
Search results for "Communicate" in Home Design Ideas
 Pacific Audio & Communications
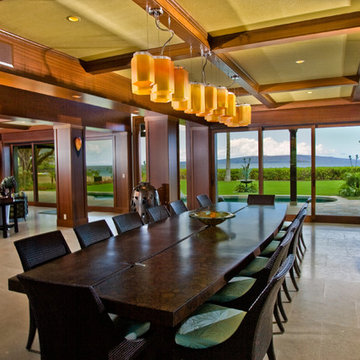
Example of a huge island style great room design in Hawaii with brown walls and no fireplace
 Pacific Audio & Communications
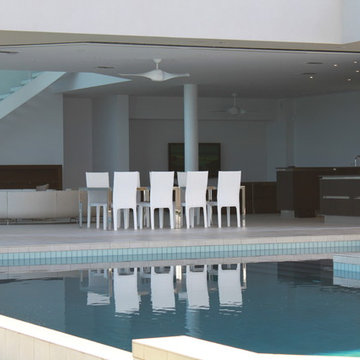
Inspiration for a large modern indoor custom-shaped pool remodel in Hawaii
 TP Communications
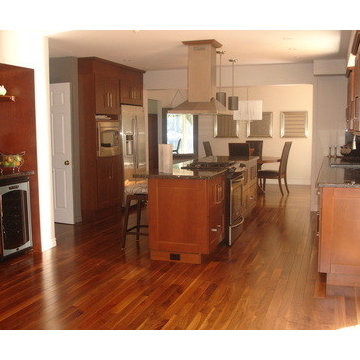
This entire 80's house was given a facelift. I removed the wall between the kitchen and dining room. I turned a closet into a beverage centre/counter. The entire kitchen was gutted and replaced.
Find the right local pro for your project


 IBB Design Fine Furnishings
Dan Piassick
Example of a classic freestanding desk dark wood floor and brown floor study room design in Dallas with brown walls
Example of a classic freestanding desk dark wood floor and brown floor study room design in Dallas with brown walls

 User
UserPhotography:Mark Ehlen, Ehlen Creative Communications
Mudroom - traditional mudroom idea in Minneapolis with white walls
Mudroom - traditional mudroom idea in Minneapolis with white walls
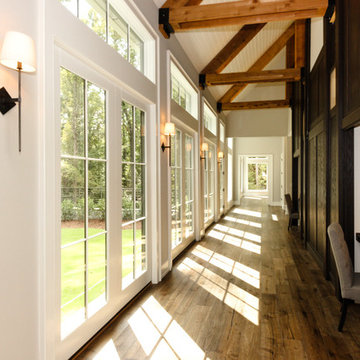
 Lisle Architecture & Design
Parade of Homes Gold Winner
This 7,500 modern farmhouse style home was designed for a busy family with young children. The family lives over three floors including home theater, gym, playroom, and a hallway with individual desk for each child. From the farmhouse front, the house transitions to a contemporary oasis with large modern windows, a covered patio, and room for a pool.
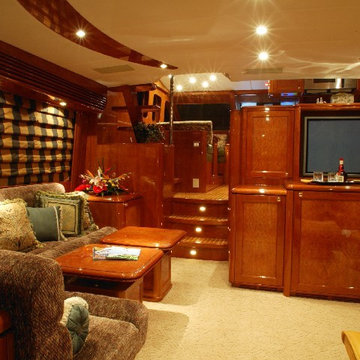
 Audio Tec Designs
Yachts living room area that brings the comfort of sailing experience combined with surround sound music and lighting control. Contact us for more media design projects for your super yacht in Boca Raton and Palm Beach County.

 Jute Interior Design
Lisa Romerein
Patio - country backyard stone patio idea in San Francisco with a roof extension
Patio - country backyard stone patio idea in San Francisco with a roof extension

 JPM Construction
JPM Construction offers complete support for designing, building, and renovating homes in Atherton, Menlo Park, Portola Valley, and surrounding mid-peninsula areas. With a focus on high-quality craftsmanship and professionalism, our clients can expect premium end-to-end service.
The promise of JPM is unparalleled quality both on-site and off, where we value communication and attention to detail at every step. Onsite, we work closely with our own tradesmen, subcontractors, and other vendors to bring the highest standards to construction quality and job site safety. Off site, our management team is always ready to communicate with you about your project. The result is a beautiful, lasting home and seamless experience for you.
 Pacific Audio & Communications
Large island style enclosed carpeted and beige floor home theater photo in Hawaii with beige walls and a projector screen

 Christine Nelson Design
Ehlen Creative Communications
Inspiration for a small 1960s u-shaped linoleum floor enclosed kitchen remodel in Minneapolis with a farmhouse sink, flat-panel cabinets, white cabinets, wood countertops, white backsplash, ceramic backsplash, stainless steel appliances and no island
Inspiration for a small 1960s u-shaped linoleum floor enclosed kitchen remodel in Minneapolis with a farmhouse sink, flat-panel cabinets, white cabinets, wood countertops, white backsplash, ceramic backsplash, stainless steel appliances and no island
 Lovejoy Interiors
Michael J. Lee Photography
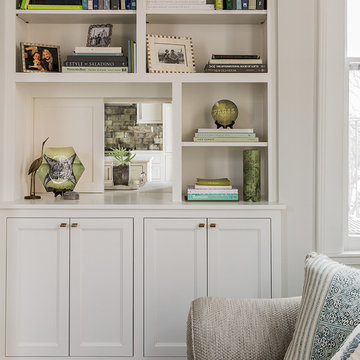
Living room - transitional formal and enclosed medium tone wood floor living room idea in Boston with a standard fireplace and no tv
Living room - transitional formal and enclosed medium tone wood floor living room idea in Boston with a standard fireplace and no tv
 Pacific Audio & Communications
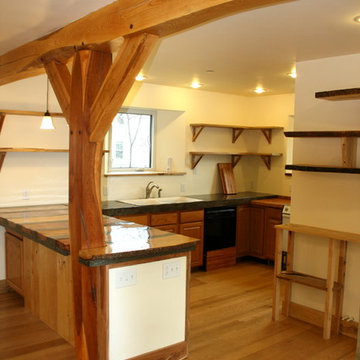

Home theater - large tropical enclosed carpeted and beige floor home theater idea in Hawaii with beige walls and a projector screen
 blue studio

Mid-sized urban u-shaped porcelain tile open concept kitchen photo in Tokyo with an undermount sink, flat-panel cabinets, white cabinets, black appliances and an island

 Nar Design Group
This home remodel is a celebration of curves and light. Starting from humble beginnings as a basic builder ranch style house, the design challenge was maximizing natural light throughout and providing the unique contemporary style the client’s craved.
The Entry offers a spectacular first impression and sets the tone with a large skylight and an illuminated curved wall covered in a wavy pattern Porcelanosa tile.
The chic entertaining kitchen was designed to celebrate a public lifestyle and plenty of entertaining. Celebrating height with a robust amount of interior architectural details, this dynamic kitchen still gives one that cozy feeling of home sweet home. The large “L” shaped island accommodates 7 for seating. Large pendants over the kitchen table and sink provide additional task lighting and whimsy. The Dekton “puzzle” countertop connection was designed to aid the transition between the two color countertops and is one of the homeowner’s favorite details. The built-in bistro table provides additional seating and flows easily into the Living Room.
A curved wall in the Living Room showcases a contemporary linear fireplace and tv which is tucked away in a niche. Placing the fireplace and furniture arrangement at an angle allowed for more natural walkway areas that communicated with the exterior doors and the kitchen working areas.
The dining room’s open plan is perfect for small groups and expands easily for larger events. Raising the ceiling created visual interest and bringing the pop of teal from the Kitchen cabinets ties the space together. A built-in buffet provides ample storage and display.
The Sitting Room (also called the Piano room for its previous life as such) is adjacent to the Kitchen and allows for easy conversation between chef and guests. It captures the homeowner’s chic sense of style and joie de vivre.
 Haven Design Studio
Jacob Hand;
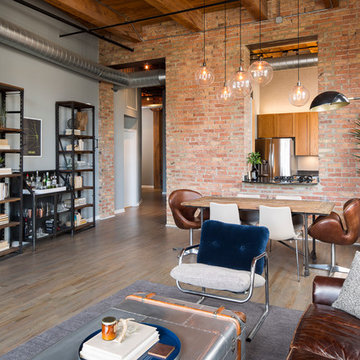
Our client purchased a true Chicago loft in one of the city’s best locations and wanted to upgrade his developer-grade finishes and post-collegiate furniture. We stained the floors, installed concrete backsplash tile to the rafters and tailored his furnishings & fixtures to look as dapper as he does.
 Fluidesign Studio
Seth Benn Photography

Cottage medium tone wood floor mudroom photo in Minneapolis with beige walls and a black front door
Cottage medium tone wood floor mudroom photo in Minneapolis with beige walls and a black front door
17