
Search results for "Communicate" in Home Design Ideas
 Caesarstone
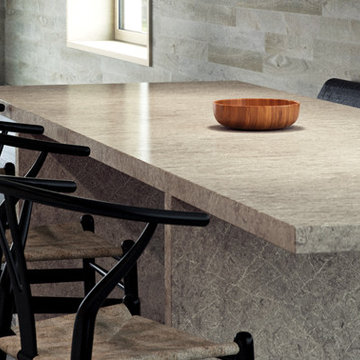
This grey stone countertop communicates with its origin and gives the feeling of being carved right from the mountain and to your kitchen.
Elegant dining room photo in Toronto
Elegant dining room photo in Toronto
 JPM Construction
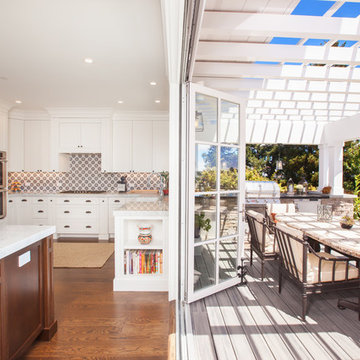
JPM Construction offers complete support for designing, building, and renovating homes in Atherton, Menlo Park, Portola Valley, and surrounding mid-peninsula areas. With a focus on high-quality craftsmanship and professionalism, our clients can expect premium end-to-end service.
The promise of JPM is unparalleled quality both on-site and off, where we value communication and attention to detail at every step. Onsite, we work closely with our own tradesmen, subcontractors, and other vendors to bring the highest standards to construction quality and job site safety. Off site, our management team is always ready to communicate with you about your project. The result is a beautiful, lasting home and seamless experience for you.
 Jostar Interiors Ltd.
Photo Credit: Social Lite Communications; Caitlin Varrin
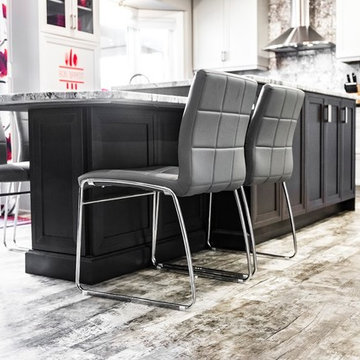
Example of a large transitional beige floor eat-in kitchen design in Edmonton with black cabinets, quartz countertops, stainless steel appliances and an island
Example of a large transitional beige floor eat-in kitchen design in Edmonton with black cabinets, quartz countertops, stainless steel appliances and an island
Find the right local pro for your project
 California Closets New England

What man cave wouldn’t be complete without a bar? Complete this area with a custom keg hook up and lots of extra space for mixing cocktails or storing that special scotch and rocks glasses! Extra storage around the bar is perfect for storing humidors with your gent’s favorite cigars and all of the supplies that go along with it. The best part about this space is it can double as a work station for those early Saturday morning projects.
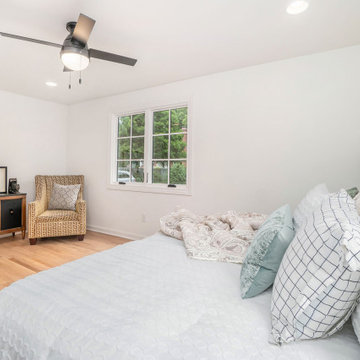
 RDM Architecture
Spacious and simple master bedroom with front yard facing casement window.
Mid-sized transitional master light wood floor and beige floor bedroom photo in Kansas City with white walls
Mid-sized transitional master light wood floor and beige floor bedroom photo in Kansas City with white walls

 Ruby Mountain Builders
spacious master bathroom
Trendy master porcelain tile gray floor and double-sink freestanding bathtub photo with shaker cabinets, white cabinets, a bidet, an undermount sink, solid surface countertops, a niche and a freestanding vanity
Trendy master porcelain tile gray floor and double-sink freestanding bathtub photo with shaker cabinets, white cabinets, a bidet, an undermount sink, solid surface countertops, a niche and a freestanding vanity
 Ruby Mountain Builders
handsome cultured stone and timber
Example of a mid-sized trendy porcelain tile and brown floor single front door design with gray walls and a metal front door
Example of a mid-sized trendy porcelain tile and brown floor single front door design with gray walls and a metal front door


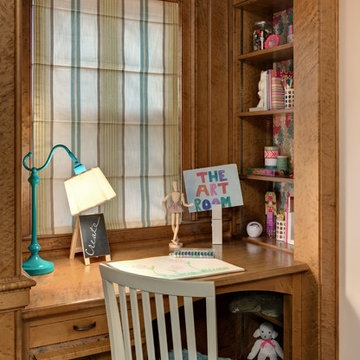
 Che Bella Interiors Design + Remodeling
Mark Ehlen, Creative Communications
Inspiration for a timeless kids' room remodel in Minneapolis
Inspiration for a timeless kids' room remodel in Minneapolis
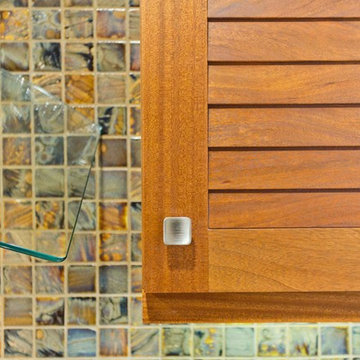
 Jackson Design & Remodeling
Materials in the kitchen were carefully selected to communicate a subtle tropical resort character. The effect is earthy and slightly exotic, displaying meticulous attention to detail in the way the materials interact.

 Ken Herndon
Client needed to update their kitchen to this open space where they could entertain family and friends. The bar between kitchen and living space allows for seating and communication between rooms.
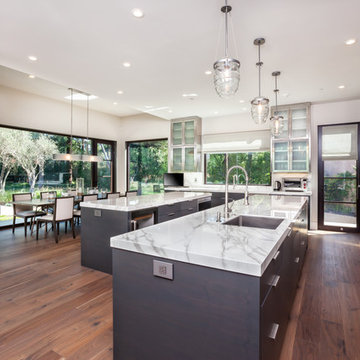 JPM Construction
JPM Construction offers complete support for designing, building, and renovating homes in Atherton, Menlo Park, Portola Valley, and surrounding mid-peninsula areas. With a focus on high-quality craftsmanship and professionalism, our clients can expect premium end-to-end service.
The promise of JPM is unparalleled quality both on-site and off, where we value communication and attention to detail at every step. Onsite, we work closely with our own tradesmen, subcontractors, and other vendors to bring the highest standards to construction quality and job site safety. Off site, our management team is always ready to communicate with you about your project. The result is a beautiful, lasting home and seamless experience for you.

 Bravas Boca Raton
Fully integrated Signature Estate featuring Creston controls and Crestron panelized lighting, and Crestron motorized shades and draperies, whole-house audio and video, HVAC, voice and video communication atboth both the front door and gate. Modern, warm, and clean-line design, with total custom details and finishes. The front includes a serene and impressive atrium foyer with two-story floor to ceiling glass walls and multi-level fire/water fountains on either side of the grand bronze aluminum pivot entry door. Elegant extra-large 47'' imported white porcelain tile runs seamlessly to the rear exterior pool deck, and a dark stained oak wood is found on the stairway treads and second floor. The great room has an incredible Neolith onyx wall and see-through linear gas fireplace and is appointed perfectly for views of the zero edge pool and waterway. The center spine stainless steel staircase has a smoked glass railing and wood handrail.
Photo courtesy Royal Palm Properties
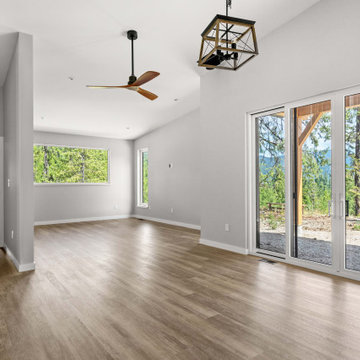
 Structural Dimensions, Inc.
Ehlen Creative Communications, LLC

Open concept kitchen - mid-sized craftsman l-shaped medium tone wood floor and brown floor open concept kitchen idea in Minneapolis with a double-bowl sink, shaker cabinets, dark wood cabinets, granite countertops, beige backsplash, stone tile backsplash, stainless steel appliances, an island and multicolored countertops
Open concept kitchen - mid-sized craftsman l-shaped medium tone wood floor and brown floor open concept kitchen idea in Minneapolis with a double-bowl sink, shaker cabinets, dark wood cabinets, granite countertops, beige backsplash, stone tile backsplash, stainless steel appliances, an island and multicolored countertops
 Closets For Life
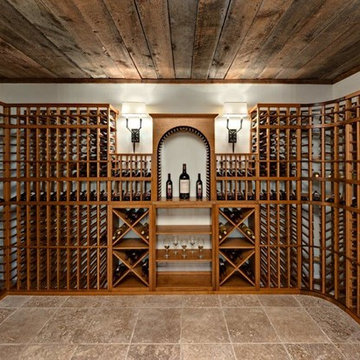
Wine cellar racking by Closets For Life. Photos by Mark Ehlen, Ellen Creative Communications.
Wine cellar - large rustic wine cellar idea in Minneapolis with diamond bins
Wine cellar - large rustic wine cellar idea in Minneapolis with diamond bins
 Barbara Hafften Interior Design
Ehlen Creative Communications: Mark Ehlen

Inspiration for a mid-sized timeless u-shaped slate floor eat-in kitchen remodel in Minneapolis with a double-bowl sink, recessed-panel cabinets, medium tone wood cabinets, granite countertops, multicolored backsplash, glass tile backsplash, stainless steel appliances and an island
Inspiration for a mid-sized timeless u-shaped slate floor eat-in kitchen remodel in Minneapolis with a double-bowl sink, recessed-panel cabinets, medium tone wood cabinets, granite countertops, multicolored backsplash, glass tile backsplash, stainless steel appliances and an island


 JPM Construction
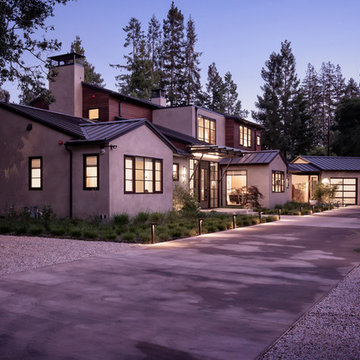
JPM Construction offers complete support for designing, building, and renovating homes in Atherton, Menlo Park, Portola Valley, and surrounding mid-peninsula areas. With a focus on high-quality craftsmanship and professionalism, our clients can expect premium end-to-end service.
The promise of JPM is unparalleled quality both on-site and off, where we value communication and attention to detail at every step. Onsite, we work closely with our own tradesmen, subcontractors, and other vendors to bring the highest standards to construction quality and job site safety. Off site, our management team is always ready to communicate with you about your project. The result is a beautiful, lasting home and seamless experience for you.
47