
Search results for "Communicate" in Home Design Ideas
 Liz Miller Interiors
Jessica Delaney
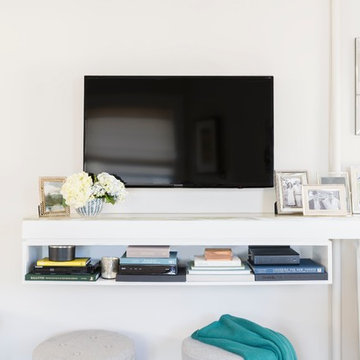
Living room - small transitional enclosed light wood floor living room idea in Boston with gray walls and a wall-mounted tv
Living room - small transitional enclosed light wood floor living room idea in Boston with gray walls and a wall-mounted tv
 Home Dr Pros LLC
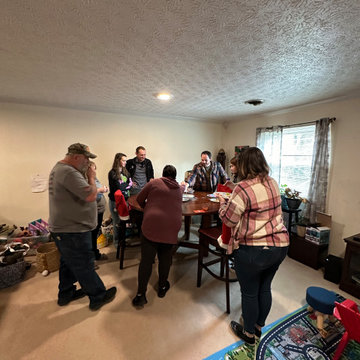
Our team members enjoyed our Christmas party. Each member of the Home Dr Pros team is well-spoken, professional, and hard-working. Our communication is top notch and we come to work with a great attitude.
Home Dr Pros is a general contractor in Knoxville, TN that remodels kitchens, basements, attics, and tub & shower conversions in Knoxville and the greater Knoxville area.
 J. Scott Smith Visual Designs, Inc.
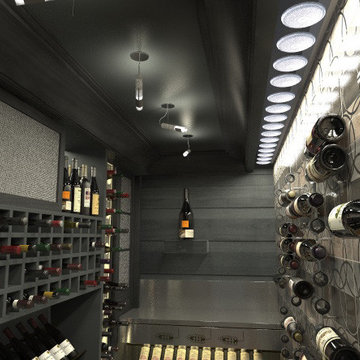
Rendering we created to communicate design proposal to homeowner.
Wine cellar - contemporary wine cellar idea in Detroit
Wine cellar - contemporary wine cellar idea in Detroit
Find the right local pro for your project

 Structural Dimensions, Inc.
Ehlen Creative Communications, LLC

Example of a large mountain style single-wall porcelain tile and gray floor seated home bar design in Minneapolis with an undermount sink, shaker cabinets, dark wood cabinets, granite countertops, multicolored backsplash, glass tile backsplash and multicolored countertops
Example of a large mountain style single-wall porcelain tile and gray floor seated home bar design in Minneapolis with an undermount sink, shaker cabinets, dark wood cabinets, granite countertops, multicolored backsplash, glass tile backsplash and multicolored countertops

 Home Dr Pros LLC
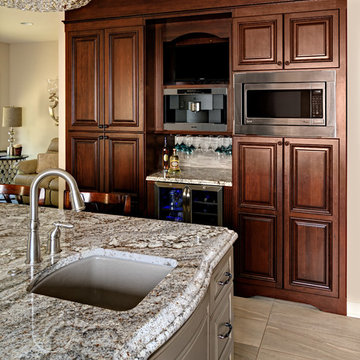
Our team members enjoyed our Christmas party. Each member of the Home Dr Pros team is well-spoken, professional, and hard-working. Our communication is top notch and we come to work with a great attitude.
Home Dr Pros is a general contractor in Knoxville, TN that remodels kitchens, basements, attics, and tub & shower conversions in Knoxville and the greater Knoxville area.

 Nar Design Group
This home remodel is a celebration of curves and light. Starting from humble beginnings as a basic builder ranch style house, the design challenge was maximizing natural light throughout and providing the unique contemporary style the client’s craved.
The Entry offers a spectacular first impression and sets the tone with a large skylight and an illuminated curved wall covered in a wavy pattern Porcelanosa tile.
The chic entertaining kitchen was designed to celebrate a public lifestyle and plenty of entertaining. Celebrating height with a robust amount of interior architectural details, this dynamic kitchen still gives one that cozy feeling of home sweet home. The large “L” shaped island accommodates 7 for seating. Large pendants over the kitchen table and sink provide additional task lighting and whimsy. The Dekton “puzzle” countertop connection was designed to aid the transition between the two color countertops and is one of the homeowner’s favorite details. The built-in bistro table provides additional seating and flows easily into the Living Room.
A curved wall in the Living Room showcases a contemporary linear fireplace and tv which is tucked away in a niche. Placing the fireplace and furniture arrangement at an angle allowed for more natural walkway areas that communicated with the exterior doors and the kitchen working areas.
The dining room’s open plan is perfect for small groups and expands easily for larger events. Raising the ceiling created visual interest and bringing the pop of teal from the Kitchen cabinets ties the space together. A built-in buffet provides ample storage and display.
The Sitting Room (also called the Piano room for its previous life as such) is adjacent to the Kitchen and allows for easy conversation between chef and guests. It captures the homeowner’s chic sense of style and joie de vivre.
 OnSite Studios / OnlinePropertyShowcase
Jay Groccia © 2014 Granite Communications, inc.
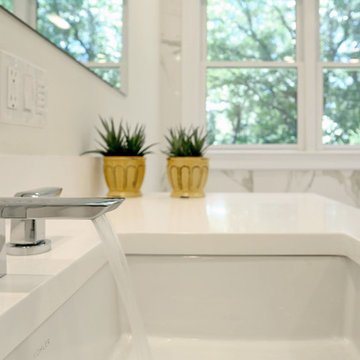
Bathroom - contemporary bathroom idea in Boston
Bathroom - contemporary bathroom idea in Boston
 Küster Design
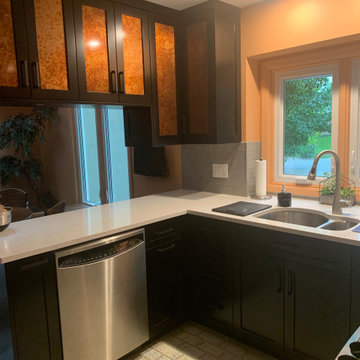
Opened the pass through space to the breakfast nook to eliminate bumped heads and improve communication.
Inspiration for a small transitional u-shaped ceramic tile and multicolored floor enclosed kitchen remodel in Indianapolis with a double-bowl sink, recessed-panel cabinets, black cabinets, quartz countertops, gray backsplash, ceramic backsplash, stainless steel appliances, a peninsula and gray countertops
Inspiration for a small transitional u-shaped ceramic tile and multicolored floor enclosed kitchen remodel in Indianapolis with a double-bowl sink, recessed-panel cabinets, black cabinets, quartz countertops, gray backsplash, ceramic backsplash, stainless steel appliances, a peninsula and gray countertops
 Marty Paoletta Photography
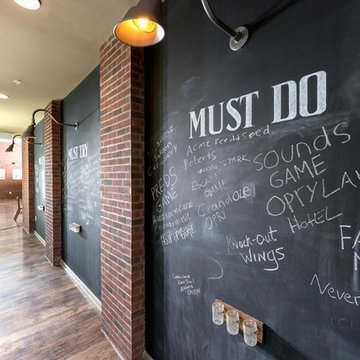
Chalk wall for ideas to dos or just fun creative communication
Photography by Marty Paoletta
Inspiration for a large eclectic medium tone wood floor hallway remodel in Nashville with black walls
Inspiration for a large eclectic medium tone wood floor hallway remodel in Nashville with black walls

 Arciform

A tidy home office space tucked into a corner of the kitchen gives the family a communication hub while gold leafed upper cabinet doors add a touch of luxe to the small space. Photos by Photo Art Portraits
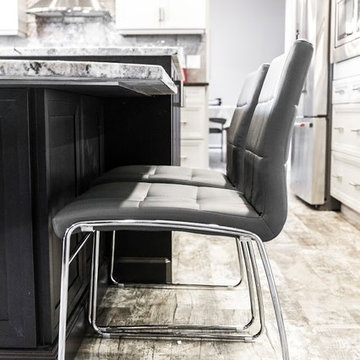
 Jostar Interiors Ltd.
Photo Credit: Social Lite Communications; Caitlin Varrin
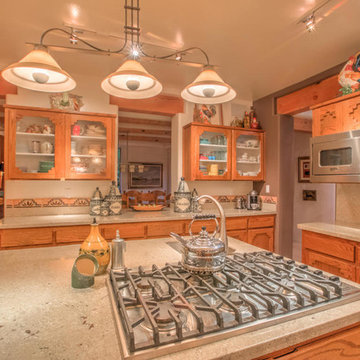
Inspiration for a transitional kitchen remodel in Edmonton
Inspiration for a transitional kitchen remodel in Edmonton
 Distinguishing Style, LLC
Replacing the china cabinet in the dining room with a picture draws the eye to the communication between spaces and shows buyers where their furniture will fit.
Style Tours Photography
 JPM Construction
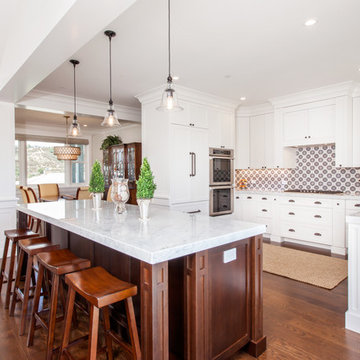
JPM Construction offers complete support for designing, building, and renovating homes in Atherton, Menlo Park, Portola Valley, and surrounding mid-peninsula areas. With a focus on high-quality craftsmanship and professionalism, our clients can expect premium end-to-end service.
The promise of JPM is unparalleled quality both on-site and off, where we value communication and attention to detail at every step. Onsite, we work closely with our own tradesmen, subcontractors, and other vendors to bring the highest standards to construction quality and job site safety. Off site, our management team is always ready to communicate with you about your project. The result is a beautiful, lasting home and seamless experience for you.
 Christine Nelson Design
Photos by Ehlen Creative Communications
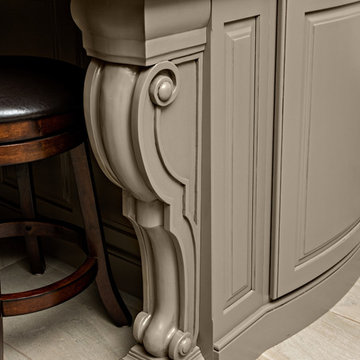
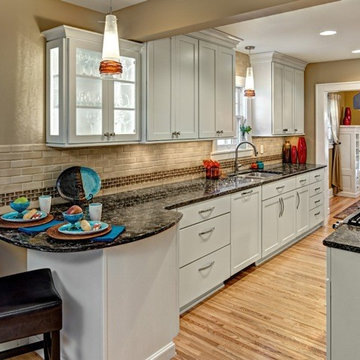
Mid-sized elegant l-shaped light wood floor enclosed kitchen photo in Minneapolis with an undermount sink, recessed-panel cabinets, gray cabinets, quartz countertops, beige backsplash, ceramic backsplash and a peninsula
Mid-sized elegant l-shaped light wood floor enclosed kitchen photo in Minneapolis with an undermount sink, recessed-panel cabinets, gray cabinets, quartz countertops, beige backsplash, ceramic backsplash and a peninsula
 Ruby Mountain Builders
clean

Inspiration for a mid-sized contemporary porcelain tile and brown floor single front door remodel in Vancouver with gray walls and a metal front door
Inspiration for a mid-sized contemporary porcelain tile and brown floor single front door remodel in Vancouver with gray walls and a metal front door
44