
Search results for "Communication" in Home Design Ideas

 Pathway Communications LLC
Pathway Communications LLC / Homeowner
Patio - traditional patio idea in Denver
Patio - traditional patio idea in Denver
 Pathway Communications LLC
Pathway Communications LLC / Homeowner
Example of a classic patio design in Denver
Example of a classic patio design in Denver
 Pathway Communications LLC
Pathway Communications LLC / Homeowner
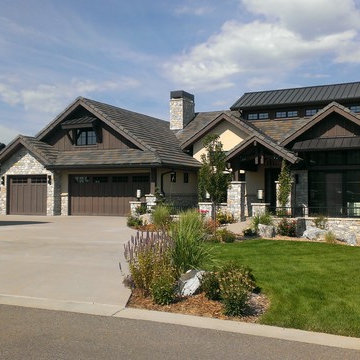
Traditional exterior home idea in Denver
Traditional exterior home idea in Denver
Find the right local pro for your project
 Pathway Communications LLC
Pathway Communications LLC / Homeowners
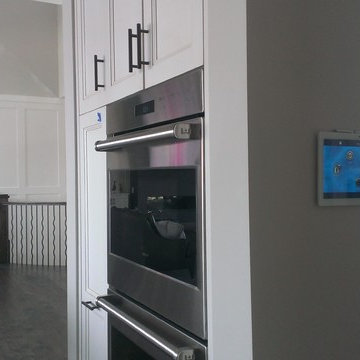
Kitchen - transitional kitchen idea in Denver
Kitchen - transitional kitchen idea in Denver
 Pathway Communications LLC
Pathway Communications LLC / Homeowners
Inspiration for a transitional kitchen remodel in Denver
Inspiration for a transitional kitchen remodel in Denver
 Pathway Communications LLC
Pathway Communications LLC / Home Owner
Inspiration for a timeless exterior home remodel in Denver
Inspiration for a timeless exterior home remodel in Denver

 Traci Connell Interiors
Home office - contemporary freestanding desk medium tone wood floor and brown floor home office idea in Dallas with black walls
 Pathway Communications LLC
Pathway Communications LLC / Home Owner
Inspiration for a timeless home design remodel in Denver
Inspiration for a timeless home design remodel in Denver
 Pathway Communications LLC
Pathway Communications LLC / Homeowners
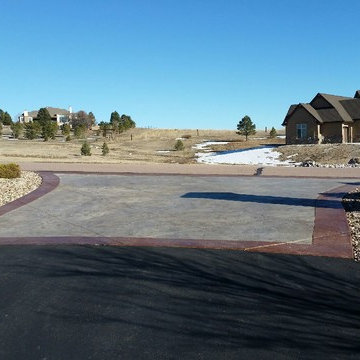
Inspiration for a timeless exterior home remodel in Denver
Inspiration for a timeless exterior home remodel in Denver
 Pathway Communications LLC
Pathway Communications LLC / Home Owner
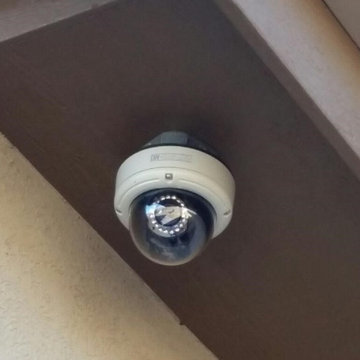
Example of a classic home design design in Denver
Example of a classic home design design in Denver
 Pathway Communications LLC
Pathway Communications LLC / Homeowner
Example of a classic entryway design in Denver
Example of a classic entryway design in Denver
 Pathway Communications LLC
Pathway Communications LLC / Home Owner
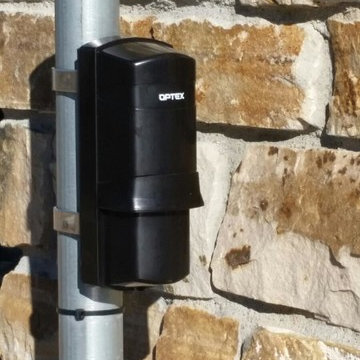
Home design - traditional home design idea in Denver
Home design - traditional home design idea in Denver


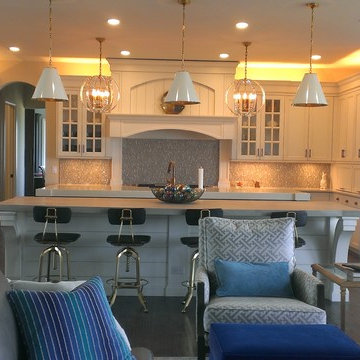
 McClure Contracting, Inc.
This was a whole house remodel, the owners are more transitional in style, and they had a lot of special requests including the suspended bar seats on the bar, as well as the geometric circles that were custom to their space. The doors, moulding, trim work and bar are all completely custom to their aesthetic interests.
We tore out a lot of walls to make the kitchen and living space a more open floor plan for easier communication,
The hidden bar is to the right of the kitchen, replacing the previous closet pantry that we tore down and replaced with a framed wall, that allowed us to create a hidden bar (hidden from the living room) complete with a tall wine cooler on the end of the island.
Photo Credid: Peter Obetz
 Pathway Communications LLC
Pathway Communications LLC / Homeowners
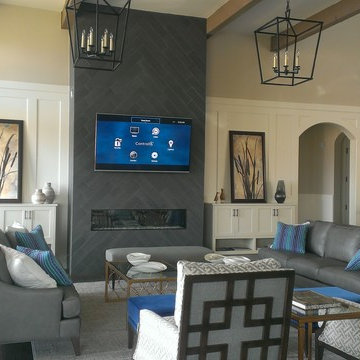
Inspiration for a transitional living room remodel in Denver
Inspiration for a transitional living room remodel in Denver

 Advanced Communication Services Inc
Dedicated home theater with eye-popping picture and jaw dropping sound.
Home theater - traditional home theater idea in Milwaukee
Home theater - traditional home theater idea in Milwaukee
5