
Search results for "Communication" in Home Design Ideas
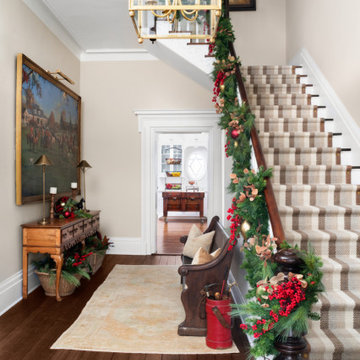

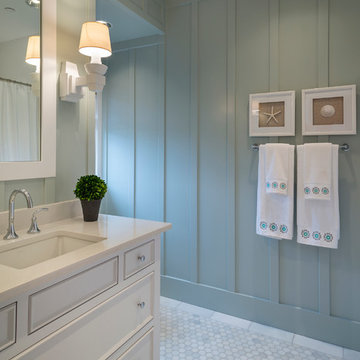
 Alan Mascord Design Associates Inc
View the house plans at:
http://houseplans.co/house-plans/2472
Photos by Bob Greenspan
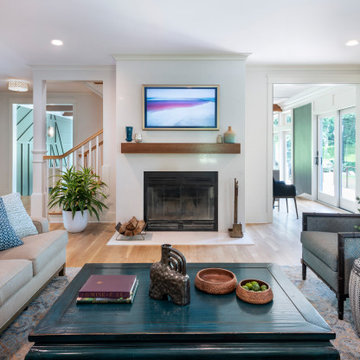
 Feinmann, Inc.
Whole-house remodel of a Lexington bungalow with a two-story garage addition, entertainment space, and luxurious primary suite.
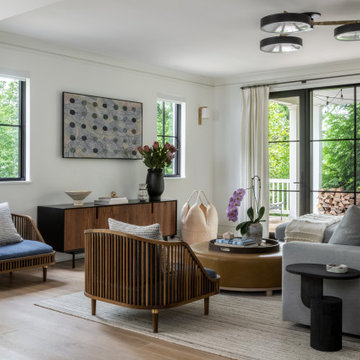
Inspiration for a transitional living room remodel in Boston
Inspiration for a transitional living room remodel in Boston
Find the right local pro for your project
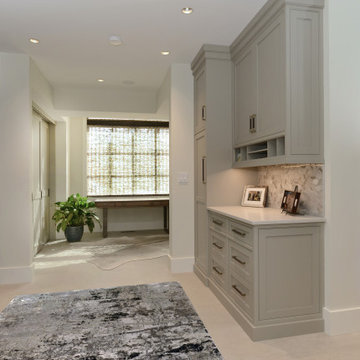
 Expert Kitchen Designs, LLC
On the right is the communications center. The garage entry is out of sight, but to the far right. So when the homeowner comes home, he can place mail and electronic devices in this area.
 Haus Interior Design
Photos by Stacy Zarin Goldberg

Enclosed dining room - mid-sized transitional brown floor and dark wood floor enclosed dining room idea in DC Metro with gray walls and no fireplace
Enclosed dining room - mid-sized transitional brown floor and dark wood floor enclosed dining room idea in DC Metro with gray walls and no fireplace
 Gina Sims Designs
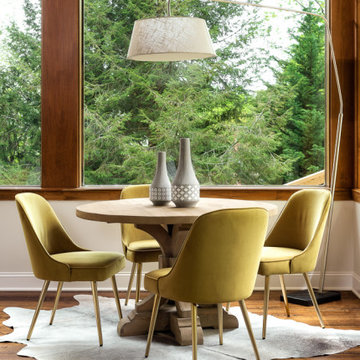
Dining room - contemporary dark wood floor and brown floor dining room idea in Atlanta with beige walls

 Jordan Design Build Group

By creating a U-shaped layout, we clearly defined the chef’s domain and created a circulation path that limits disruptions in the heart of the kitchen. While still an open concept, the black cabinets, bar height counter and change in flooring all add definition to the space. The brass lighting and hardware are a nice counterpoint to the black and white finishes.


 Boyer Building Corporation
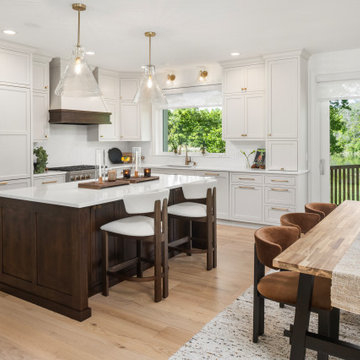
White custom cabinetry and gold handles make a great backdrop for the warm tones of the custom island, new oak floors and table
Large transitional light wood floor open concept kitchen photo in Minneapolis with an undermount sink, recessed-panel cabinets, white cabinets, soapstone countertops, white backsplash, quartz backsplash, white appliances, an island and white countertops
Large transitional light wood floor open concept kitchen photo in Minneapolis with an undermount sink, recessed-panel cabinets, white cabinets, soapstone countertops, white backsplash, quartz backsplash, white appliances, an island and white countertops

 Crystal Kitchen + Bath
Example of a transitional gray floor and double-sink bathroom design in Minneapolis with shaker cabinets, dark wood cabinets, gray walls, an undermount sink, white countertops and a built-in vanity

 User
UserInspiration for a transitional freestanding desk carpeted, exposed beam and vaulted ceiling study room remodel in Minneapolis with beige walls
 Liz Miller Interiors
Jessica Delaney
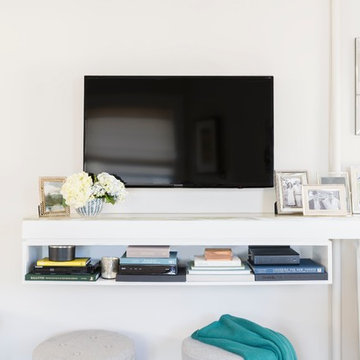
Living room - small transitional enclosed light wood floor living room idea in Boston with gray walls and a wall-mounted tv
Living room - small transitional enclosed light wood floor living room idea in Boston with gray walls and a wall-mounted tv

 Carl Mattison Design
The kitchen is in the exact same place as the original kitchen but with a full new look and feel.
Kitchen - transitional kitchen idea in Atlanta
Kitchen - transitional kitchen idea in Atlanta


 Pathway Communications LLC
Pathway Communications LLC / Homeowner
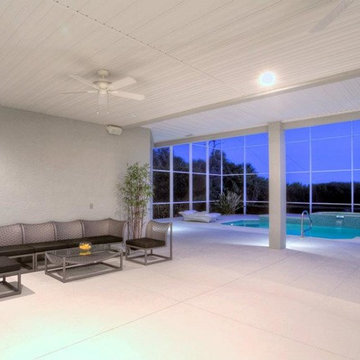
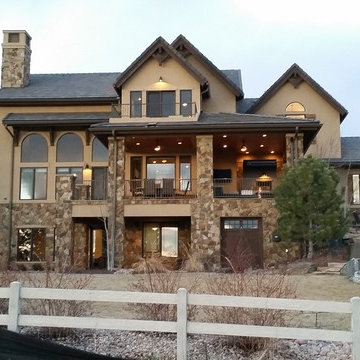
Traditional exterior home idea in Denver
Traditional exterior home idea in Denver
 Pathway Communications LLC
Pathway Communications LLC / Home Owner
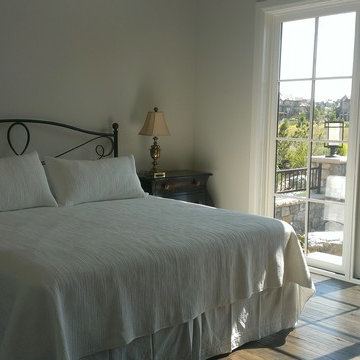
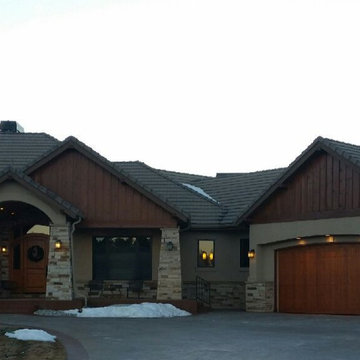
Home design - traditional home design idea in Denver
Home design - traditional home design idea in Denver

 MANDARINA STUDIO interior design
Huge transitional l-shaped medium tone wood floor and brown floor kitchen photo in Boston with a farmhouse sink, shaker cabinets, white cabinets, gray backsplash, paneled appliances, an island and gray countertops
7