
Search results for "Communication" in Home Design Ideas
 John M Monchak Architect LLC
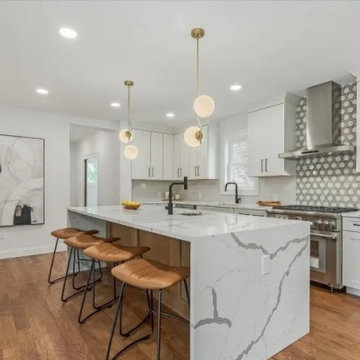
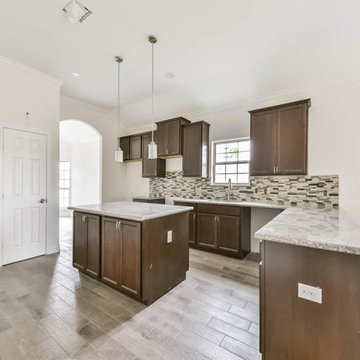
the new doorway creating circular communication through the main floor is shown at the end of the enlarged kitchen
Kitchen photo in New York
Kitchen photo in New York
 DENALI BUILDERS & Design
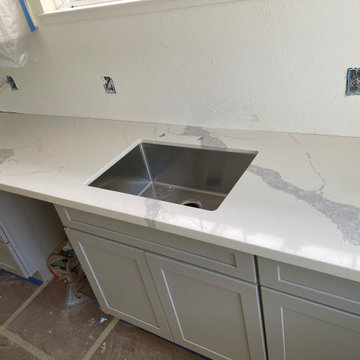
This newly remodeled kitchen showcases our attention to detail, quality craftsmanship, and clean modern design. The space features custom gray cabinets, quartz countertops, a sleek tile backsplash, recessed lighting, and energy-efficient stainless steel appliances that create a bright and functional layout. Every element was carefully planned to maximize space, comfort, and long-term durability. We specialize in complete kitchen and home remodeling, handling everything from framing and drywall to plumbing and electrical work. Our team delivers start-to-finish solutions, so clients never have to juggle multiple contractors. We take pride in clear communication, reliable timelines, and results that truly add value to your home. If you’re looking for a contractor you can trust, we’re ready to bring your vision to life.
 Ruby Mountain Builders
creative massing

Example of a mid-sized trendy one-story stucco exterior home design in Other with a shingle roof and a black roof
Example of a mid-sized trendy one-story stucco exterior home design in Other with a shingle roof and a black roof
Find the right local pro for your project
 Reico Kitchen & Bath
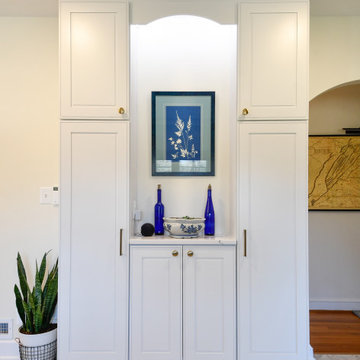
Cat Neitzey of Reico Kitchen and Bath in Fredericksburg, VA, in collaboration with Abby Construction, designed a transitional kitchen design featuring Masterpiece cabinetry.
The kitchen cabinets are in the Masterpiece Gallina door style in Maple in a Dove White finish for the perimeter and a Midnight Blue finish for the island. The design also features both finishes on tall cabinets designed for pantry, display and coffee bar use.
The kitchen also includes Cambria Portrush for the countertops, full height and standard backsplashes.
“Cat knew her products and knew good design. She was a great problem solver,” said the client.
According to Cat, Abby Construction undertook the transformation of a 1951 home from traditional to modern, open, and accessible, enabling its owners to age gracefully. They reconfigured doors, walls and the façade, integrating the garage into the living space.
"The clients' construction background and design expertise positioned them as the ideal team to tackle a project of this magnitude. Throughout the process, we maintained frequent communication, meeting regularly both on-site and in the showroom. Our primary challenge arose from the evolving plan, necessitated by the structural alterations to the existing house, which impacted the future design," said Cat.
“Our primary focus was to keep the design accessible. We needed to dramatically increase the amount of storage from the original kitchen. Adding roll trays, drawers, a base microwave and a mixer pop up ensured that everything remained easily within reach.”
Photos courtesy of Tim Snyder Photography.
 Haycon Inc.
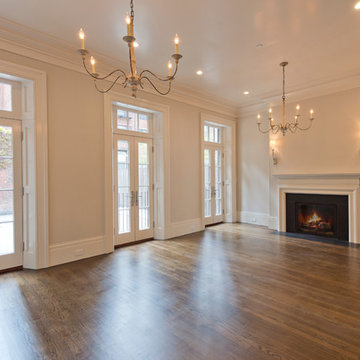
Located directly across from the Statehouse, this magnificent 6,350 square foot townhome restoration perfectly illustrates Haycon’s mastery in high end construction. Working closely with the design team over the course of a year and a half renovation project, 75 Hancock was stripped to the shell and completely transformed. The end result is a remarkable single family home which boasts incredible historic architectural detail while providing a luxurious space including the highest level of finishes, high-end appliances, and the addition of a residential elevator. Haycon appreciates the special attention to stringent preservation guidelines required when working in a historic district such as Beacon Hill.
We also recognize the importance of proactive planning and communication with neighbors and neighborhood organizations such as the Beacon Hill Civic Association.

 pipexai
Pipex.ai is a trusted B2B Portal designed to connect verified buyers and suppliers across the industrial sector with speed and transparency. The platform simplifies sourcing by offering detailed product listings, direct supplier communication, and reliable business networking. As a leading stainless steel fittings Supplier, businesses can showcase their capabilities while buyers gain access to quality-assured components suited for demanding industrial requirements.
On Pipex.ai, industries can source premium stainless steel 310 pipe fittings Supplier in India, engineered for high-temperature strength and excellent oxidation resistance. The portal also connects global buyers with a dependable stainless steel 310s pipe fittings Supplier, offering low carbon variants that enhance weldability and corrosion resistance for critical applications in petrochemical, power generation, and heat treatment sectors.
Strengthening industrial supply chains further, Pipex.ai supports manufacturers and exporters of advanced grades like stainless steel 310h pipe fittings Manufacturer, widely preferred for elevated temperature environments requiring enhanced creep resistance. As a growth-driven B2B Platform, Pipex.ai empowers businesses to expand market reach, generate verified inquiries, and build long-term partnerships in the competitive stainless steel industry.
 Davidson Remodeling
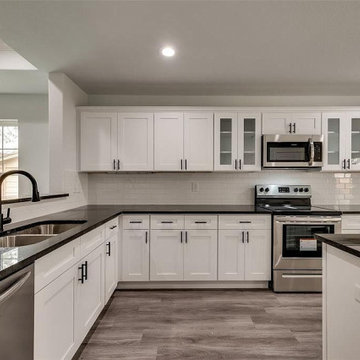
Are you planning to hire general contractors in Redwood City for kitchen and bathroom remodel in Redwood City? Davidson Remodeling is a reliable kitchen remodeling service in Redwood City and bath remodeling contractor in Redwood City too, who is honest, dependable, and good at communicating is essential to ensure a smooth, stress-free home remodeling project.
Bathroom and Kitchen Remodelers in Redwood City, CA - https://www.davidsonremodeling.com/
 Chi-Mar Construction
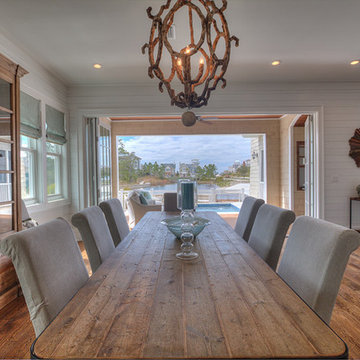
What an amazing transformation! This renovation project offers all the extra features we love. Beautiful patterned aqua glass tile pops against gorgeous custom cut honed marble countertops. Great outdoor living spaces allow for spectacular views throughout. Entry foyer wows as space is open to second floor displaying a custom stair rail system and nickel gap painted wood walls. Reclaimed oak wood flooring, pecky cypress and wood plank ceilings add to the extra architectural details in this fabulous Watersound home.
 GB General Contractors
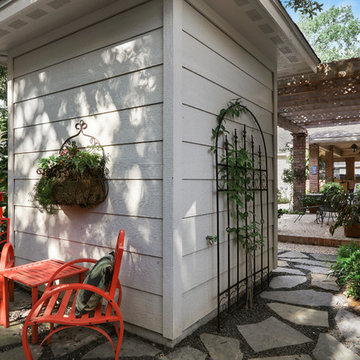
Pool House addition will be enjoyed by family and friends for years to come. The client's style is communicated beautifully with their attention to detail. The interior shiplap, coupla and wether vain are great personal touches.
 Grandeur Hills Group,Inc.
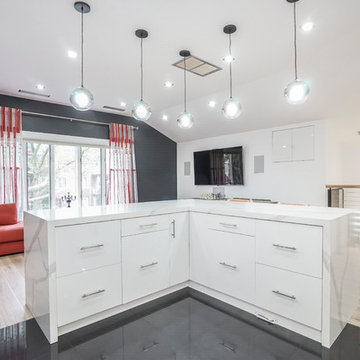
A stylish white island consisting of a few countertops highlights the center of this stunning dining room. In the corner of the dining room, there are a few comfortable armchairs, where the owners of the house can comfortably communicate with each other and warmly receive their guests.
In the dining room, there are several types of lighting, the most important of which are large, beautiful pendant lamps that create a cozy, inviting atmosphere inside the dining room.
Create a magic atmosphere in your dining room right now! Grandeur Hills Group design studio is always ready to help you radically change your dining room look!
 boulder design build
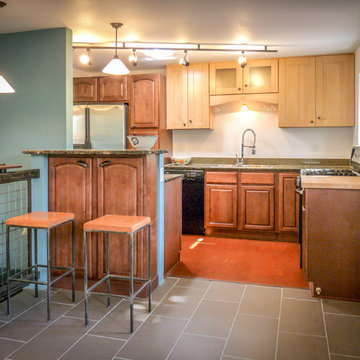
Though not an expensive remodel, this kitchen uses creative interesting features like a corner cut-out which enhances communication with the living room multiple styles of cabinets and cork flooring. A small wood and steel bar complete with foot rail adds a little Western silliness.
Design and photography by John Uhr (boulder design build)
Boulder, CO
 White Remodeling

Are you planning to hire kitchen and bath remodelers in San Jose? White Remodeling is a reliable bathroom remodeling service in San Jose and kitchen remodeling contractor in San Jose too, who is honest, dependable, and good at communicating is essential to ensure a smooth, stress-free home remodeling project.
Bathroom Remodelers in San Jose, CA - https://www.whiteremodeling.com/
 Reico Kitchen & Bath
Designed by Noah Telford of Reico Kitchen & Bath in Woodbridge, VA in collaboration with Craig Schafer, this transitional design style inspired kitchen remodel features a stunning transformation of a small kitchen from trapped in to opened up.
Kitchen cabinets are from Merillat in 2 collections. The perimeter features Merillat Classic cabinets in the Spring Valley door style with a Cotton with Tuscan Glaze finish. The kitchen island features Merillat Masterpiece cabinets in the Ganon door style with a Burmese finish.
Kitchen countertops are a combination of Silestone Alpina White on the perimeter and MSI Q Calacatta Luccia on the kitchen island. Kitchen appliances are by Whirlpool.
The kitchen tile backsplash is a Crystal Glass Beluga 3" x 6" subway tile.
Said Noah, "The clients wanted a much more open space. Knocking out a wall definitely helped open it up for their beautiful new island. The new color scheme is both cool and calming with hints of warmth in the flooring and backsplash. Communication was key with this project as the clients did their own demolition and we needed to make sure everyone was on the same page at every step." In the clients own words, it left them "beyond satisfied".
Photos courtesy of BTW Images LLC.
 Homeowner Services of Michigan LLC
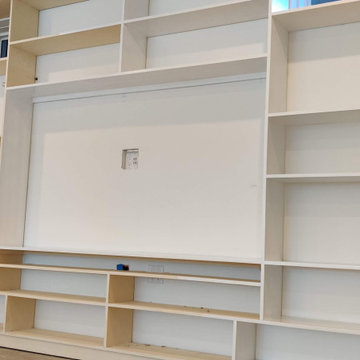
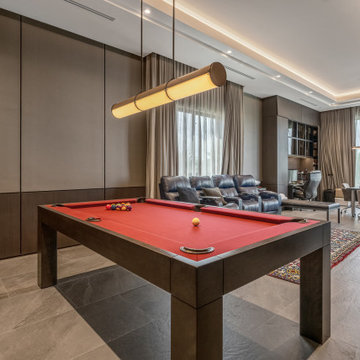
Our clients envisioned a complete basement renovation that would transform the space into a functional and inviting area. We began by thoroughly understanding their needs and preferences, ensuring that every detail was aligned with their vision. The project involved installing spray foam insulation to enhance energy efficiency and comfort. We carefully removed existing partition walls to accommodate the new design, seamlessly constructing and installing new interior walls.
Our team provided and installed updated electrical and plumbing services, ensuring everything met current codes and specifications. To create a comfortable environment, we introduced a new HVAC zone, seamlessly integrating it with the home’s existing system. The renovation included the construction of a new bathroom, kitchen, office space, and living area, all tailored to the client’s specifications.
Attention to detail was paramount, with custom shelving and vinyl plank flooring adding both functionality and aesthetic appeal. Throughout the project, we maintained open communication, ensuring the clients were informed and satisfied with every step.
Our dedication to excellence and client satisfaction resulted in a beautifully renovated basement that perfectly matched the client's vision. At Homeowner Services of Michigan, we are committed to bringing your home renovation dreams to life with precision, care, and a focus on your needs.

 Sosna Inc
This North York home renovation was designed to perfectly suit a vibrant professional couple, their two active teenagers, and their pets, combining beauty and functionality to match their busy lifestyle. The home needed a functional overhaul, particularly in the kitchen, powder room, master ensuite, and underutilized basement. The clients, eager for an upgrade but short on time, entrusted the project to a team that prioritized communication, thoughtful design, and a seamless process.
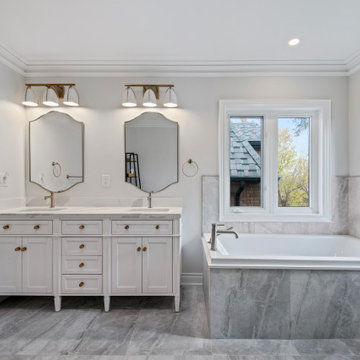
The kitchen was completely reimagined with custom cabinetry, maximizing storage and accessibility. A redesigned island now allows access from all sides, improving flow for cooking and family gatherings. New countertops, contemporary flooring, and a balanced mix of crisp tiles and warm wall tones created a cohesive, inviting atmosphere. The master ensuite was transformed into a luxurious retreat with elegant stone-style tiles, an expanded glass-enclosed shower, and a striking tiled feature wall framing the bathtub, delivering both beauty and improved functionality.
To refresh the powder room and entryway on a budget, professional grout cleaning gave existing tiles a new life. Modern lighting and bright wallpaper added charm and energy, welcoming guests into the home. The basement, tailored for the teens and pets, became a cozy entertainment space, separated by subtle partitions for added privacy and comfort.
One notable challenge involved seamlessly transitioning between wood-look porcelain tiles in the kitchen and the existing hardwood floors—a task achieved through careful planning and execution, ensuring a flawless blend. A highlight of the project came when the client saw the near-final result and expressed amazement at the transformation, calling it a “WOW factor.”
The result is a home that perfectly balances style and practicality. The streamlined kitchen, spa-like ensuite, refreshed powder room, and tailored basement now enhance daily life and encourage quality time as a family. This project stands as a testament to thoughtful design and expert craftsmanship, creating a space that reflects the family’s energy and personality while supporting their needs for years to come.


 DevArt8 Construction
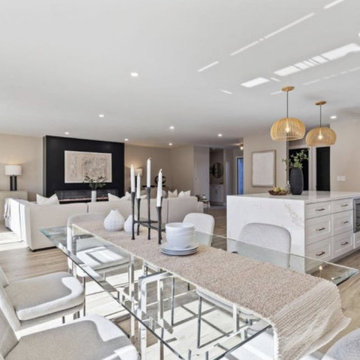
DevArt8 takes immense pride in showcasing one of our most remarkable achievements - a full home remodel that exemplifies the perfect fusion of creativity, innovation, and craftsmanship. This comprehensive transformation was more than just a renovation; it was a complete reimagination of the space.
From the moment our team stepped foot into the project, we knew that we had the opportunity to create something truly extraordinary. With a seamless blend of contemporary aesthetics and functional design, every aspect of the home was carefully curated to reflect the client's unique taste and lifestyle. The project involved intricate structural modifications, innovative use of space, and the finest selection of materials sourced from trusted suppliers. As we navigated through each phase of the remodel, our team ensured clear communication, unparalleled attention to detail, and unwavering commitment to delivering excellence. The result? A breathtaking home that not only surpassed the client's expectations but also set new standards in the world of luxury living.
At DevArt8, we thrive on the joy of turning houses into dream homes, and this full home remodel serves as a true testament to our dedication to transforming spaces into works of art.
 Queen Remodeling
Thinking of kitchen and bath remodelers in South Pasadena? Well, Queen Remodeling is a reliable kitchen remodeling service in South Pasadena and bath remodeling contractor in South Pasadena too, who is honest, dependable, and good at communicating is essential to ensure a smooth, stress-free home remodeling project.
Kitchen and Bathroom Remodelers in South Pasadena, CA - https://www.queenremodeling.com/
 design styles architecture
This custom built 2-story French Country style home is a beautiful retreat in the South Tampa area. The exterior of the home was designed to strike a subtle balance of stucco and stone, brought together by a neutral color palette with contrasting rust-colored garage doors and shutters. To further emphasize the European influence on the design, unique elements like the curved roof above the main entry and the castle tower that houses the octagonal shaped master walk-in shower jutting out from the main structure. Additionally, the entire exterior form of the home is lined with authentic gas-lit sconces. The rear of the home features a putting green, pool deck, outdoor kitchen with retractable screen, and rain chains to speak to the country aesthetic of the home.

Inside, you are met with a two-story living room with full length retractable sliding glass doors that open to the outdoor kitchen and pool deck. A large salt aquarium built into the millwork panel system visually connects the media room and living room. The media room is highlighted by the large stone wall feature, and includes a full wet bar with a unique farmhouse style bar sink and custom rustic barn door in the French Country style. The country theme continues in the kitchen with another larger farmhouse sink, cabinet detailing, and concealed exhaust hood. This is complemented by painted coffered ceilings with multi-level detailed crown wood trim. The rustic subway tile backsplash is accented with subtle gray tile, turned at a 45 degree angle to create interest. Large candle-style fixtures connect the exterior sconces to the interior details. A concealed pantry is accessed through hidden panels that match the cabinetry. The home also features a large master suite with a raised plank wood ceiling feature, and additional spacious guest suites. Each bathroom in the home has its own character, while still communicating with the overall style of the home.
94