
Search results for "Communities dedicated" in Home Design Ideas


 The Light House Gallery
Inspiration for a mid-sized contemporary open concept limestone floor and beige floor family room remodel with beige walls and no tv
Find the right local pro for your project
 Rochelle Cote Interior Design
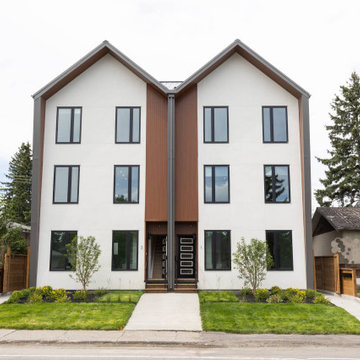
This multi-family project developed by RNDSQR in the community of Killarney, allowed us to transform several homes, showcasing our passion for beautiful design. Farmor Architecture’s distinctive style made complementing each residence inspiring and enjoyable. The result is a cohesive, welcoming environment that highlights the unique architectural features and reflects our dedication to creative residential spaces.

 Starbucks Center
Starbucks is a global coffeehouse chain known for its premium coffee, inviting atmosphere, and commitment to quality. Founded in 1971 in Seattle, Starbucks has grown into an iconic brand with thousands of locations worldwide. Beyond just serving coffee, Starbucks is dedicated to fostering connections, offering a wide range of beverages, food, and merchandise. The company is also committed to ethical sourcing, sustainability, and community involvement, making it a beloved destination for coffee lovers and a leader in the industry.

 Bromik Design & Build
Set in a downtown Kirkland neighborhood, the 1st Street project captures the best of suburban living. The open floor plan brings kitchen, dining, and living space within reach, and rich wood beams, shiplap, and stone accents add timeless texture with a modern twist. Four bedrooms and a sprawling daylight basement create distinct spaces for family life, and the finished covered patio invites residents to breathe in the best of Pacific Northwest summers.

 Red Seal Homes
Willow Lake is being developed by one of Chicago’s pre-eminent homebuilders since 1934, Red Seal Homes. At Red Seal Development Corp. our commitment to quality is renewed with each home we build. Year after year, from one community to the next, Red Seal remains dedicated to building the finest homes, in the best locations, for customers who deserve only excellence.
 Green Bee Construction Inc.
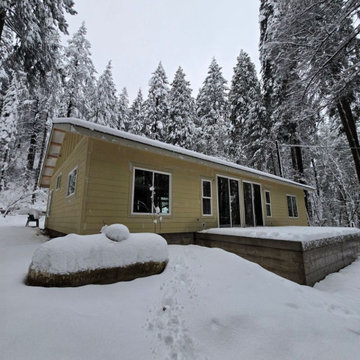
Lori's Rebuild is a remarkable restoration project that demonstrates the power of craftsmanship, resilience, and community support. After a devastating house fire destroyed the original home, Green Bee Construction was entrusted with leading the complete rebuilding process, guiding the homeowner through every stage of design, planning, insurance coordination, and construction.
The project presented unique challenges, including navigating insurance requirements and rebuilding within budget while meeting modern building standards. Through strong relationships with local suppliers, skilled tradespeople, and community partners, Green Bee Construction successfully coordinated a collaborative effort that brought the home back to life.
From structural rebuilding and roofing to electrical, plumbing, interior finishes, and custom features, every aspect of the project was completed with exceptional attention to detail and quality. The rebuild also benefited from generous contributions and support from local businesses and volunteers, making it a true community-driven success story.
Today, Lori's Rebuild stands as more than a newly constructed home, it represents restoration, perseverance, and the positive impact that dedicated professionals and a supportive community can achieve together. This project reflects Green Bee Construction's commitment to helping homeowners rebuild with confidence while delivering lasting quality and craftsmanship.
 Red Seal Homes
Willow Lake is being developed by one of Chicago’s pre-eminent homebuilders since 1934, Red Seal Homes. At Red Seal Development Corp. our commitment to quality is renewed with each home we build. Year after year, from one community to the next, Red Seal remains dedicated to building the finest homes, in the best locations, for customers who deserve only excellence.
 Red Seal Homes
Willow Lake is being developed by one of Chicago’s pre-eminent homebuilders since 1934, Red Seal Homes. At Red Seal Development Corp. our commitment to quality is renewed with each home we build. Year after year, from one community to the next, Red Seal remains dedicated to building the finest homes, in the best locations, for customers who deserve only excellence.
 Red Seal Homes
Willow Lake is being developed by one of Chicago’s pre-eminent homebuilders since 1934, Red Seal Homes. At Red Seal Development Corp. our commitment to quality is renewed with each home we build. Year after year, from one community to the next, Red Seal remains dedicated to building the finest homes, in the best locations, for customers who deserve only excellence.
 Red Seal Homes
Willow Lake is being developed by one of Chicago’s pre-eminent homebuilders since 1934, Red Seal Homes. At Red Seal Development Corp. our commitment to quality is renewed with each home we build. Year after year, from one community to the next, Red Seal remains dedicated to building the finest homes, in the best locations, for customers who deserve only excellence.
 Red Seal Homes
Willow Lake is being developed by one of Chicago’s pre-eminent homebuilders since 1934, Red Seal Homes. At Red Seal Development Corp. our commitment to quality is renewed with each home we build. Year after year, from one community to the next, Red Seal remains dedicated to building the finest homes, in the best locations, for customers who deserve only excellence.

 HOMESMART - Scottsdale
Beautiful Turn-Key Townhome. Gorgeous views from every room – Open floorplan with hardwood floors throughout. Vaulted ceilings with recessed lighting. Relaxing North facing patio with fountains and BBQ and giant sundeck. All the Work has been done for you. TWO MASTER SUITES--one UPSTAIRS with private deck and mountain views AND one DOWNSTAIRS opens to patio and Golf Course views. Additional 3rd bedroom or Office/Den with view of the Courtyard. Resort Lifestyle for busy family with Golf, Tennis, Hiking and Biking plus World Class Phoenician Spa and Resort Across the Street and the Resort offer homeowners Golf and Resort Memberships. Guard-Gated Community on 18-Hole Course. This townhome has a private 2-car garage with storage and dedicated Guest Parking nearby. Community Pool and Spa.
 AIA Pittsburgh
REGIONAL + URBAN DESIGN: Honor Award
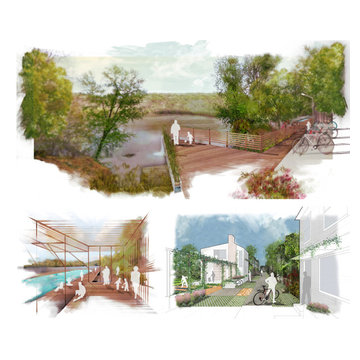
PROJECT: Upper Lawrenceville Community Visioning
CLIENT: Lawrenceville Corporation, Matt Galluzo, Executive Director
ARCHITECTURE FIRM: evolveEA
DESCRIPTION: This Strategy Study was the first significant planning effort dedicated solely to Upper Lawrenceville, or the 10th Ward. Through a series of community charrettes, a neighborhood identity was created, along with a series of principles that would help prioritize future development to suit the community’s long term livability goals. Three themes were established – Upper Lawrenceville as an affordable and authentic place to live, a place where people make (and grow) things, and recreational amenities that attract visitors who are inclined to stay as residents – and from those themes, six programs were identified that would be essential to create a place where people wanted to live, work, and play.
JURY COMMENTS: This study is a really comprehensive look at the existing residential fabric with a strong point of view towards handling growth. It is very well presented, attuned to the existing scale, and very sensitive to the needs of existing residents.
 Jessica Koltun Home
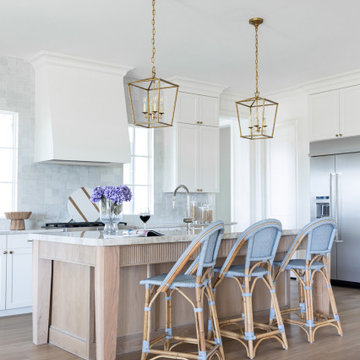
Experience this stunning new construction by Registry Homes in Woodway's newest custom home community, Tanglewood Estates. Appointed in a classic palette with a timeless appeal this home boasts an open floor plan for seamless entertaining & comfortable living. First floor amenities include dedicated study, formal dining, walk in pantry, owner's suite and guest suite. Second floor features all bedrooms complete with ensuite bathrooms, and a game room with bar. Conveniently located off Hwy 84 and in the Award-winning school district Midway ISD, this is your opportunity to own a home that combines the very best of location & design! Image is a 3D rendering representative photo of the proposed dwelling.

 Envision Web
Twin magnificent and historic valleys – named according to lore and legend for two star crossed lovers of warring Native American tribes - make up the unincorporated area of White County that has become a pivot point for the arts, activism, community and preservation. The Sautee and Nacoochee Valleys – both listed on the National Register of Historic Places – are primarily the naturally occurring, lowland landscape punctuated by the sites and assets that give the area its vibrant character. Even the mapping department in White County asserts that Sautee Nacoochee defies definitive boundaries as pride of place has propelled innovative expansion.
Dedicated to Preserving and Protecting
Although Sautee Nacoochee lacks conventional city government, clearly the "mayor" of this hamlet is the Sautee Nacoochee Community Association, a non-profit organization dedicated to preserving and protecting the region and to nurturing the creativity that thrives here. The Association maintains the Sautee Nacoochee Center, a restored red brick schoolhouse, that is home to dual galleries, a history museum showcasing Cherokee heritage, gold strikes, timber and railroads, the Folk Pottery Museum of Northeast Georgia, art and dance studios, a heritage site and nature preserve, an intimate theater, an environmental studies room and a conference and special event facility. The Community Association was instrumental in establishing the official Historic Districts and brought acclaim to Sautee Nacoochee by securing its nomination as one of “The 100 Best Small Arts Towns in America.”
Arts programming, among other endeavors, remains one of the Center’s most valuable community resources. In addition to fostering children’s activities in music, dance, theatre and visual arts, the Center hosts the 50 member Sautee Nacoochee Community Chorale, art studio workshops, speaker luncheons for seniors, gallery exhibits, Contra dances, feature films, sustainable living forums and Open Stage nights. The Center’s six week long SummerFest is highlighted by the home grown folk life play, Headwaters, now in its fourth season, which serves as an unvarnished Valentine to and about the people, places and perceptions that shape the Valleys, and is consistently ranked as a Top 20 Event by the Southeastern Tourism Society.
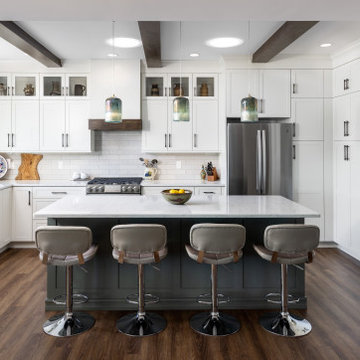
 Forward Design Build Remodel
Our client’s goal was to create a welcoming, warm, forever home that acted as the family gathering spot for their children’s growing families.
To achieve our client’s goals, our design focused on increasing the square footage with a second story, creating a true primary suite and guest space, and maintaining the gorgeous exterior views.
Our clients also wanted a dedicated foyer and a much larger kitchen and community space.
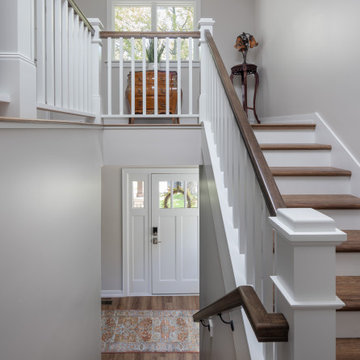 Forward Design Build Remodel
Our client’s goal was to create a welcoming, warm, forever home that acted as the family gathering spot for their children’s growing families.
To achieve our client’s goals, our design focused on increasing the square footage with a second story, creating a true primary suite and guest space, and maintaining the gorgeous exterior views.
Our clients also wanted a dedicated foyer and a much larger kitchen and community space.
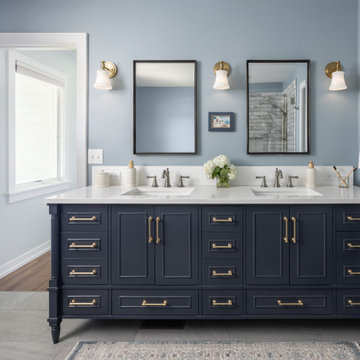 Forward Design Build Remodel
Our client’s goal was to create a welcoming, warm, forever home that acted as the family gathering spot for their children’s growing families.
To achieve our client’s goals, our design focused on increasing the square footage with a second story, creating a true primary suite and guest space, and maintaining the gorgeous exterior views.
Our clients also wanted a dedicated foyer and a much larger kitchen and community space.
5