
Search results for "Communities dedicated" in Home Design Ideas

 Christian Rice Architects, Inc.
Coronado, CA
The Alameda Residence is situated on a relatively large, yet unusually shaped lot for the beachside community of Coronado, California. The orientation of the “L” shaped main home and linear shaped guest house and covered patio create a large, open courtyard central to the plan. The majority of the spaces in the home are designed to engage the courtyard, lending a sense of openness and light to the home. The aesthetics take inspiration from the simple, clean lines of a traditional “A-frame” barn, intermixed with sleek, minimal detailing that gives the home a contemporary flair. The interior and exterior materials and colors reflect the bright, vibrant hues and textures of the seaside locale.

 Studio Dearborn
A 1920s colonial in a shorefront community in Westchester County had an expansive renovation with new kitchen by Studio Dearborn. Countertops White Macauba; interior design Lorraine Levinson. Photography, Timothy Lenz.

 Rochelle Cote Interior Design
Dedicated laundry room - mid-sized shabby-chic style single-wall dedicated laundry room idea in Calgary
Find the right local pro for your project


 Barenz Builders
Tricia Shay Photography
Example of a minimalist l-shaped gray floor eat-in kitchen design in Milwaukee with a double-bowl sink, flat-panel cabinets, black cabinets, white backsplash, stainless steel appliances, an island and white countertops
Example of a minimalist l-shaped gray floor eat-in kitchen design in Milwaukee with a double-bowl sink, flat-panel cabinets, black cabinets, white backsplash, stainless steel appliances, an island and white countertops

 CBC, Inc.
Dedicated laundry room - porcelain tile dedicated laundry room idea in Phoenix with gray cabinets, quartzite countertops and a side-by-side washer/dryer

 The Light House Gallery
Hallway - mid-sized modern porcelain tile and beige floor hallway idea with brown walls

 Rivendale Homes Texas
With over 50 years of combined experience in home-building and real estate, the award-winning Rivendale team brings you the Woodbridge community located at 1900 Bunche Road. Featuring elegant finishes, open floorplans, energy efficient features, and much more. Schedule a Self-guided tour or schedule a tour with us to assist you on finding your next home.

 Mary LeBlanc Landscape Design
Photo of a mid-sized traditional full sun front yard brick formal garden in Boston.

 DJK Custom Homes
Mountain style porcelain tile and brown floor dedicated laundry room photo in Chicago with an utility sink, dark wood cabinets, granite countertops, beige walls and a side-by-side washer/dryer
Mountain style porcelain tile and brown floor dedicated laundry room photo in Chicago with an utility sink, dark wood cabinets, granite countertops, beige walls and a side-by-side washer/dryer

 User
This is an organic Lime Wash done with a true lime wash product as opposed to a brick mortar or concrete that is often seen on new houses. This product can be applied as a solid coating making the surface completely white, or can be applied and "washed off" in many artistic ways, as seen here. If you hate your brick or just want something unique this is a great option!
Photo credit: Jeff Murrey

 Kevin Mauseth
Washer, Dryer, Vinyl Plank, Raised Panel Cabinetry, Iron railing, Storage, Lockers
Dedicated laundry room - transitional vinyl floor and brown floor dedicated laundry room idea with an utility sink, raised-panel cabinets, white cabinets, quartz countertops, gray walls, a side-by-side washer/dryer and white countertops
Dedicated laundry room - transitional vinyl floor and brown floor dedicated laundry room idea with an utility sink, raised-panel cabinets, white cabinets, quartz countertops, gray walls, a side-by-side washer/dryer and white countertops


 Ashton Woods
A craft station in the laundry room gives your sewing, crafting, and wrapping tools a dedicated home. Seen in Braemore, a Raleigh community.
Large transitional galley dedicated laundry room photo in Raleigh with shaker cabinets, white cabinets and a side-by-side washer/dryer
Large transitional galley dedicated laundry room photo in Raleigh with shaker cabinets, white cabinets and a side-by-side washer/dryer
 The Light House Gallery
Mountain style 3/4 light wood floor and beige floor bathroom photo with furniture-like cabinets, light wood cabinets, beige walls, a vessel sink and wood countertops

 Ence Homes
Jeremiah Barber
Inspiration for a transitional single-wall dedicated laundry room remodel in Salt Lake City with a drop-in sink, recessed-panel cabinets, white cabinets, solid surface countertops, a side-by-side washer/dryer and gray walls
Inspiration for a transitional single-wall dedicated laundry room remodel in Salt Lake City with a drop-in sink, recessed-panel cabinets, white cabinets, solid surface countertops, a side-by-side washer/dryer and gray walls
 Leigh Newport Staged by Design®
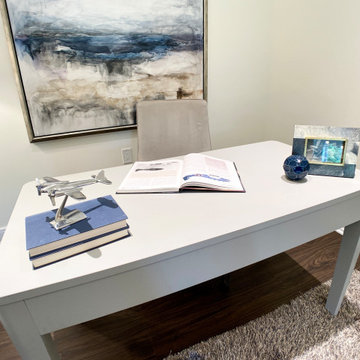
Dedicated office space with french doors for seclusion. Staged to reflect a study-like feel.
Mid-sized freestanding desk laminate floor, brown floor and tray ceiling study room photo in DC Metro with white walls and no fireplace
Mid-sized freestanding desk laminate floor, brown floor and tray ceiling study room photo in DC Metro with white walls and no fireplace

 Robert Thomas Homes
St. Charles Sport Model - Tradition Collection
Pricing, floorplans, virtual tours, community information & more at https://www.robertthomashomes.com/

 Todd Homes
A beautiful home in Miramont Golf Community. Design and the details are numerous in this lovely tuscan style home. Custom designed wrought iron front door is a perfect entrance into this home. Knotty Alder cabinets with lots of details such as glass doors with beadboard behind cabinets.
 Ashton Woods
Give your children a dedicated space all their own with a luxury lofted studio for crafts and homework. Seen in Grey's Landing, a Raleigh community.
Example of a small trendy built-in desk medium tone wood floor home studio design in Raleigh with beige walls
Example of a small trendy built-in desk medium tone wood floor home studio design in Raleigh with beige walls
1