
Search results for "Communities including" in Home Design Ideas
 Bedico Creek Preserve
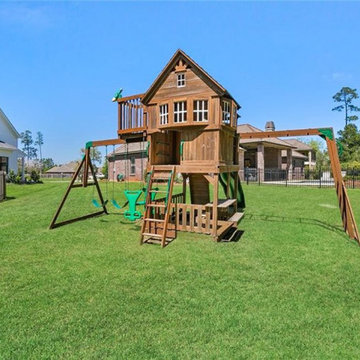
The backyard features a dedicated play area with a wooden playset that includes swings, a slide, and a small climbing structure. It’s positioned in a spacious, open grassy area, making it a great space for children to enjoy outdoor activities safely within a fenced boundary.
 InVision Architecture
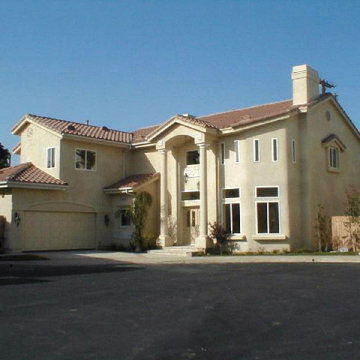
Construction of six 4-bedroom custom homes in prime Mar Vista area south of Venice and west of Sawtelle. The new gated community subdivision included new private street, open floor plans with split-level living rooms, gourmet kitchens, lavish private master suites with Jacuzzi spas in romantic bathrooms, fireplaces, wet bars, high ceilings, and lushly landscaped yards.
 MILLION | Redefine Lifestyle
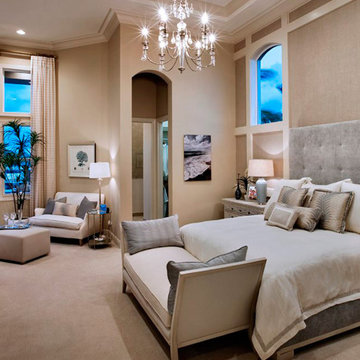
Units starting at $895k - Parkland Golf & Country Club resides is located in what is known as the “relaxed city” between Fort Lauderdale and Boca Raton, on a 790-acre secluded community, around the 18-hole Greg Norman Signature Golf Course. This residential complex and family-oriented community offer the exclusive and relaxed atmosphere of country club living combined with proximity to everyday conveniences and amenity-rich lifestyle that includes a Golf Clubhouse, a Sports and Social Club, tennis courts, fitness studio, relaxing spa, children’s interactive water play area, numerous onsite restaurants, and resort-style swimming pools.
Find the right local pro for your project
 Candel Custom Homes
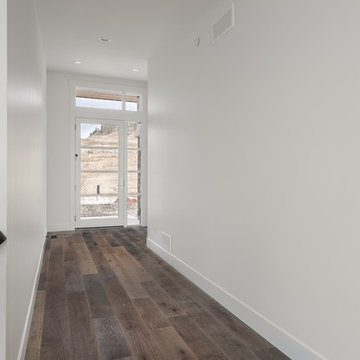
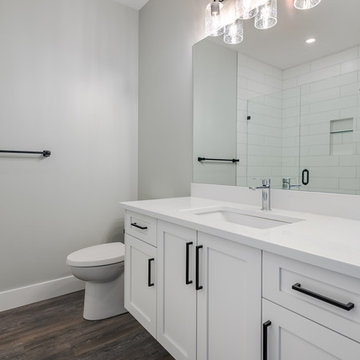
This beautiful, West Coast Contemporary home is located in the prestigious Benchlands community of Lakestone. Featuring breathtaking views of lake Okanagan and the surrounding mountains, this Rancher is an open concept design, with the Master Bedroom on the main level. The list of high-end finishes in this property are endless, including hardwood floors, quartz counter tops, custom ceramic bathroom tile, shaker style cabinetry and designer lighting!
 Candel Custom Homes
This beautiful, West Coast Contemporary home is located in the prestigious Benchlands community of Lakestone. Featuring breathtaking views of lake Okanagan and the surrounding mountains, this Rancher is an open concept design, with the Master Bedroom on the main level. The list of high-end finishes in this property are endless, including hardwood floors, quartz counter tops, custom ceramic bathroom tile, shaker style cabinetry and designer lighting!
 InVision Architecture
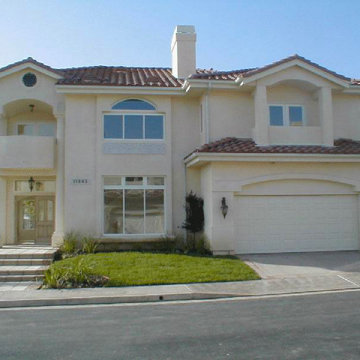
Construction of six 4-bedroom custom homes in prime Mar Vista area south of Venice and west of Sawtelle. The new gated community subdivision included new private street, open floor plans with split-level living rooms, gourmet kitchens, lavish private master suites with Jacuzzi spas in romantic bathrooms, fireplaces, wet bars, high ceilings, and lushly landscaped yards.
 MILLION | Redefine Lifestyle
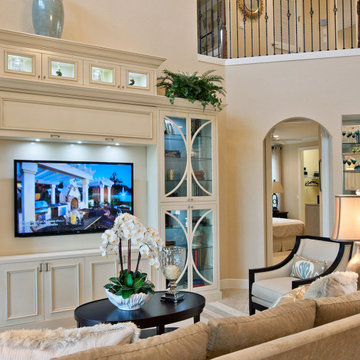
Units starting at $895k - Parkland Golf & Country Club resides is located in what is known as the “relaxed city” between Fort Lauderdale and Boca Raton, on a 790-acre secluded community, around the 18-hole Greg Norman Signature Golf Course. This residential complex and family-oriented community offer the exclusive and relaxed atmosphere of country club living combined with proximity to everyday conveniences and amenity-rich lifestyle that includes a Golf Clubhouse, a Sports and Social Club, tennis courts, fitness studio, relaxing spa, children’s interactive water play area, numerous onsite restaurants, and resort-style swimming pools.

Sponsored
Delaware, OH

Buckeye Basements, Inc.
Central Ohio's Basement Finishing ExpertsBest Of Houzz '13-'21
 MILLION | Redefine Lifestyle
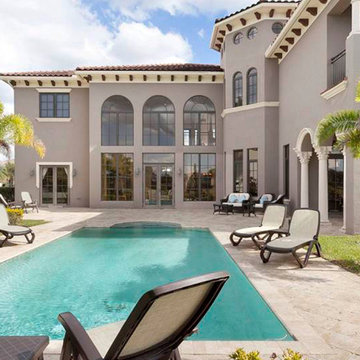
Units starting at $895k - Parkland Golf & Country Club resides is located in what is known as the “relaxed city” between Fort Lauderdale and Boca Raton, on a 790-acre secluded community, around the 18-hole Greg Norman Signature Golf Course. This residential complex and family-oriented community offer the exclusive and relaxed atmosphere of country club living combined with proximity to everyday conveniences and amenity-rich lifestyle that includes a Golf Clubhouse, a Sports and Social Club, tennis courts, fitness studio, relaxing spa, children’s interactive water play area, numerous onsite restaurants, and resort-style swimming pools.
 Bedico Creek Preserve
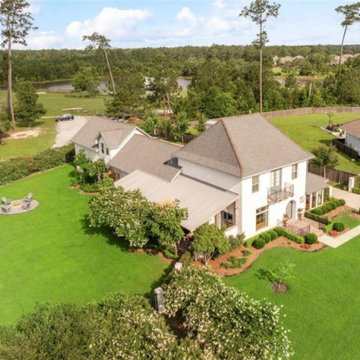
An aerial view of a beautiful two-story home with a large, well-manicured lawn surrounded by lush greenery. The property includes a spacious backyard with a seating area and mature trees, providing a serene and private outdoor space.
 Candel Custom Homes
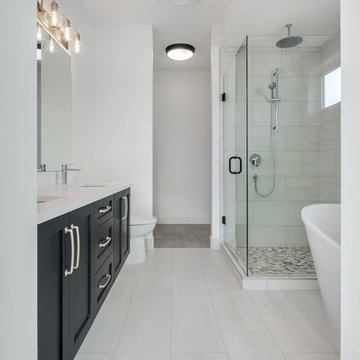
This beautiful, West Coast Contemporary home is located in the prestigious Benchlands community of Lakestone. Featuring breathtaking views of lake Okanagan and the surrounding mountains, this Rancher is an open concept design, with the Master Bedroom on the main level. The list of high-end finishes in this property are endless, including hardwood floors, quartz counter tops, custom ceramic bathroom tile, shaker style cabinetry and designer lighting!
 Candel Custom Homes
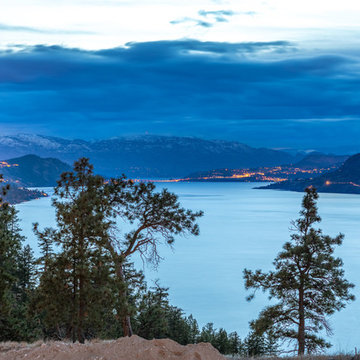
This beautiful, West Coast Contemporary home is located in the prestigious Benchlands community of Lakestone. Featuring breathtaking views of lake Okanagan and the surrounding mountains, this Rancher is an open concept design, with the Master Bedroom on the main level. The list of high-end finishes in this property are endless, including hardwood floors, quartz counter tops, custom ceramic bathroom tile, shaker style cabinetry and designer lighting!
 Bedico Creek Preserve
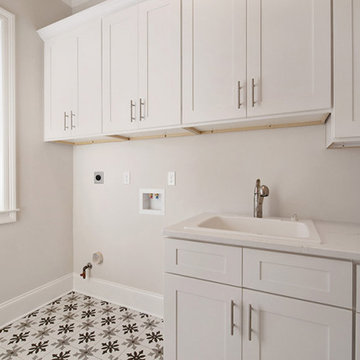
Huge Laundry Room With All The Bells And Whistles Which Include Built-In Shelving And Decorative Tile Work.
Mid-sized elegant home design photo in New Orleans
Mid-sized elegant home design photo in New Orleans
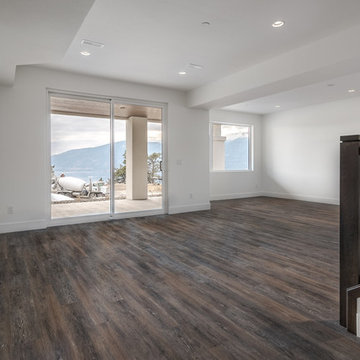 Candel Custom Homes
This beautiful, West Coast Contemporary home is located in the prestigious Benchlands community of Lakestone. Featuring breathtaking views of lake Okanagan and the surrounding mountains, this Rancher is an open concept design, with the Master Bedroom on the main level. The list of high-end finishes in this property are endless, including hardwood floors, quartz counter tops, custom ceramic bathroom tile, shaker style cabinetry and designer lighting!
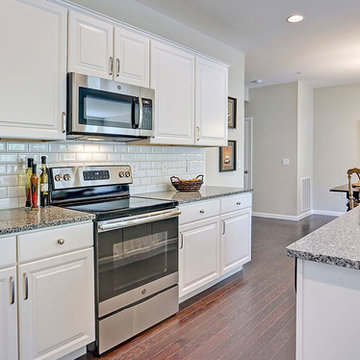
 Landmark Homes
This spacious townhome with welcoming front porch includes a 2-car garage. The kitchen and dining area share an open floorplan with the spacious great room with sliding glass door access to backyard patio. The 2nd floor boasts all of the bedrooms, a large rec room, and a convenient laundry room. The owner’s suite with large closet includes a private bathroom. (Pricing may reflect limited-time savings/incentives. See Community Sales Manager for details.)
 Landmark Homes
This spacious townhome with welcoming front porch includes a 2-car garage. The kitchen and dining area share an open floorplan with the spacious great room with sliding glass door access to backyard patio. The 2nd floor boasts all of the bedrooms, a large rec room, and a convenient laundry room. The owner’s suite with large closet includes a private bathroom. (Pricing may reflect limited-time savings/incentives. See Community Sales Manager for details.)
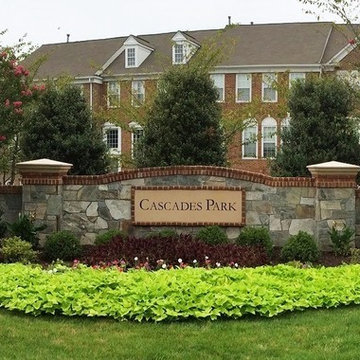
 THE KING'S MASONS
Long view of this complex community entrance includes curved walls, decorative brick capping, multiple posts with precast concrete caps and a custom name panel.
 Bedico Creek Preserve
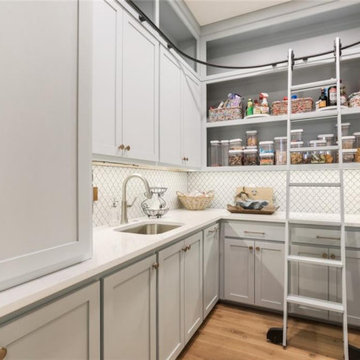
Walk-In Kitchen Pantry Included A Sink, Ladder Counter Space And Custom Cabinets.
Home design - traditional home design idea in New Orleans
Home design - traditional home design idea in New Orleans
 Renee Wilkinson Landscapes
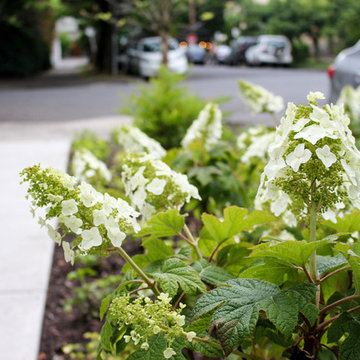
Pacific northwest traditional landscape design for a condo community in the Hawthorne neighborhood. This project included streetscape plantings, central gathering space, uplighting, utility screening, all-season plantings that emphasized foliage variations and lush flowers.
 EcoRegions
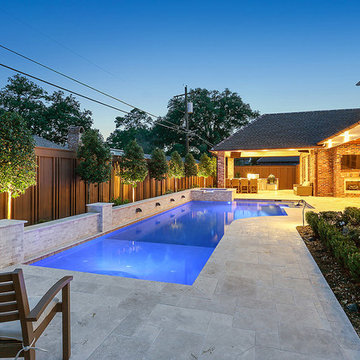
Situated in a quiet gated community, this home featured a compact backyard that needed a serious makeover. The client desired a complete outdoor environment, including an outdoor kitchen and a nice sized pool and spa to enjoy year-round.
The finished product features a stunning contemporary design, including an expansive, attached outdoor kitchen, travertine paving, soothing water feature and spa. Other unique features include an outdoor shower and a side yard pathway to the pool supply storage closet.
 The Kitchen and Bath People
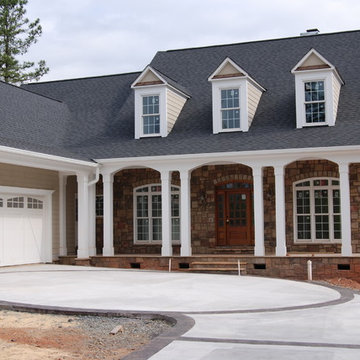
This four bedroom transitional home was built in the Chapel Ridge golf course community in Pittsboro, NC. The main floor includes the master bedroom en suite as well as two other bedrooms on the opposite side of the home. The large kitchen combines both medium stained cherry cabinets alongside black painted cabinets that feature glass doors. Even the mix/match molding accents give the room a special feeling.
24