
Search results for "Communities including" in Home Design Ideas

 Arcadia Communities
The Timberneck model home by Arcadia at Willowsford in Ashburn, VA- [Photo Credit: Maxine Schnitzer Photography 2014]
Home design - transitional medium tone wood floor home design idea in DC Metro with gray walls, no fireplace and no tv
Home design - transitional medium tone wood floor home design idea in DC Metro with gray walls, no fireplace and no tv
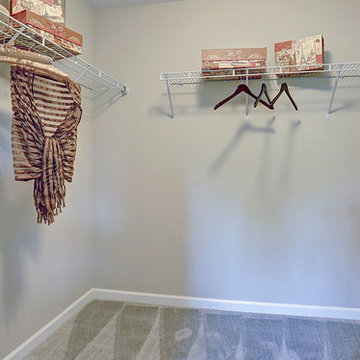
 Landmark Homes
This spacious townhome with welcoming front porch includes a 2-car garage. The kitchen and dining area share an open floorplan with the spacious great room with sliding glass door access to backyard patio. The 2nd floor boasts all of the bedrooms, a large rec room, and a convenient laundry room. The owner’s suite with large closet includes a private bathroom. (Pricing may reflect limited-time savings/incentives. See Community Sales Manager for details.)
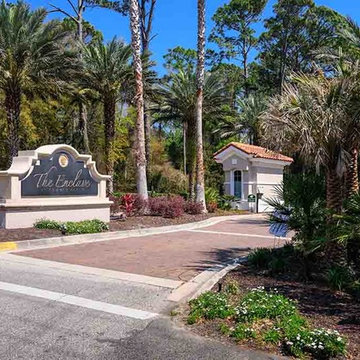
 Artisan Homes
Artisan Homes newest community. The Enclave at Summer Beach, is a perfect spot for resort style living on Amelia Island. This 2609 square foot home includes 3 Bedrooms and 3.5 baths. Open concept floorplan with Gourmet Kitchen perfect for preparing meals for your family and friends. The main level is lined with large windows letting in lots of natural light. The Master Bedroom and bath are on the main level. The second floor includes a loft and two large bedrooms, each with it's own full bathroom. Home includes elevator. The Enclave has a planned paved beach access. Pack up your golf cart, bike, or walk to the beach. Lawn maintenance included with HOA. Community pool coming summer 2019. Home currently under construction. Estimated completion date July 2019.
Find the right local pro for your project
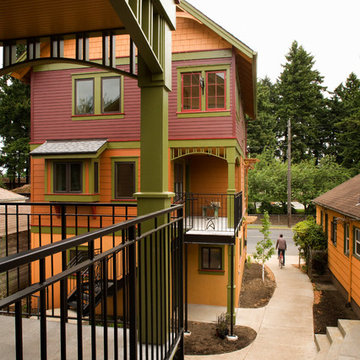


 DSLD Homes
Welcome to Juban Parc! Our beautiful community is the answer to all of your dreams when building your new DSLD home. Our 3 to 4 bedroom homes include many amenities inside and out, such as 3cm granite countertops with undermount sinks, Birch cabinets with hardware, fully sodded lots with landscaping, and architectural 30-year shingles.
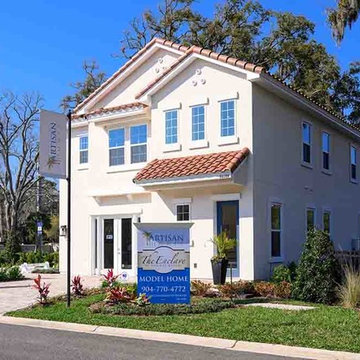 Artisan Homes
Artisan Homes newest community. The Enclave at Summer Beach, is a perfect spot for resort style living on Amelia Island. This 2609 square foot home includes 3 Bedrooms and 3.5 baths. Open concept floorplan with Gourmet Kitchen perfect for preparing meals for your family and friends. The main level is lined with large windows letting in lots of natural light. The Master Bedroom and bath are on the main level. The second floor includes a loft and two large bedrooms, each with it's own full bathroom. Home includes elevator. The Enclave has a planned paved beach access. Pack up your golf cart, bike, or walk to the beach. Lawn maintenance included with HOA. Community pool coming summer 2019. Home currently under construction. Estimated completion date July 2019.
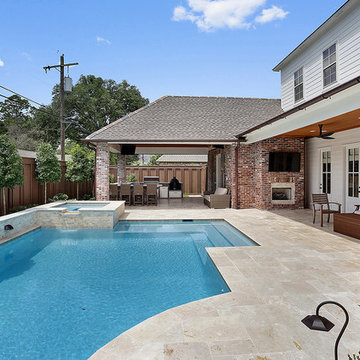
 EcoRegions
Situated in a quiet gated community, this home featured a compact backyard that needed a serious makeover. The client desired a complete outdoor environment, including an outdoor kitchen and a nice sized pool and spa to enjoy year-round.
The finished product features a stunning contemporary design, including an expansive, attached outdoor kitchen, travertine paving, soothing water feature and spa. Other unique features include an outdoor shower and a side yard pathway to the pool supply storage closet.

Sponsored
Delaware, OH

Buckeye Basements, Inc.
Central Ohio's Basement Finishing ExpertsBest Of Houzz '13-'21
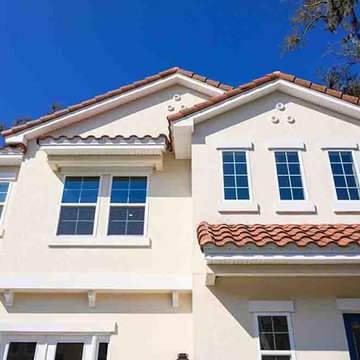 Artisan Homes
Artisan Homes newest community. The Enclave at Summer Beach, is a perfect spot for resort style living on Amelia Island. This 2609 square foot home includes 3 Bedrooms and 3.5 baths. Open concept floorplan with Gourmet Kitchen perfect for preparing meals for your family and friends. The main level is lined with large windows letting in lots of natural light. The Master Bedroom and bath are on the main level. The second floor includes a loft and two large bedrooms, each with it's own full bathroom. Home includes elevator. The Enclave has a planned paved beach access. Pack up your golf cart, bike, or walk to the beach. Lawn maintenance included with HOA. Community pool coming summer 2019. Home currently under construction. Estimated completion date July 2019.
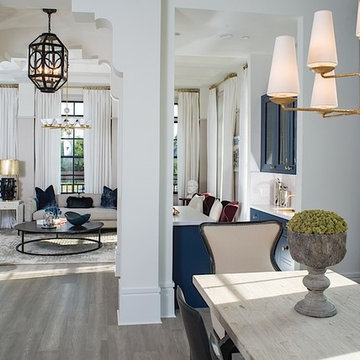
 Crain Square Building Company
The second floor features the main entertaining spaces of the home, including the Dining Room, wet bar, powder room and formal Living Room.

 Pete Veilleux, East Bay Wilds
Photo by Pete Veilleux, East Bay Wilds.
'Island Pink' yarrow (Achillea millefolium 'Island Pink') with woolly blue curls (Trichostema lanatum).
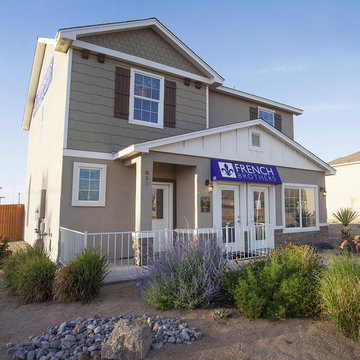
 French Brothers Home
Valencia is an intimate and affordable community by French Brothers. Exquisite homes available for young and old alike - this brand new community has something to offer everyone. Single and two story plans range from 1,300 to 1,800 sq ft. and start in the mid $100k's. Valencia includes a beautiful acre grass park in the middle of the community for all to enjoy with no HOA fees.
Come see our 6 brand new floor plans, designed with your lifestyle in mind!

 Shea Homes Charlotte
Introducing the Courtyard Collection at Sonoma, located near Ballantyne in Charlotte. These 51 single-family homes are situated with a unique twist, and are ideal for people looking for the lifestyle of a townhouse or condo, without shared walls. Lawn maintenance is included! All homes include kitchens with granite counters and stainless steel appliances, plus attached 2-car garages. Our 3 model homes are open daily! Schools are Elon Park Elementary, Community House Middle, Ardrey Kell High. The Hanna is a 2-story home which has everything you need on the first floor, including a Kitchen with an island and separate pantry, open Family/Dining room with an optional Fireplace, and the laundry room tucked away. Upstairs is a spacious Owner's Suite with large walk-in closet, double sinks, garden tub and separate large shower. You may change this to include a large tiled walk-in shower with bench seat and separate linen closet. There are also 3 secondary bedrooms with a full bath with double sinks.
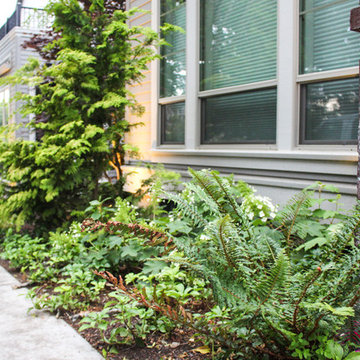
 Renee Wilkinson Landscapes
Pacific northwest traditional landscape design for a condo community in the Hawthorne neighborhood. This project included streetscape plantings, central gathering space, uplighting, utility screening, all-season plantings that emphasized foliage variations and lush flowers.

 Green Hammer
Ankeny Row CoHousing
Net Zero Energy Pocket Neighborhood
An urban community of 5 townhouses and 1 loft surrounding a courtyard, this pocket neighborhood is designed to encourage community interaction. The siting of homes maximizes light, energy and construction efficiency while balancing privacy and orientation to the community. Floor plans accommodate aging in place. Ankeny Row is constructed to the Passive House standard and aims to be net-zero energy use. Shared amenities include a community room, a courtyard, a garden shed, and bike parking/workshop. Interior design by 2Yoke Design
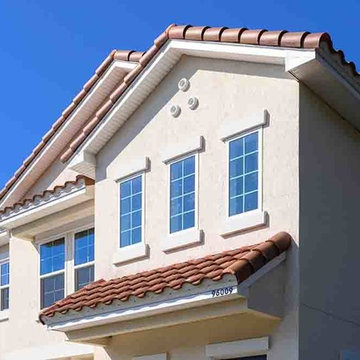 Artisan Homes
Artisan Homes newest community. The Enclave at Summer Beach, is a perfect spot for resort style living on Amelia Island. This 2609 square foot home includes 3 Bedrooms and 3.5 baths. Open concept floorplan with Gourmet Kitchen perfect for preparing meals for your family and friends. The main level is lined with large windows letting in lots of natural light. The Master Bedroom and bath are on the main level. The second floor includes a loft and two large bedrooms, each with it's own full bathroom. Home includes elevator. The Enclave has a planned paved beach access. Pack up your golf cart, bike, or walk to the beach. Lawn maintenance included with HOA. Community pool coming summer 2019. Home currently under construction. Estimated completion date July 2019.
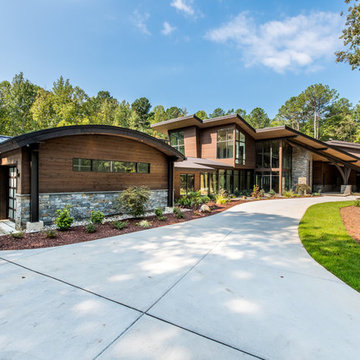
 Carolina Colortones
Photographer: Unknown
Contemporary, custom home designed by @Upwall Design and built by @Shail Construction in the Alpine Community of North Carolina. This custom design includes natural stone, glass, arched and sloped ceilings, Western Red Cedar pre-finished by @CarolinaColortones.
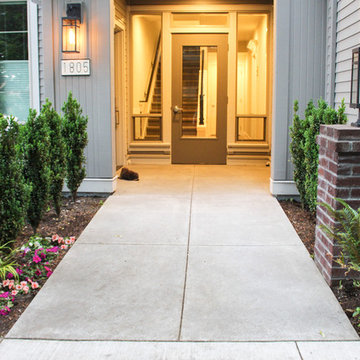 Renee Wilkinson Landscapes
Pacific northwest traditional landscape design for a condo community in the Hawthorne neighborhood. This project included streetscape plantings, central gathering space, uplighting, utility screening, all-season plantings that emphasized foliage variations and lush flowers.
 Envision Web
Stuart Wade, Envision Virtual Tours, Inc.
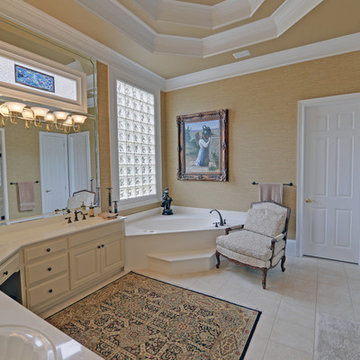
Welcome to Sugarloaf Country Club in Duluth, Georgia
Sugarloaf Country Club is located in prestigious Duluth, Georgia in the heart of Gwinnett County's business and entertainment district. This exquisite gated Country Club community is comprised of an eclectic mix of elegant European Luxury and Executive Estate homes that take inspiration from its deep Southern and equestrian roots. Sugarloaf is minutes from I-85, approximately 40 miles outside of downtown Atlanta.
Anchoring the community is the acclaimed 27 - Hole, Greg Norman designed TPC at Sugarloaf Golf Club. The Antebellum inspired Clubhouse includes fine dining facilities and the course has played host to a number of major professional tournaments. Sugarloaf features a generous mix of up-scale amenities beginning with the Southern charm of the community Sports Center. The center includes fitness and aerobic facilities as well as an impressive professional Tennis complex comprised of a mixture of 14 Hard and Clay courts. Rounding out the amenity offerings are 3 pools, including an Olympic sized competition Pool and Kids pool complete with its own adjacent Waterslide.
Sugarloaf Country Club Amenities:
24 Hour Gated Community
27 - Hole Greg Norman designed TPC Private Membership Golf Club
60, 000 sq ft Southern Classic designed Golf Clubhouse
Fine Dining facilities
Golf Pro Shop
3 Private neighborhood Lakes
14 Tennis Courts (8 - Hard) (6 - Clay)
Tennis Pavilion
Family Fitness and Aerobic Sports Center
Kids Activity Center
Olympic Competition Swimming Pool
Adults Only Leisure Pool
Interactive Kids Pool
Kids Waterslide
Kids Playground area
** HOA Fees - $2,200/annual
** All information and fees subject to change without notice and cannot be guaranteed
 Envision Web
Stuart Wade, Envision Virtual Tours, Inc.
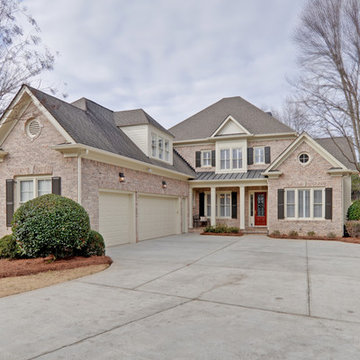
Welcome to Sugarloaf Country Club in Duluth, Georgia
Sugarloaf Country Club is located in prestigious Duluth, Georgia in the heart of Gwinnett County's business and entertainment district. This exquisite gated Country Club community is comprised of an eclectic mix of elegant European Luxury and Executive Estate homes that take inspiration from its deep Southern and equestrian roots. Sugarloaf is minutes from I-85, approximately 40 miles outside of downtown Atlanta.
Anchoring the community is the acclaimed 27 - Hole, Greg Norman designed TPC at Sugarloaf Golf Club. The Antebellum inspired Clubhouse includes fine dining facilities and the course has played host to a number of major professional tournaments. Sugarloaf features a generous mix of up-scale amenities beginning with the Southern charm of the community Sports Center. The center includes fitness and aerobic facilities as well as an impressive professional Tennis complex comprised of a mixture of 14 Hard and Clay courts. Rounding out the amenity offerings are 3 pools, including an Olympic sized competition Pool and Kids pool complete with its own adjacent Waterslide.
Sugarloaf Country Club Amenities:
24 Hour Gated Community
27 - Hole Greg Norman designed TPC Private Membership Golf Club
60, 000 sq ft Southern Classic designed Golf Clubhouse
Fine Dining facilities
Golf Pro Shop
3 Private neighborhood Lakes
14 Tennis Courts (8 - Hard) (6 - Clay)
Tennis Pavilion
Family Fitness and Aerobic Sports Center
Kids Activity Center
Olympic Competition Swimming Pool
Adults Only Leisure Pool
Interactive Kids Pool
Kids Waterslide
Kids Playground area
** HOA Fees - $2,200/annual
** All information and fees subject to change without notice and cannot be guaranteed
 Shea Homes Charlotte

Introducing the Courtyard Collection at Sonoma, located near Ballantyne in Charlotte. These 51 single-family homes are situated with a unique twist, and are ideal for people looking for the lifestyle of a townhouse or condo, without shared walls. Lawn maintenance is included! All homes include kitchens with granite counters and stainless steel appliances, plus attached 2-car garages. Our 3 model homes are open daily! Schools are Elon Park Elementary, Community House Middle, Ardrey Kell High. The Hanna is a 2-story home which has everything you need on the first floor, including a Kitchen with an island and separate pantry, open Family/Dining room with an optional Fireplace, and the laundry room tucked away. Upstairs is a spacious Owner's Suite with large walk-in closet, double sinks, garden tub and separate large shower. You may change this to include a large tiled walk-in shower with bench seat and separate linen closet. There are also 3 secondary bedrooms with a full bath with double sinks.
25