
Search results for "Communities including" in Home Design Ideas
 Candel Custom Homes
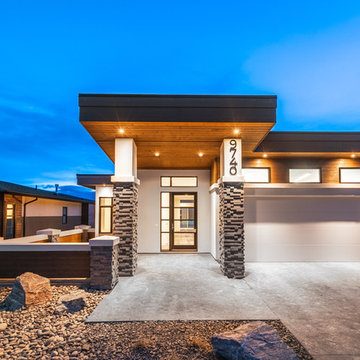
This beautiful, West Coast Contemporary home is located in the prestigious Benchlands community of Lakestone. Featuring breathtaking views of lake Okanagan and the surrounding mountains, this Rancher is an open concept design, with the Master Bedroom on the main level. The list of high-end finishes in this property are endless, including hardwood floors, quartz counter tops, custom ceramic bathroom tile, shaker style cabinetry and designer lighting!
 DR Horton - Central Florida
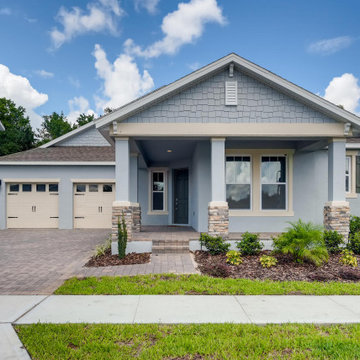
This prestigious Emerald Homes community, located in the heart of Oviedo, is the perfect place to call home. Parkdale Place is privately gated community surrounded by lush greenery that gives homeowners a feel of rural Seminole County, within close proximity to major roadways.
Parkdale Place is located within the ‘A-rated’ Seminole County Public Schools district, providing excellent educational opportunities for students.
Our community offers a choice of seven beautiful open layout floorplans, featuring single- and two-story options. These spacious homes include 3-5 bedrooms, 2-3.5 bathrooms, and range from 2,108-3,920 square feet. All homes feature our Home is Connected smart home technology, coupled with luxury standard features and all block construction. Visit our show-stopping model homes, available for tour seven days a week!
 Duradek

The Daybreak Community in Salt Lake City was one of the communities where Duradek brought the ideal single-product solution. They were able to provide the roofing membrane (Duradek Ultra Heritage Agate) to complement the design while also serving as the pedestrian surface for the rooftop decks. This allowed an easy and natural solution for the flow of living space from the indoors to the outdoors.
This dynamic community from this Utah builder was a winner in the 2016 Salt Lake City Parade of Homes. The homes that were first sold were the ones that included rooftop decks. These roof decks showcased the brilliant designs and quality building practices that put the needs of the homeowner first.
Find the right local pro for your project
 Luster Custom Homes & Remodeling
Located in the prestigious Silverleaf community in Scottsdale, Arizona, this mediterranean-inspired new home by Luster Custom Homes features top of the line finishes including hardwood floors, Wolf and Sub-Zero appliances, custom cabinetry and thoughtful details throughout.
Baxter Imaging
 Green Hammer
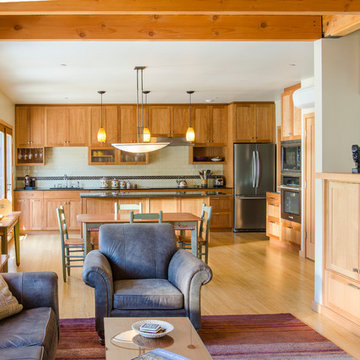
Ankeny Row CoHousing
Net Zero Energy Pocket Neighborhood
An urban community of 5 townhouses and 1 loft surrounding a courtyard, this pocket neighborhood is designed to encourage community interaction. The siting of homes maximizes light, energy and construction efficiency while balancing privacy and orientation to the community. Floor plans accommodate aging in place. Ankeny Row is constructed to the Passive House standard and aims to be net-zero energy use. Shared amenities include a community room, a courtyard, a garden shed, and bike parking/workshop. Interior design by 2Yoke Design

 Michael Nash Design, Build & Homes
This older couple residing in a golf course community wanted to expand their living space and finish up their unfinished basement for entertainment purposes and more.
Their wish list included: exercise room, full scale movie theater, fireplace area, guest bedroom, full size master bath suite style, full bar area, entertainment and pool table area, and tray ceiling.
After major concrete breaking and running ground plumbing, we used a dead corner of basement near staircase to tuck in bar area.
A dual entrance bathroom from guest bedroom and main entertainment area was placed on far wall to create a large uninterrupted main floor area. A custom barn door for closet gives extra floor space to guest bedroom.
New movie theater room with multi-level seating, sound panel walls, two rows of recliner seating, 120-inch screen, state of art A/V system, custom pattern carpeting, surround sound & in-speakers, custom molding and trim with fluted columns, custom mahogany theater doors.
The bar area includes copper panel ceiling and rope lighting inside tray area, wrapped around cherry cabinets and dark granite top, plenty of stools and decorated with glass backsplash and listed glass cabinets.
The main seating area includes a linear fireplace, covered with floor to ceiling ledger stone and an embedded television above it.
The new exercise room with two French doors, full mirror walls, a couple storage closets, and rubber floors provide a fully equipped home gym.
The unused space under staircase now includes a hidden bookcase for storage and A/V equipment.
New bathroom includes fully equipped body sprays, large corner shower, double vanities, and lots of other amenities.
Carefully selected trim work, crown molding, tray ceiling, wainscoting, wide plank engineered flooring, matching stairs, and railing, makes this basement remodel the jewel of this community.

 Renee Wilkinson Landscapes
Pacific northwest traditional landscape design for a condo community in the Hawthorne neighborhood. This project included streetscape plantings, central gathering space, uplighting, utility screening, all-season plantings that emphasized foliage variations and lush flowers.

Sponsored
Delaware, OH

Buckeye Basements, Inc.
Central Ohio's Basement Finishing ExpertsBest Of Houzz '13-'21
 Freestyle Restyle
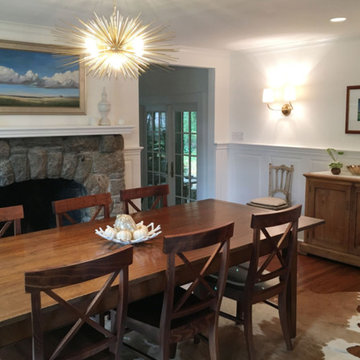
A styling and consulting project in a historic coastal community known for its charming family homes. Includes a paint color palette, re-upholstery, textile selections, full kitchen and master bath renovation materials, lighting and decorative accessories
 Candel Custom Homes
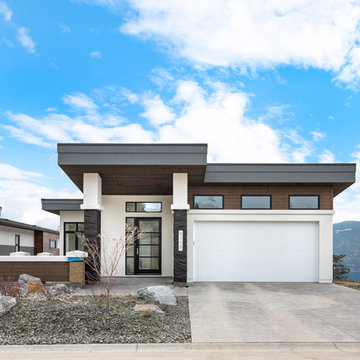
This beautiful, West Coast Contemporary home is located in the prestigious Benchlands community of Lakestone. Featuring breathtaking views of lake Okanagan and the surrounding mountains, this Rancher is an open concept design, with the Master Bedroom on the main level. The list of high-end finishes in this property are endless, including hardwood floors, quartz counter tops, custom ceramic bathroom tile, shaker style cabinetry and designer lighting!
 DRAW Architecture

Aside from the industrial and agricultural functions that comprise the lower level of the barn, the program includes an open event space, an insulated and climate controlled utility/toilet area, a kitchen and a sleeping loft.
 Solutions by Design, LLC.
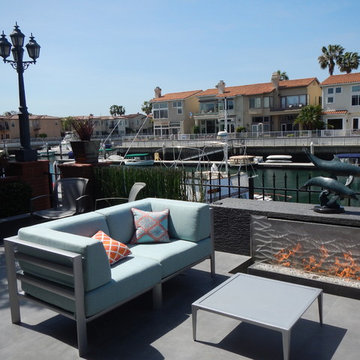
This project is located in the Harbor Bay community in Long Beach. With an existing dated spa, our goal was to create a Modern inviting space with multiple entertaining areas. The unique areas include a fire pit floating in a custom water feature with a lounging area at one side of the central sitting area with minimal but modern planting. At the other end is a Modern existing BBQ area .
A few of the materials included in this project are as follows: Porcelain paving, porcelain fountain backslash, modern art sculpture, and horse reed planting.
 Shea Homes Charlotte

Introducing the Courtyard Collection at Sonoma, located near Ballantyne in Charlotte. These 51 single-family homes are situated with a unique twist, and are ideal for people looking for the lifestyle of a townhouse or condo, without shared walls. Lawn maintenance is included! All homes include kitchens with granite counters and stainless steel appliances, plus attached 2-car garages. Our 3 model homes are open daily! Schools are Elon Park Elementary, Community House Middle, Ardrey Kell High. The Hanna is a 2-story home which has everything you need on the first floor, including a Kitchen with an island and separate pantry, open Family/Dining room with an optional Fireplace, and the laundry room tucked away. Upstairs is a spacious Owner's Suite with large walk-in closet, double sinks, garden tub and separate large shower. You may change this to include a large tiled walk-in shower with bench seat and separate linen closet. There are also 3 secondary bedrooms with a full bath with double sinks.
 Audio Visual Design Group
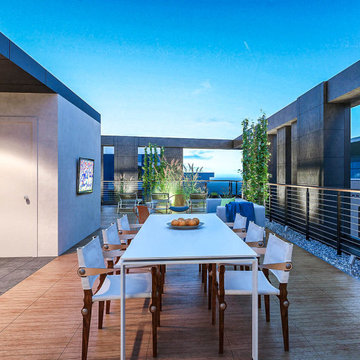
The tallest residential building in downtown Boston, this development boasts unparalleled views and luxuries. AVDG audio visual solutions add to the residential experience.
Boasting 56 stories and 450 units, this community holds nothing back. Amenities and features include a fitness center, game room, media center, theater, and owners’ lounge.
 Candel Custom Homes
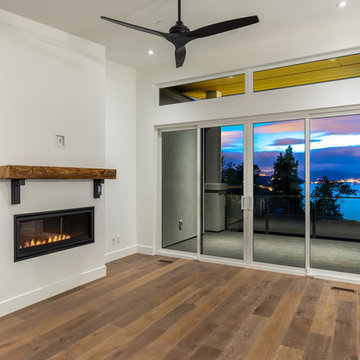
This beautiful, West Coast Contemporary home is located in the prestigious Benchlands community of Lakestone. Featuring breathtaking views of lake Okanagan and the surrounding mountains, this Rancher is an open concept design, with the Master Bedroom on the main level. The list of high-end finishes in this property are endless, including hardwood floors, quartz counter tops, custom ceramic bathroom tile, shaker style cabinetry and designer lighting!
 MILLION | Redefine Lifestyle
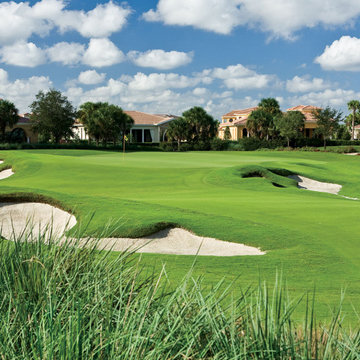
Units starting at $895k - Parkland Golf & Country Club resides is located in what is known as the “relaxed city” between Fort Lauderdale and Boca Raton, on a 790-acre secluded community, around the 18-hole Greg Norman Signature Golf Course. This residential complex and family-oriented community offer the exclusive and relaxed atmosphere of country club living combined with proximity to everyday conveniences and amenity-rich lifestyle that includes a Golf Clubhouse, a Sports and Social Club, tennis courts, fitness studio, relaxing spa, children’s interactive water play area, numerous onsite restaurants, and resort-style swimming pools.
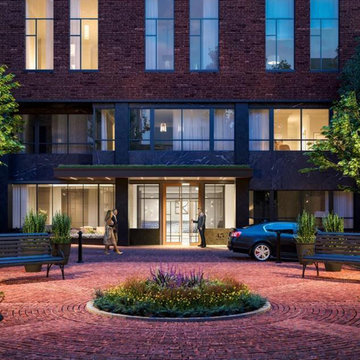 Audio Visual Design Group
The tallest residential building in downtown Boston, this development boasts unparalleled views and luxuries. AVDG audio visual solutions add to the residential experience.
Boasting 56 stories and 450 units, this community holds nothing back. Amenities and features include a fitness center, game room, media center, theater, and owners’ lounge.
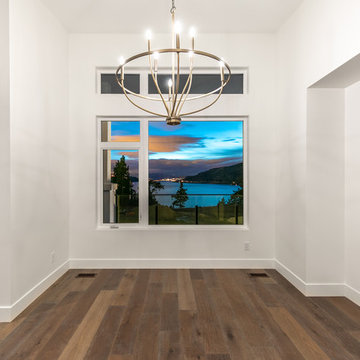 Candel Custom Homes
This beautiful, West Coast Contemporary home is located in the prestigious Benchlands community of Lakestone. Featuring breathtaking views of lake Okanagan and the surrounding mountains, this Rancher is an open concept design, with the Master Bedroom on the main level. The list of high-end finishes in this property are endless, including hardwood floors, quartz counter tops, custom ceramic bathroom tile, shaker style cabinetry and designer lighting!
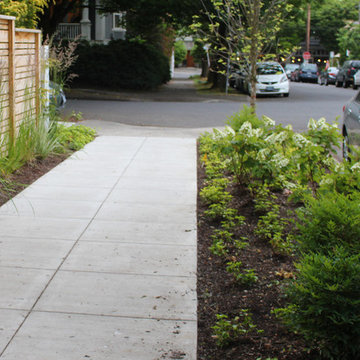 Renee Wilkinson Landscapes
Pacific northwest traditional landscape design for a condo community in the Hawthorne neighborhood. This project included streetscape plantings, central gathering space, uplighting, utility screening, all-season plantings that emphasized foliage variations and lush flowers.
 Freestyle Restyle
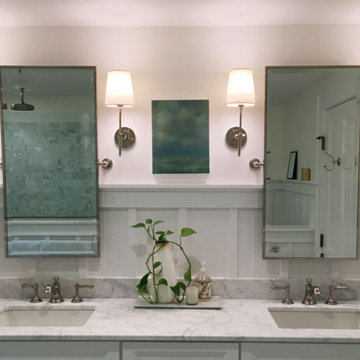
A styling and consulting project in a historic coastal community known for its charming family homes. Includes a paint color palette, re-upholstery, textile selections, full kitchen and master bath renovation materials, lighting and decorative accessories
 Candel Custom Homes
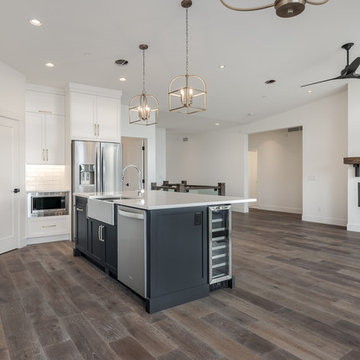
This beautiful, West Coast Contemporary home is located in the prestigious Benchlands community of Lakestone. Featuring breathtaking views of lake Okanagan and the surrounding mountains, this Rancher is an open concept design, with the Master Bedroom on the main level. The list of high-end finishes in this property are endless, including hardwood floors, quartz counter tops, custom ceramic bathroom tile, shaker style cabinetry and designer lighting!
23