
Search results for "Communities including" in Home Design Ideas
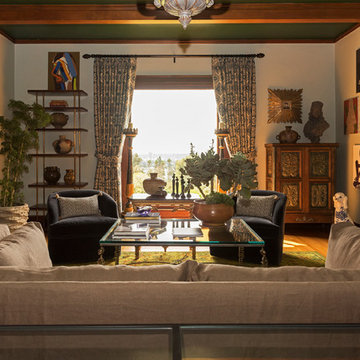


 The Cultural Landscape Foundation
Saturday, August 8, 9:00 to 10:30am | Aspen | DBX3 by Sheri Sanzone and Christine Shine of Bluegreen
A modern residential community with a storied past, the Double Bar X Ranch is steeped in the rich history of Colorado’s mining and agrarian roots. Today the site of a contemporary, ranch-inspired community, this rustic landscape was once part of the largest silver-producing mining district in the U.S. It later supported an array of intensive, agricultural activities. From the gentle rise of tilled-rubble walls and the patterning of open meadow, to the remnants of sculpted earthworks, evidence of the site’s prior use abounds. Winding foot trails allow visitors to experience panoramic views of the timbered landscape and structural features reminiscent of the historic ranch, including the large, wooden water trough that serves as a central focal point of the property. The design of the current landscape celebrates this juxtaposition of past and present; it revels in its contemporary context while embracing a historically minded design intent and honoring its latent history through selected materials and textures. The result of this mindful effort is an expression of thoughtful transition from the bygone, ranch of yesterday to a modern-day interpretation of the agrarian homestead.
Photo by Jason Dewey Photography, courtesy Bluegreen
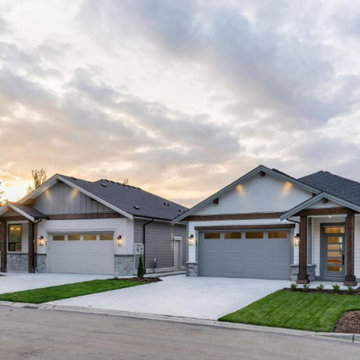
 Gatehouse Design + Developments

Chilliwack is known for its mountains, rivers and forests, and these beautiful single-family homes make the most of the idyllic setting. Custom millwork throughout—including stunning panels at the entryways—and cast stone fireplace surrounds infuse the interiors with an easy, natural sophistication.
Find the right local pro for your project

 Costa Bella Builders
This charming 1950's era Capitola Village beach house includes three levels, with the upper two enjoying beautiful views of Capitola Beach and the ocean beyond. Before our clients purchased this property in the Spring of 2010, it had been illegally expanded to a triplex. Our challenge was to renovate this house to a single family residence. The City of Capitola was very helpful and eager to approve our plans for this conversion. The result is a welcome addition to the special community that is Capitola-By-The-Sea.
 Costa Bella Builders
This charming 1950's era Capitola Village beach house includes three levels, with the upper two enjoying beautiful views of Capitola Beach and the ocean beyond. Before our clients purchased this property in the Spring of 2010, it had been illegally expanded to a triplex. Our challenge was to renovate this house to a single family residence. The City of Capitola was very helpful and eager to approve our plans for this conversion. The result is a welcome addition to the special community that is Capitola-By-The-Sea.

 GMF+ASSOCIATES architects
This tiny house is a remodel project on a house with two bedrooms, plus a sleeping loft, as photographed. It was originally built in the 1970's, converted to serve as an Air BnB in a resort community. It is in-the-works to remodel again, this time coming up to current building codes including a conventional switchback stair and full bath on each floor. Upon completion it will become a plan for sale on the website Down Home Plans.

 Superior Playgrounds
The Timnath Ranch housing community created an outdoor play area with an SRP playground. This play space includes a playground, picnic shelter, and outdoor furniture. Residents can bring their children to the playground without going far from home.

Sponsored
Delaware, OH

Buckeye Basements, Inc.
Central Ohio's Basement Finishing ExpertsBest Of Houzz '13-'21
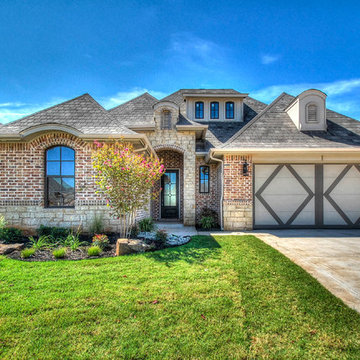
 Embark Team at Keller Williams
Nicknamed "Uptown Funk" this clever new design exhibits a wonderful mix of contemporary fixtures & features. The design artistry includes undertones of brass, & wood throughout and tactile elements in every room. Did your jaw just drop as you walked into the living room with its coffered ceiling & eureka-moment fireplace? Twin Bridges Village is a BRAND NEW community within Twin Bridges, focused on affording you the lifestyle you want in quality, well-appointed homes sized to fit your needs! It is a Gated, Low-Maintenance community where the HOA dues include front lawn maintenance (back yard may be included as an option) & access to Twin Bridges' pool, clubhouse, splash pads, fishing on the lake, and more! *Plans, sqft., amenities, & pricing subject to change without notice.
 Superior Playgrounds
The Timnath Ranch housing community created an outdoor play area with an SRP playground. This play space includes a playground, picnic shelter, and outdoor furniture. Residents can bring their children to the playground without going far from home.

 Dynia Architects
This community of seven single family houses in east Jackson each include three bedrooms and a two car garage. In addition there is a 1,500 square foot affordable unit that set a new standard for affordability at $130 per square foot.

 Tracey Stephens Design, LLC
Wing Wong, Memories TTL
Inspiration for an eclectic home design remodel in New York
Inspiration for an eclectic home design remodel in New York

 User
UserIn our busy lives, creating a peaceful and rejuvenating home environment is essential to a healthy lifestyle. Built less than five years ago, this Stinson Beach Modern home is your own private oasis. Surrounded by a butterfly preserve and unparalleled ocean views, the home will lead you to a sense of connection with nature. As you enter an open living room space that encompasses a kitchen, dining area, and living room, the inspiring contemporary interior invokes a sense of relaxation, that stimulates the senses. The open floor plan and modern finishes create a soothing, tranquil, and uplifting atmosphere. The house is approximately 2900 square feet, has three (to possibly five) bedrooms, four bathrooms, an outdoor shower and spa, a full office, and a media room. Its two levels blend into the hillside, creating privacy and quiet spaces within an open floor plan and feature spectacular views from every room. The expansive home, decks and patios presents the most beautiful sunsets as well as the most private and panoramic setting in all of Stinson Beach. One of the home's noteworthy design features is a peaked roof that uses Kalwall's translucent day-lighting system, the most highly insulating, diffuse light-transmitting, structural panel technology. This protected area on the hill provides a dramatic roar from the ocean waves but without any of the threats of oceanfront living. Built on one of the last remaining one-acre coastline lots on the west side of the hill at Stinson Beach, the design of the residence is site friendly, using materials and finishes that meld into the hillside. The landscaping features low-maintenance succulents and butterfly friendly plantings appropriate for the adjacent Monarch Butterfly Preserve. Recalibrate your dreams in this natural environment, and make the choice to live in complete privacy on this one acre retreat. This home includes Miele appliances, Thermadore refrigerator and freezer, an entire home water filtration system, kitchen and bathroom cabinetry by SieMatic, Ceasarstone kitchen counter tops, hardwood and Italian ceramic radiant tile floors using Warmboard technology, Electric blinds, Dornbracht faucets, Kalwall skylights throughout livingroom and garage, Jeldwen windows and sliding doors. Located 5-8 minute walk to the ocean, downtown Stinson and the community center. It is less than a five minute walk away from the trail heads such as Steep Ravine and Willow Camp.
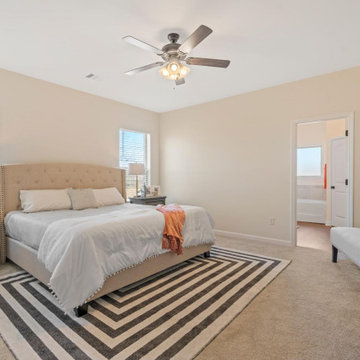
 DSLD Homes
Welcome to DSLD’s Cottages at Savannah Row! Here you will find the perfect combination of country living with city amenities. Our community is broken into two parts with entry roads off of a quiet, dead-end street with ponds and a bridge to cross right in the middle. We are in the heartland of the Baton Rouge-New Orleans area which makes this the perfect location for a busy family that likes to stay active. You can quickly get to New Orleans via I-10 for a flight out or a weekend of fun in the French Quarter. Or stay closer to home and visit Baton Rouge’s downtown area along the Mississippi River. It’s full of nightlife and beautiful scenery along the levee! Our homes also include granite countertops, gas tankless water heaters, stainless appliances, consistent flooring, and much more. With sidewalks and green spaces throughout with lovely lamp posts to keep the community lit at night, this is the perfect small community to call home.
 Cynthia Burns Landscape Design

Homeowners were building a new home and guesthouse in a horse ranch community in St. Johns, Florida. They asked us to design a "ridiculous" pool to include boulder grottos and jumping platforms, a long, fast and twisting slide, a tree to swing into the water from, a kids fort with a suspension bridge, a wading/sunning shallow portion of the pool. They also wanted the property to include a chicken coop and garden area, a proper space for solar panels, a large driveway area for maneuvering and storing a boat.

 DRAW Architecture
The barn frame, purchased by the client in the spring of 1998, was originally located in Highland, Kansas. Aside from the industrial and agricultural functions that comprise the lower level of the barn, the program includes an open event space.

 The Kitchen and Bath People
This four bedroom transitional home was built in the Chapel Ridge golf course community in Pittsboro, NC. The main floor includes the master bedroom en suite as well as two other bedrooms on the opposite side of the home. The large kitchen combines both medium stained cherry cabinets alongside black painted cabinets that feature glass doors. Even the mix/match molding accents give the room a special feeling.

 Landmark Homes
The Foyer boasts an impressive view of the open floor plan: a spacious Great Room with a cozy gas fireplace, an elegant Dining Room with an arched entryway, and a large Kitchen open to the Breakfast Area, with sliding glass door access to the stamped concrete patio. The spacious Kitchen includes designer cabinetry with large crown molding, granite counter tops with tile backsplash, a raised bar counter open to the Breakfast Area, a pantry, and Dura Ceramic flooring. In the Dining Room, the tray ceiling and chair rail with block detail add elegance. The Master Bedroom suite with tray ceiling includes two walk-in closets and a private bathroom with a 5' tile shower, cultured marble double vanity top, and Dura Ceramic flooring.
 Gatehouse Design + Developments
Chilliwack is known for its mountains, rivers and forests, and these beautiful single-family homes make the most of the idyllic setting. Custom millwork throughout—including stunning panels at the entryways—and cast stone fireplace surrounds infuse the interiors with an easy, natural sophistication.
 The Kitchen and Bath People
This four bedroom transitional home was built in the Chapel Ridge golf course community in Pittsboro, NC. The main floor includes the master bedroom en suite as well as two other bedrooms on the opposite side of the home. The large kitchen combines both medium stained cherry cabinets alongside black painted cabinets that feature glass doors. Even the mix/match molding accents give the room a special feeling.
 R&D Custom Builders
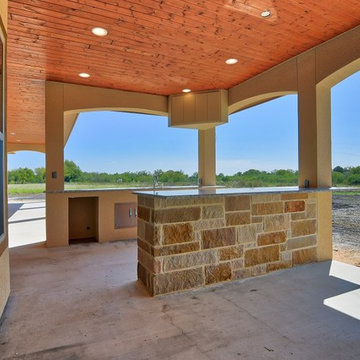
 This spacious 5 bedroom, 5 bathroom dream home is located in the beautiful community of The Woods at St. Clare and is the perfect home for raising a family. Custom features include a study, dining room, media room, game room, covered patio with fireplace and outdoor kitchen with large island. Also loaded with show-stopping custom design selections.
Photos: River City 360
30