
Search results for "Communities including" in Home Design Ideas
 R&D Custom Builders
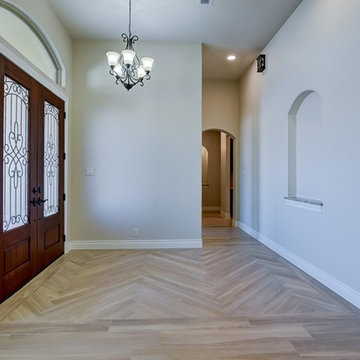
 This spacious 5 bedroom, 5 bathroom dream home is located in the beautiful community of The Woods at St. Clare and is the perfect home for raising a family. Custom features include a study, dining room, media room, game room, covered patio with fireplace and outdoor kitchen with large island. Also loaded with show-stopping custom design selections.
Photos: River City 360
 Oak Construction Design and Build
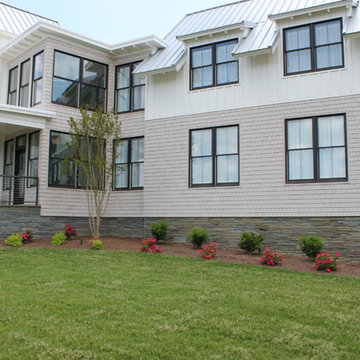
Located in the prestigious Country Club community with waterfront views of the Delaware Bay and a short bike ride from the beaches of Rehoboth, this custom home spans the entire lot. It features include vaulted ceilings, steel beams, multiple decks/porches, a pool, and high end features throughout. The home was designed to take advantage of the beautiful water views.
Mike Sing Architecture
 R&D Custom Builders
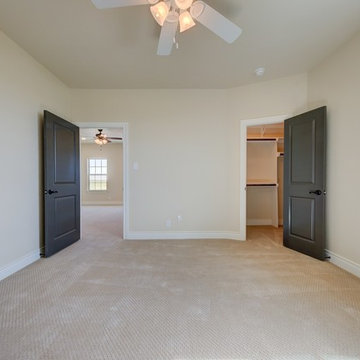
This truly custom home offers 5 bedrooms with large walk-in closets, 3.5 bathrooms and a study. Custom features include unique fireplace at family room with built-in cabinetry, beautiful glass shower with free-standing tub in master bathroom, upstairs loft and “pool bathroom”. Situated in the beautiful community of The Woods at St. Clare just outside Marion, TX.
Photo cred: RiverCity 360
Find the right local pro for your project
 Wells Pools
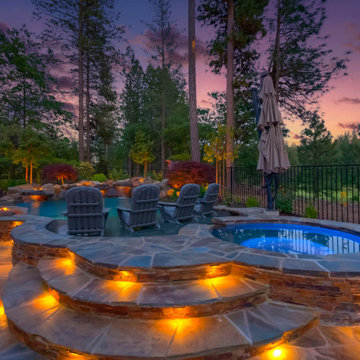
Natural pool set into the beautiful mountain community of Winchester Country Club. This pool features night lighting, custom waterfall and natural flagstone decking. Fire-pit was built into the pool for added ambiance. The outdoor living space includes built in BBQ, secondary fire-pit and dining area.
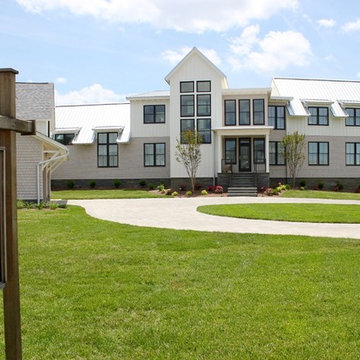 Oak Construction Design and Build
Located in the prestigious Country Club community with waterfront views of the Delaware Bay and a short bike ride from the beaches of Rehoboth, this custom home spans the entire lot. It features include vaulted ceilings, steel beams, multiple decks/porches, a pool, and high end features throughout. The home was designed to take advantage of the beautiful water views.
Mike Sing Architecture
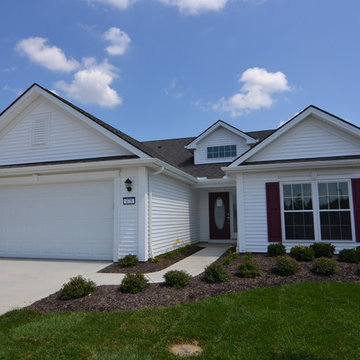
 Home Builders Association of Greater Cleveland
Parkview Homes - Essex
2014 sq. ft.
$245,400-$400,000
Ranch home with limited maintenance living. Award-winning designs, including vaulted great rooms and kitchens and open energy efficient designs. Voted "Best Active Adult Community"with a 5,000 sq. ft. clubhouse, a pool and 24-hour fitness center. Final phase - now selling!
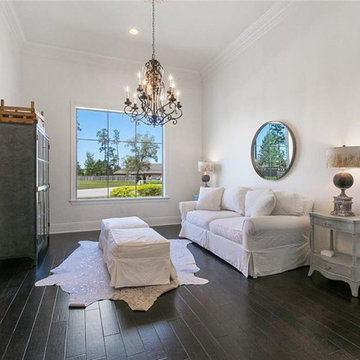
 Bedico Creek Preserve
A study or office area features a comfortable white sofa, an elegant chandelier, and a large window that offers a view outside. The space includes a mirrored side table with a lamp, a tall storage cabinet, and a white ottoman in front of the sofa. Dark hardwood floors add a touch of sophistication, while a light-colored rug brings warmth to the room.

Sponsored
Delaware, OH

Buckeye Basements, Inc.
Central Ohio's Basement Finishing ExpertsBest Of Houzz '13-'21
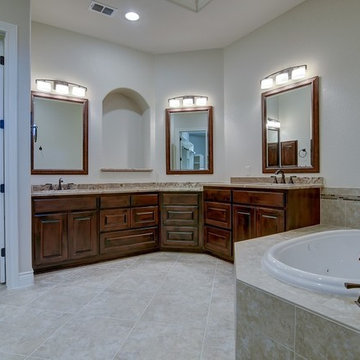 R&D Custom Builders
 This spacious 5 bedroom, 5 bathroom dream home is located in the beautiful community of The Woods at St. Clare and is the perfect home for raising a family. Custom features include a study, dining room, media room, game room, covered patio with fireplace and outdoor kitchen with large island. Also loaded with show-stopping custom design selections.
Photos: River City 360
 R&D Custom Builders
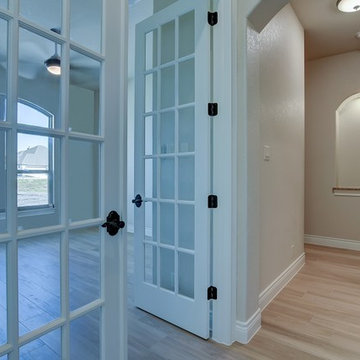
 This spacious 5 bedroom, 5 bathroom dream home is located in the beautiful community of The Woods at St. Clare and is the perfect home for raising a family. Custom features include a study, dining room, media room, game room, covered patio with fireplace and outdoor kitchen with large island. Also loaded with show-stopping custom design selections.
Photos: River City 360
 R&D Custom Builders
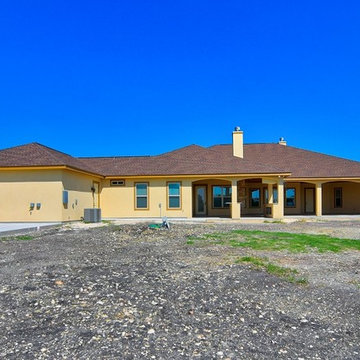
 This spacious 5 bedroom, 5 bathroom dream home is located in the beautiful community of The Woods at St. Clare and is the perfect home for raising a family. Custom features include a study, dining room, media room, game room, covered patio with fireplace and outdoor kitchen with large island. Also loaded with show-stopping custom design selections.
Photos: River City 360
 R&D Custom Builders
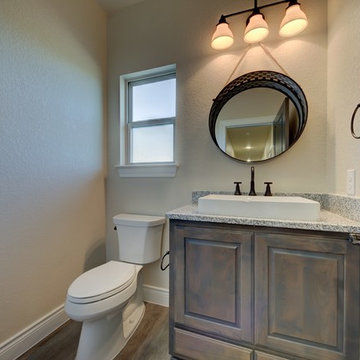
This truly custom home offers 5 bedrooms with large walk-in closets, 3.5 bathrooms and a study. Custom features include unique fireplace at family room with built-in cabinetry, beautiful glass shower with free-standing tub in master bathroom, upstairs loft and “pool bathroom”. Situated in the beautiful community of The Woods at St. Clare just outside Marion, TX.
Photo cred: RiverCity 360
 R&D Custom Builders
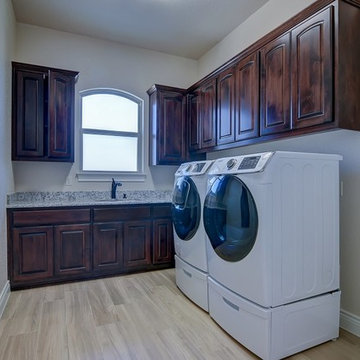
 This spacious 5 bedroom, 5 bathroom dream home is located in the beautiful community of The Woods at St. Clare and is the perfect home for raising a family. Custom features include a study, dining room, media room, game room, covered patio with fireplace and outdoor kitchen with large island. Also loaded with show-stopping custom design selections.
Photos: River City 360
 R&D Custom Builders
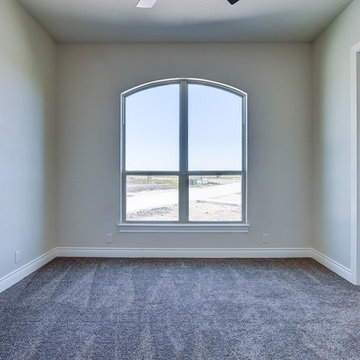
 This spacious 5 bedroom, 5 bathroom dream home is located in the beautiful community of The Woods at St. Clare and is the perfect home for raising a family. Custom features include a study, dining room, media room, game room, covered patio with fireplace and outdoor kitchen with large island. Also loaded with show-stopping custom design selections.
Photos: River City 360
 R&D Custom Builders
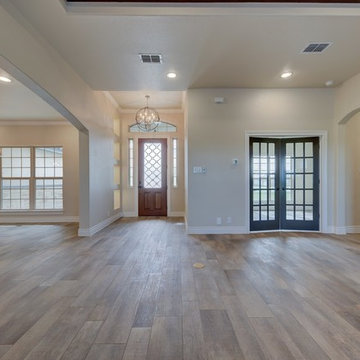
This truly custom home offers 5 bedrooms with large walk-in closets, 3.5 bathrooms and a study. Custom features include unique fireplace at family room with built-in cabinetry, beautiful glass shower with free-standing tub in master bathroom, upstairs loft and “pool bathroom”. Situated in the beautiful community of The Woods at St. Clare just outside Marion, TX.
Photo cred: RiverCity 360

 Drewett Works
This Paradise Valley stunner was a down-to-the-studs renovation. The owner, a successful business woman and owner of Bungalow Scottsdale -- a fabulous furnishings store, had a very clear vision. DW's mission was to re-imagine the 1970's solid block home into a modern and open place for a family of three. The house initially was very compartmentalized including lots of small rooms and too many doors to count. With a mantra of simplify, simplify, simplify, Architect CP Drewett began to look for the hidden order to craft a space that lived well.
This residence is a Moroccan world of white topped with classic Morrish patterning and finished with the owner's fabulous taste. The kitchen was established as the home's center to facilitate the owner's heart and swagger for entertaining. The public spaces were reimagined with a focus on hospitality. Practicing great restraint with the architecture set the stage for the owner to showcase objects in space. Her fantastic collection includes a glass-top faux elephant tusk table from the set of the infamous 80's television series, Dallas.
It was a joy to create, collaborate, and now celebrate this amazing home.
Project Details:
Architecture: C.P. Drewett, AIA, NCARB; Drewett Works, Scottsdale, AZ
Interior Selections: Linda Criswell, Bungalow Scottsdale, Scottsdale, AZ
Photography: Dino Tonn, Scottsdale, AZ
Featured in: Phoenix Home and Garden, June 2015, "Eclectic Remodel", page 87.
 Green Bee Construction Inc.
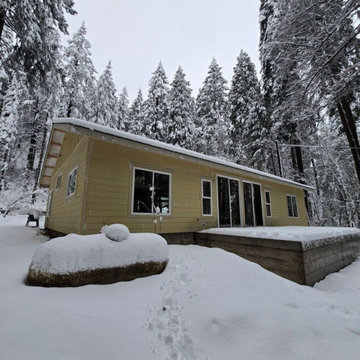
Lori's Rebuild is a remarkable restoration project that demonstrates the power of craftsmanship, resilience, and community support. After a devastating house fire destroyed the original home, Green Bee Construction was entrusted with leading the complete rebuilding process, guiding the homeowner through every stage of design, planning, insurance coordination, and construction.
The project presented unique challenges, including navigating insurance requirements and rebuilding within budget while meeting modern building standards. Through strong relationships with local suppliers, skilled tradespeople, and community partners, Green Bee Construction successfully coordinated a collaborative effort that brought the home back to life.
From structural rebuilding and roofing to electrical, plumbing, interior finishes, and custom features, every aspect of the project was completed with exceptional attention to detail and quality. The rebuild also benefited from generous contributions and support from local businesses and volunteers, making it a true community-driven success story.
Today, Lori's Rebuild stands as more than a newly constructed home, it represents restoration, perseverance, and the positive impact that dedicated professionals and a supportive community can achieve together. This project reflects Green Bee Construction's commitment to helping homeowners rebuild with confidence while delivering lasting quality and craftsmanship.

 Quality Built Homes
Leonard's Grant is a classic design neighborhood offering two different series of homes for every lifestyle. The neighborhood includes a large village green, all-purpose playing fields, an expansive playground, tennis and basketball courts, and a gazebo with a picnic area. Now Open are the swimming pool and Recreation Center complex. With a real "Mayberry" town feel, Leonard's Grant is a true "walkable" community with beautiful and uncluttered streetscapes. Minutes from downtown Leonardtown, Leonard’s Grant has so much more to offer, you will have the very best of the area at your doorstep including the new Leonardtown Wharf and Breton Bay. Homes start from the $360s.
 Quality Built Homes
Leonard's Grant is a classic design neighborhood offering two different series of homes for every lifestyle. The neighborhood includes a large village green, all-purpose playing fields, an expansive playground, tennis and basketball courts, and a gazebo with a picnic area. Now Open are the swimming pool and Recreation Center complex. With a real "Mayberry" town feel, Leonard's Grant is a true "walkable" community with beautiful and uncluttered streetscapes. Minutes from downtown Leonardtown, Leonard’s Grant has so much more to offer, you will have the very best of the area at your doorstep including the new Leonardtown Wharf and Breton Bay. Homes start from the $360s.
 Quality Built Homes
Leonard's Grant is a classic design neighborhood offering two different series of homes for every lifestyle. The neighborhood includes a large village green, all-purpose playing fields, an expansive playground, tennis and basketball courts, and a gazebo with a picnic area. Now Open are the swimming pool and Recreation Center complex. With a real "Mayberry" town feel, Leonard's Grant is a true "walkable" community with beautiful and uncluttered streetscapes. Minutes from downtown Leonardtown, Leonard’s Grant has so much more to offer, you will have the very best of the area at your doorstep including the new Leonardtown Wharf and Breton Bay. Homes start from the $360s.

 Michelle Dirkse Interior Design
Inspiration for a mid-sized transitional master white tile and marble tile porcelain tile and brown floor freestanding bathtub remodel in Seattle with shaker cabinets, white cabinets, white walls, an undermount sink, quartzite countertops, a hinged shower door and white countertops
36