
Search results for "Communities including" in Home Design Ideas

 CAVINESS LANDSCAPE DESIGN, INC.
This Caviness project for a modern farmhouse design in a community-based neighborhood called The Prairie At Post in Oklahoma. This complete outdoor design includes a large swimming pool with waterfalls, an underground slide, stream bed, glass tiled spa and sun shelf, native Oklahoma flagstone for patios, pathways and hand-cut stone retaining walls, lush mature landscaping and landscape lighting, a prairie grass embedded pathway design, embedded trampoline, all which overlook the farm pond and Oklahoma sky. This project was designed and installed by Caviness Landscape Design, Inc., a small locally-owned family boutique landscape design firm located in Arcadia, Oklahoma. We handle most all aspects of the design and construction in-house to control the quality and integrity of each project.
Film by Affordable Aerial Photo & Video
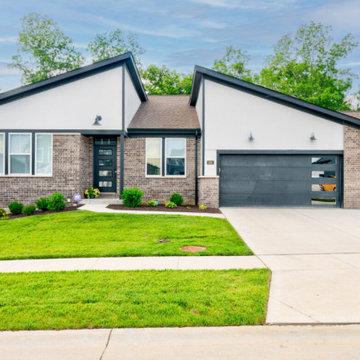
 Fischer Homes
Discover a world of possibilities with Fischer Homes' diverse new home designs! Explore four new home collections: Masterpiece, Designer, Maple Street, and low-maintenance Townhomes. Each collection, ranging from single-family homes to hassle-free options, reflects our dedication to style and innovative design. Find your perfect home at the Streets of Caledonia in O'Fallon, MO, located in St. Charles County - indulge in a seamless fusion of sophistication and convenience with Fischer Homes.
Amenities:
Experience the joy of the neighborhood's amenities including an Olympic-size pool and kids' splash pad. Unwind at the clubhouse, complete with covered pavilions, a playground, a bocce ball area, a pickleball court, and a gym. This community also boasts 25 acres of lush green space, featuring lakes with fountains, scenic walking trails, benches, and gazebos for your relaxation and enjoyment. Plus, the Townhome Collection includes yard work and snow removal expertly handled for you!
Location:
Minutes from I-64 with quick access to top regional employers like Mastercard and is conveniently located close to an abundance of dining and shopping options at Shoppes at Hawk Ridge, The Meadows, and Dardenne Town Square. Learn more about Streets of Caledonia in O'Fallon, Missouri and explore what makes this community a great place to live.
Recreation:
Find recreation options nearby at several lakes and parks, including Lake St. Louis, Missouri Rush Sports Park, Busch Memorial Conservation Area, Wing Haven Country Club, and 57-acre O'Day Park with a community center, amphitheater, playground, and miles of paved and natural paths.
Schools:
Streets of Caledonia is located in the Wentzville School District - Crossroads Elementary, Frontier Middle, and Liberty High.
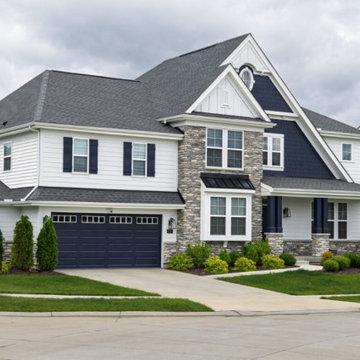 Fischer Homes
Discover a world of possibilities with Fischer Homes' diverse new home designs! Explore four new home collections: Masterpiece, Designer, Maple Street, and low-maintenance Townhomes. Each collection, ranging from single-family homes to hassle-free options, reflects our dedication to style and innovative design. Find your perfect home at the Streets of Caledonia in O'Fallon, MO, located in St. Charles County - indulge in a seamless fusion of sophistication and convenience with Fischer Homes.
Amenities:
Experience the joy of the neighborhood's amenities including an Olympic-size pool and kids' splash pad. Unwind at the clubhouse, complete with covered pavilions, a playground, a bocce ball area, a pickleball court, and a gym. This community also boasts 25 acres of lush green space, featuring lakes with fountains, scenic walking trails, benches, and gazebos for your relaxation and enjoyment. Plus, the Townhome Collection includes yard work and snow removal expertly handled for you!
Location:
Minutes from I-64 with quick access to top regional employers like Mastercard and is conveniently located close to an abundance of dining and shopping options at Shoppes at Hawk Ridge, The Meadows, and Dardenne Town Square. Learn more about Streets of Caledonia in O'Fallon, Missouri and explore what makes this community a great place to live.
Recreation:
Find recreation options nearby at several lakes and parks, including Lake St. Louis, Missouri Rush Sports Park, Busch Memorial Conservation Area, Wing Haven Country Club, and 57-acre O'Day Park with a community center, amphitheater, playground, and miles of paved and natural paths.
Schools:
Streets of Caledonia is located in the Wentzville School District - Crossroads Elementary, Frontier Middle, and Liberty High.
Find the right local pro for your project
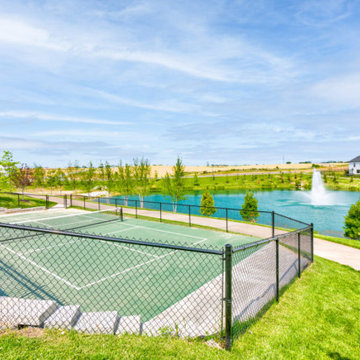 Fischer Homes
Discover a world of possibilities with Fischer Homes' diverse new home designs! Explore four new home collections: Masterpiece, Designer, Maple Street, and low-maintenance Townhomes. Each collection, ranging from single-family homes to hassle-free options, reflects our dedication to style and innovative design. Find your perfect home at the Streets of Caledonia in O'Fallon, MO, located in St. Charles County - indulge in a seamless fusion of sophistication and convenience with Fischer Homes.
Amenities:
Experience the joy of the neighborhood's amenities including an Olympic-size pool and kids' splash pad. Unwind at the clubhouse, complete with covered pavilions, a playground, a bocce ball area, a pickleball court, and a gym. This community also boasts 25 acres of lush green space, featuring lakes with fountains, scenic walking trails, benches, and gazebos for your relaxation and enjoyment. Plus, the Townhome Collection includes yard work and snow removal expertly handled for you!
Location:
Minutes from I-64 with quick access to top regional employers like Mastercard and is conveniently located close to an abundance of dining and shopping options at Shoppes at Hawk Ridge, The Meadows, and Dardenne Town Square. Learn more about Streets of Caledonia in O'Fallon, Missouri and explore what makes this community a great place to live.
Recreation:
Find recreation options nearby at several lakes and parks, including Lake St. Louis, Missouri Rush Sports Park, Busch Memorial Conservation Area, Wing Haven Country Club, and 57-acre O'Day Park with a community center, amphitheater, playground, and miles of paved and natural paths.
Schools:
Streets of Caledonia is located in the Wentzville School District - Crossroads Elementary, Frontier Middle, and Liberty High.
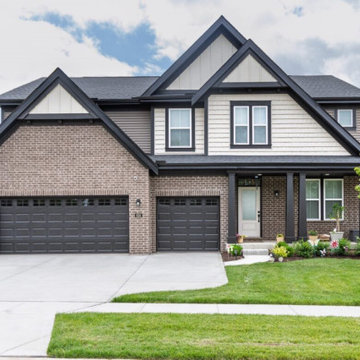 Fischer Homes
Discover a world of possibilities with Fischer Homes' diverse new home designs! Explore four new home collections: Masterpiece, Designer, Maple Street, and low-maintenance Townhomes. Each collection, ranging from single-family homes to hassle-free options, reflects our dedication to style and innovative design. Find your perfect home at the Streets of Caledonia in O'Fallon, MO, located in St. Charles County - indulge in a seamless fusion of sophistication and convenience with Fischer Homes.
Amenities:
Experience the joy of the neighborhood's amenities including an Olympic-size pool and kids' splash pad. Unwind at the clubhouse, complete with covered pavilions, a playground, a bocce ball area, a pickleball court, and a gym. This community also boasts 25 acres of lush green space, featuring lakes with fountains, scenic walking trails, benches, and gazebos for your relaxation and enjoyment. Plus, the Townhome Collection includes yard work and snow removal expertly handled for you!
Location:
Minutes from I-64 with quick access to top regional employers like Mastercard and is conveniently located close to an abundance of dining and shopping options at Shoppes at Hawk Ridge, The Meadows, and Dardenne Town Square. Learn more about Streets of Caledonia in O'Fallon, Missouri and explore what makes this community a great place to live.
Recreation:
Find recreation options nearby at several lakes and parks, including Lake St. Louis, Missouri Rush Sports Park, Busch Memorial Conservation Area, Wing Haven Country Club, and 57-acre O'Day Park with a community center, amphitheater, playground, and miles of paved and natural paths.
Schools:
Streets of Caledonia is located in the Wentzville School District - Crossroads Elementary, Frontier Middle, and Liberty High.
 Fischer Homes
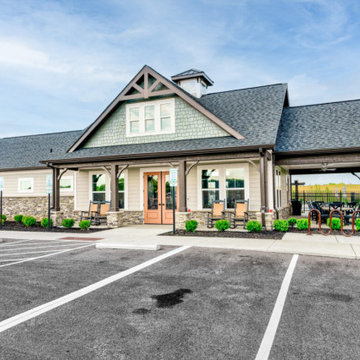
Discover a world of possibilities with Fischer Homes' diverse new home designs! Explore four new home collections: Masterpiece, Designer, Maple Street, and low-maintenance Townhomes. Each collection, ranging from single-family homes to hassle-free options, reflects our dedication to style and innovative design. Find your perfect home at the Streets of Caledonia in O'Fallon, MO, located in St. Charles County - indulge in a seamless fusion of sophistication and convenience with Fischer Homes.
Amenities:
Experience the joy of the neighborhood's amenities including an Olympic-size pool and kids' splash pad. Unwind at the clubhouse, complete with covered pavilions, a playground, a bocce ball area, a pickleball court, and a gym. This community also boasts 25 acres of lush green space, featuring lakes with fountains, scenic walking trails, benches, and gazebos for your relaxation and enjoyment. Plus, the Townhome Collection includes yard work and snow removal expertly handled for you!
Location:
Minutes from I-64 with quick access to top regional employers like Mastercard and is conveniently located close to an abundance of dining and shopping options at Shoppes at Hawk Ridge, The Meadows, and Dardenne Town Square. Learn more about Streets of Caledonia in O'Fallon, Missouri and explore what makes this community a great place to live.
Recreation:
Find recreation options nearby at several lakes and parks, including Lake St. Louis, Missouri Rush Sports Park, Busch Memorial Conservation Area, Wing Haven Country Club, and 57-acre O'Day Park with a community center, amphitheater, playground, and miles of paved and natural paths.
Schools:
Streets of Caledonia is located in the Wentzville School District - Crossroads Elementary, Frontier Middle, and Liberty High.
 Enfort Homes
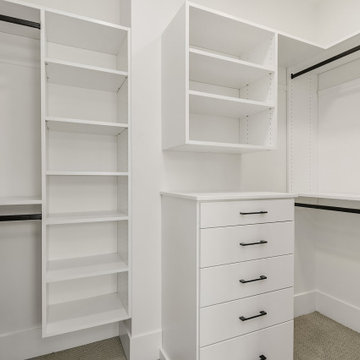
Enfort Homes presents ‘Swingline Cottages’ a brand new 3 home cottage community featuring 3 beds, 2.5 bath, including a 1-car garage, covered patios gas stubbed for BBQ, and fully fenced yards with landscape lighting. Each home is thoughtfully designed and outfitted with smart home upgrades. Well-equipped kitchens include Thermador appliance package and quartz countertops. White Oak hardwood floors and 8’ doors on main. 9’ ceilings on both floors, custom organizers, A/C, and well-appointed primary suites with 5-piece spa baths and walk-in closets. Smart home features include iPad controls, Ring Elite doorbell, Cat6 wiring, and smart door lock.

Sponsored
Delaware, OH

Buckeye Basements, Inc.
Central Ohio's Basement Finishing ExpertsBest Of Houzz '13-'21
 Enfort Homes
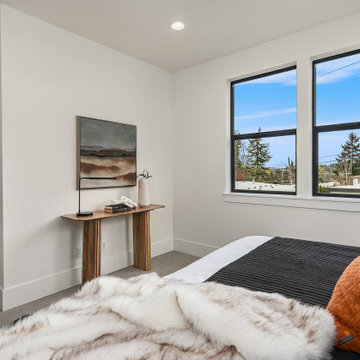
Enfort Homes presents ‘Swingline Cottages’ a brand new 3 home cottage community featuring 3 beds, 2.5 bath, including a 1-car garage, covered patios gas stubbed for BBQ, and fully fenced yards with landscape lighting. Each home is thoughtfully designed and outfitted with smart home upgrades. Well-equipped kitchens include Thermador appliance package and quartz countertops. White Oak hardwood floors and 8’ doors on main. 9’ ceilings on both floors, custom organizers, A/C, and well-appointed primary suites with 5-piece spa baths and walk-in closets. Smart home features include iPad controls, Ring Elite doorbell, Cat6 wiring, and smart door lock.


 Bruno Abisror - Sothebys International Realty
This beautiful, spacious, light and bright one bedroom unit in West Hollywood is located adjacent to Beverly Hills, and just a few blocks from the world-famous Sunset Blvd. Includes an over-sized living room, 9 foot high ceilings, balcony, large bedroom with mirrored closet sliding door, bathroom linen closet, and 2 front closets in a long hallway entryway, dishwasher/refrigerator/stove included. A corner unit, it has unhampered, tree-top city views that face East and Southwest, a fireplace, central A/C, and heat. Includes a community pool, large courtyard, recreation room and sauna, subterranean parking space. HOA dues include gas, water earthquake insurance, and basic cable TV. Supermarkets, restaurants nearby. Sold by Bruno Abisror and photographed by Post Rain Productions, Inc.
 Enfort Homes
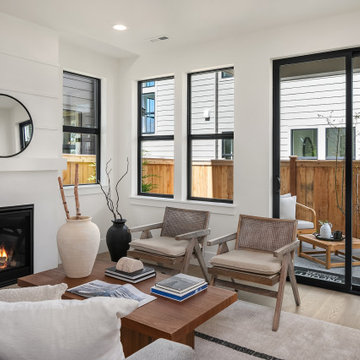
Enfort Homes presents ‘Swingline Cottages’ a brand new 3 home cottage community featuring 3 beds, 2.5 bath, including a 1-car garage, covered patios gas stubbed for BBQ, and fully fenced yards with landscape lighting. Each home is thoughtfully designed and outfitted with smart home upgrades. Well-equipped kitchens include Thermador appliance package and quartz countertops. White Oak hardwood floors and 8’ doors on main. 9’ ceilings on both floors, custom organizers, A/C, and well-appointed primary suites with 5-piece spa baths and walk-in closets. Smart home features include iPad controls, Ring Elite doorbell, Cat6 wiring, and smart door lock.
 Bruno Abisror - Sothebys International Realty
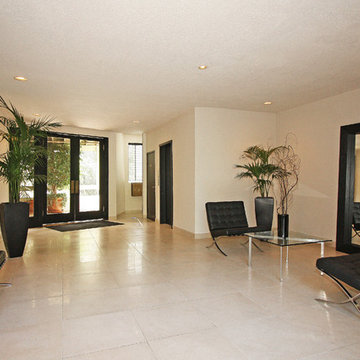
This beautiful, spacious, light and bright one bedroom unit in West Hollywood is located adjacent to Beverly Hills, and just a few blocks from the world-famous Sunset Blvd. Includes an over-sized living room, 9 foot high ceilings, balcony, large bedroom with mirrored closet sliding door, bathroom linen closet, and 2 front closets in a long hallway entryway, dishwasher/refrigerator/stove included. A corner unit, it has unhampered, tree-top city views that face East and Southwest, a fireplace, central A/C, and heat. Includes a community pool, large courtyard, recreation room and sauna, subterranean parking space. HOA dues include gas, water earthquake insurance, and basic cable TV. Supermarkets, restaurants nearby. Sold by Bruno Abisror and photographed by Post Rain Productions, Inc.
 Enfort Homes
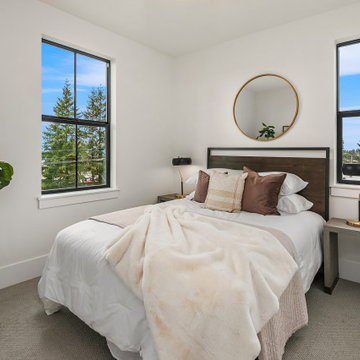
Enfort Homes presents ‘Swingline Cottages’ a brand new 3 home cottage community featuring 3 beds, 2.5 bath, including a 1-car garage, covered patios gas stubbed for BBQ, and fully fenced yards with landscape lighting. Each home is thoughtfully designed and outfitted with smart home upgrades. Well-equipped kitchens include Thermador appliance package and quartz countertops. White Oak hardwood floors and 8’ doors on main. 9’ ceilings on both floors, custom organizers, A/C, and well-appointed primary suites with 5-piece spa baths and walk-in closets. Smart home features include iPad controls, Ring Elite doorbell, Cat6 wiring, and smart door lock.
 Bruno Abisror - Sothebys International Realty
This beautiful, spacious, light and bright one bedroom unit in West Hollywood is located adjacent to Beverly Hills, and just a few blocks from the world-famous Sunset Blvd. Includes an over-sized living room, 9 foot high ceilings, balcony, large bedroom with mirrored closet sliding door, bathroom linen closet, and 2 front closets in a long hallway entryway, dishwasher/refrigerator/stove included. A corner unit, it has unhampered, tree-top city views that face East and Southwest, a fireplace, central A/C, and heat. Includes a community pool, large courtyard, recreation room and sauna, subterranean parking space. HOA dues include gas, water earthquake insurance, and basic cable TV. Supermarkets, restaurants nearby. Sold by Bruno Abisror and photographed by Post Rain Productions, Inc.

 Unique Landscapes and Custom Pools
This outdoor living area is large enough to be a community facility. The homeowners wanted to include all of their wish list items in this backyard and the UNIQUE design team made it happen.

 Ashton Woods
Parallel lines in your ceiling details and floating shelves create harmony and a clean and sophisiticated aesthetic. Seen in Braemore, a Raleigh community.
 Enfort Homes
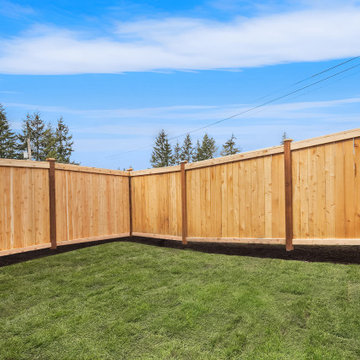
Enfort Homes presents ‘Swingline Cottages’ a brand new 3 home cottage community featuring 3 beds, 2.5 bath, including a 1-car garage, covered patios gas stubbed for BBQ, and fully fenced yards with landscape lighting. Each home is thoughtfully designed and outfitted with smart home upgrades. Well-equipped kitchens include Thermador appliance package and quartz countertops. White Oak hardwood floors and 8’ doors on main. 9’ ceilings on both floors, custom organizers, A/C, and well-appointed primary suites with 5-piece spa baths and walk-in closets. Smart home features include iPad controls, Ring Elite doorbell, Cat6 wiring, and smart door lock.
 Enfort Homes
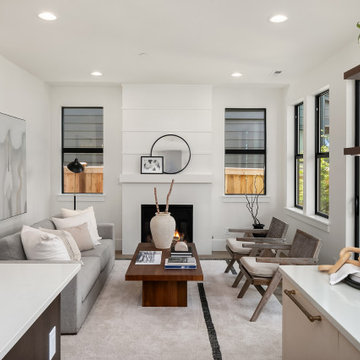
Enfort Homes presents ‘Swingline Cottages’ a brand new 3 home cottage community featuring 3 beds, 2.5 bath, including a 1-car garage, covered patios gas stubbed for BBQ, and fully fenced yards with landscape lighting. Each home is thoughtfully designed and outfitted with smart home upgrades. Well-equipped kitchens include Thermador appliance package and quartz countertops. White Oak hardwood floors and 8’ doors on main. 9’ ceilings on both floors, custom organizers, A/C, and well-appointed primary suites with 5-piece spa baths and walk-in closets. Smart home features include iPad controls, Ring Elite doorbell, Cat6 wiring, and smart door lock.
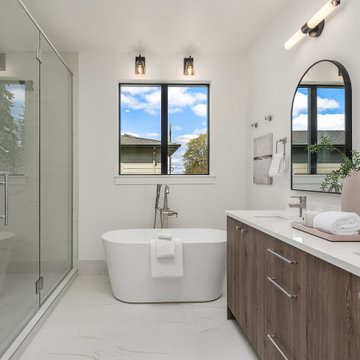 Enfort Homes
Enfort Homes presents ‘Swingline Cottages’ a brand new 3 home cottage community featuring 3 beds, 2.5 bath, including a 1-car garage, covered patios gas stubbed for BBQ, and fully fenced yards with landscape lighting. Each home is thoughtfully designed and outfitted with smart home upgrades. Well-equipped kitchens include Thermador appliance package and quartz countertops. White Oak hardwood floors and 8’ doors on main. 9’ ceilings on both floors, custom organizers, A/C, and well-appointed primary suites with 5-piece spa baths and walk-in closets. Smart home features include iPad controls, Ring Elite doorbell, Cat6 wiring, and smart door lock.

 Sapphire Homes
SE 42nd Court is a new community of two new construction homes by Sapphire Homes NW. Lot 12 is a 3,861 square foot rambler home. Community is located in the Eastgate area of SE Bellevue at the intersection of 164th Way SE and 163rd Ave SE. Easy access to 1-90 and Bellevue, Seattle and Issaquah. Homes are on level 12,000 to 13,000 square foot lots on a tree-lined private cul-de-sac. Both homes have a main floor office space and powder room. Lot 12 has a bonus room above the garage. Extensive hardwood floors and quartz countertops throughout as well as designer touches including Live Edge Mantels.
38