
Search results for "Communities" in Home Design Ideas
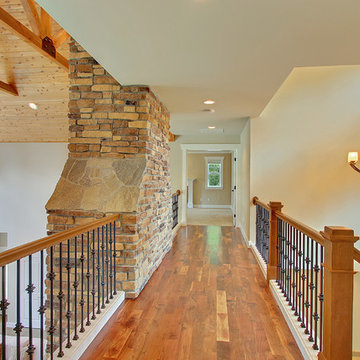

 Arcadia Communities

A gorgeous, naturally-lit girls' bedroom. The Harrison at Arcadia Springs.
Example of a cottage chic kids' room design in DC Metro
Example of a cottage chic kids' room design in DC Metro

Find the right local pro for your project
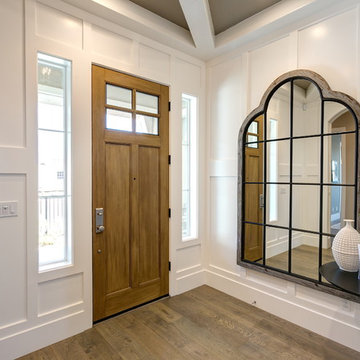

 Arcadia Communities
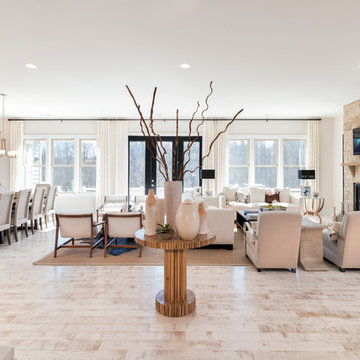
THE EMERSON single-family model home at Willowsford in Ashburn, VA; 4 Bedrooms, 3 Bath [Photo Credit: Maxine Schnitzer Photography 2014]
Living room - transitional living room idea in DC Metro
Living room - transitional living room idea in DC Metro
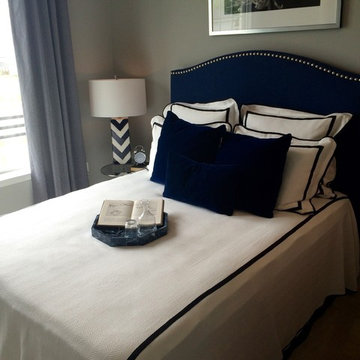 Arcadia Communities
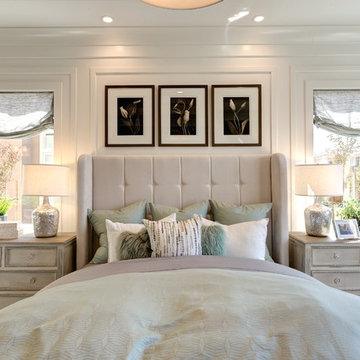
A very classy bedroom design that certainly suits the Talbot at Arcadia Springs
Inspiration for a transitional bedroom remodel in DC Metro
Inspiration for a transitional bedroom remodel in DC Metro
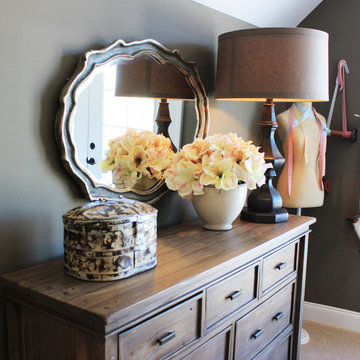
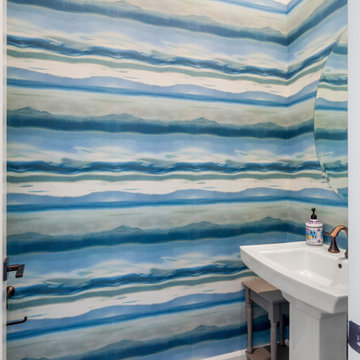
 Blue Mountain Communities
Introducing the Lassen plan at Revere by Blue Mountain Communities - a flexible and customizable 2,526 square foot single-story home designed for your comfort and convenience.
Upon entering, you're greeted by a choice of two, three, or four bedrooms, a den/office, or a lounge area, allowing you to tailor the space to your needs. The front portion of the home also includes a full and a half bath, a tiled entryway off the front porch, and ample storage space.
At the heart of the home is an open great room, complete with a cozy fireplace and easy access to the covered patio. The gourmet kitchen, featuring a walk-in pantry, large island with sink and dishwasher, and ample storage space, is perfect for entertaining family and friends. The corner dining room, with windows on three sides, offers a bright and inviting space for meals.
The rear of the home houses the expansive master suite, complete with a luxurious bath featuring dual sinks, a large shower, a free-standing tub, and a walk-in closet.
Adding to the home's square footage and customizability is the three-car tandem garage, which can be converted into a two-car garage with a flex room. This space is perfect for a craft or hobby room, a home gym, or any other space your family needs.
The Lassen plan at Revere offers a blend of flexibility, comfort, and luxury that won't disappoint.
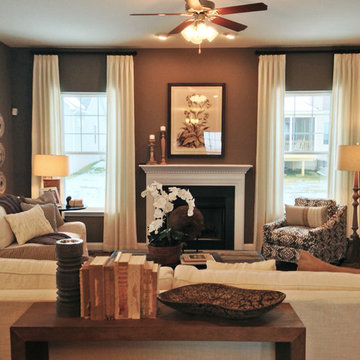 Arcadia Communities
THE TALBOT: 4 Bedrooms; 3 Bathrooms; 2; Car Garage; Club Level
Transitional living room photo in DC Metro
Transitional living room photo in DC Metro
 Cummings Architecture + Interiors
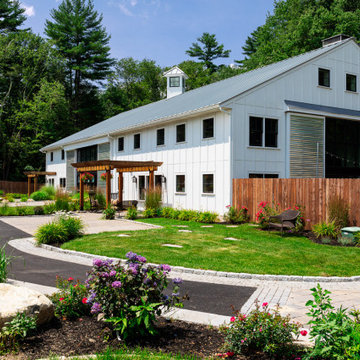
Set on ten acres abutting protected conservation land, the zoning for this site allowed for a creative multi-unit residential project. The design concept created a sustainable modern farm community of three distinct structures. A sense of individuality is established between the buildings, while a comprehensive site design references historic farms with a home-like, residential scale.
An existing structure was renovated to house three condo units, featuring sliding barn doors and floor-to-ceiling storefront glass in the great room, with 25’ ceilings. Across a circular cobblestone drive, a new house and barn structure houses two condo units. Connecting both units, a garage references a carriage house and barn with small square windows above and large bays at ground level to mimic barn bays. There is no parking lot for the site – instead garages and a few individual parking spaces preserve the scale of a natural farm property. Patios and yards in the rear of each unit offer private access to the lush natural surroundings and space for entertaining.
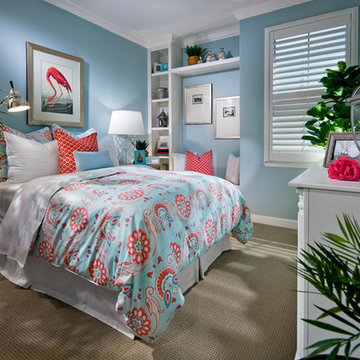
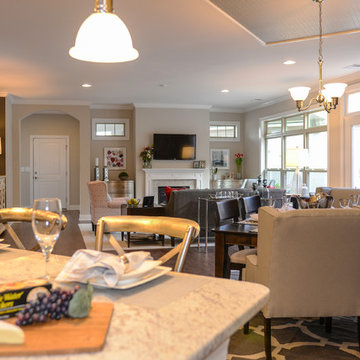
 Epcon Communities
Epcon Communities Franchising, Inc.
Inspiration for a timeless living room remodel in Columbus
Inspiration for a timeless living room remodel in Columbus
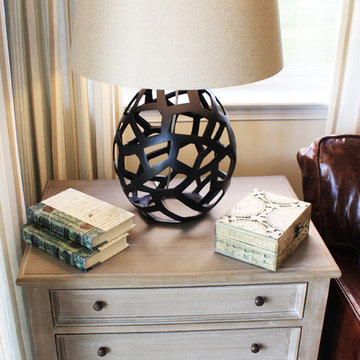 Arcadia Communities
[Photo Credit: Borcz+Dixon]
Inspiration for a contemporary home design remodel in DC Metro
Inspiration for a contemporary home design remodel in DC Metro
 Business_Name_Placeholder
Summer has a way of inspiring fresh starts. Whether you're relocating, looking for your first home, or searching for a neighborhood that better fits your lifestyle, July is an excellent time to explore the growing opportunities available in East Austin. With its vibrant culture, expanding amenities, and convenient access to some of the city's most popular destinations, East Austin continues to attract homebuyers looking for more than just a place to live—they're looking for a place to belong.
At Arden Springdale, homeowners can enjoy thoughtfully designed residences in a community that embraces modern living while remaining connected to the character that makes East Austin unique.
 Community Builders, LLC
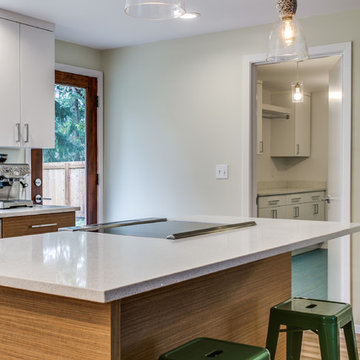
Opened up the tiny closed off kitchen to the living space.
Added new large window in the kitchen, new hardwood flooring, lighting, cabinets (Bellmont), quartz counter tops, new exterior door, paint and appliances. Added new floor, lighting and cabinets in the laundry room.
110