
Search results for "Communities" in Home Design Ideas
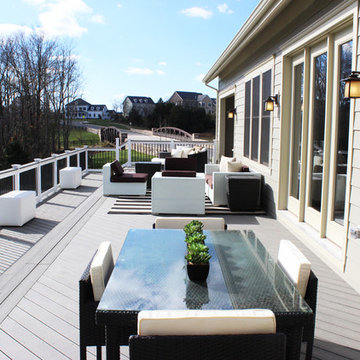
 Arcadia Communities
The Emerson; 4 bedrooms / 3 baths + powder room; Total Finished SqFt: 5697, 3627 sqft Main Level, 2070 sqft Club Level
[Photo Credit: Borcz+Dixon]
Patio - traditional patio idea in DC Metro
Patio - traditional patio idea in DC Metro
 Beasley & Henley Interior Design
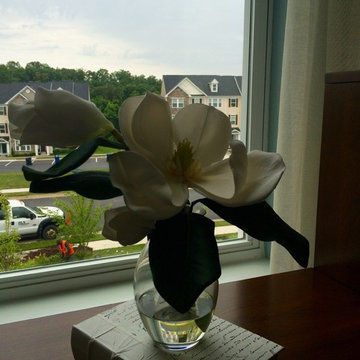
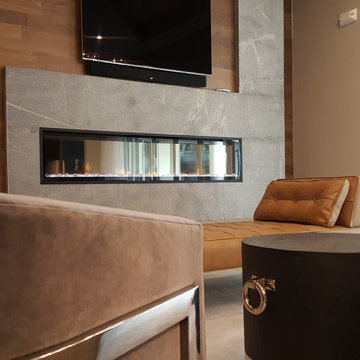
A multi-family apartment community clubhouse designed by Beasley & Henley Interior Design. Located in Sarasota Florida.
Inspiration for a family room remodel in Miami
Inspiration for a family room remodel in Miami
Find the right local pro for your project

 Country Classics
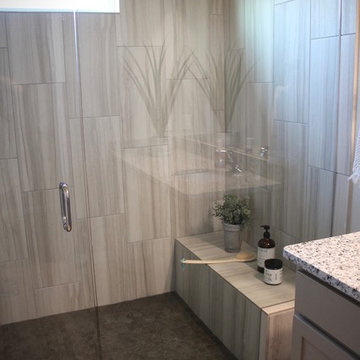
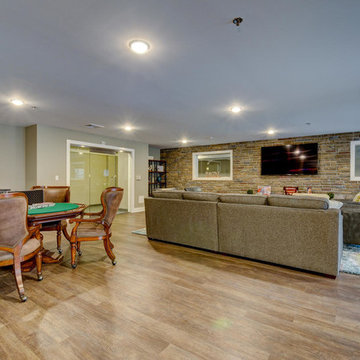
The community room at Fairway 28 features large flat screen TV with cable, poker/card table, board games, Kitchen, and access to outdoor patio, grill area and tot lot!


 Arcadia Communities
The Emerson; 4 bedrooms / 3 baths + powder room; Total Finished SqFt: 5697, 3627 sqft Main Level, 2070 sqft Club Level
[Photo Credit: Borcz+Dixon]
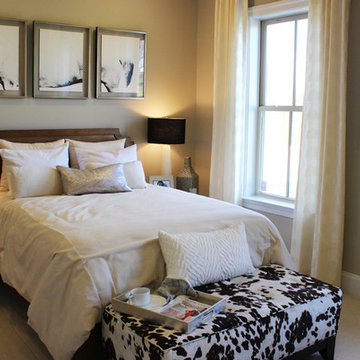
Example of a classic bedroom design in DC Metro
Example of a classic bedroom design in DC Metro
 Trendsetter Homes
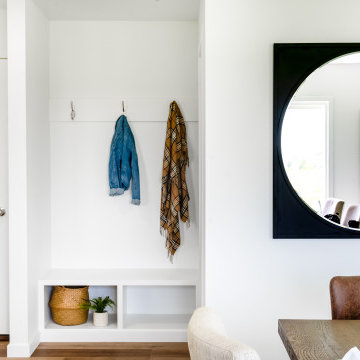
Entry area with mud space and cubby storage at The Manhattan floor plan by Trendsetter Homes at Jamestown in Rogersville, Missouri.
Inspiration for a cottage entryway remodel in Other
Inspiration for a cottage entryway remodel in Other


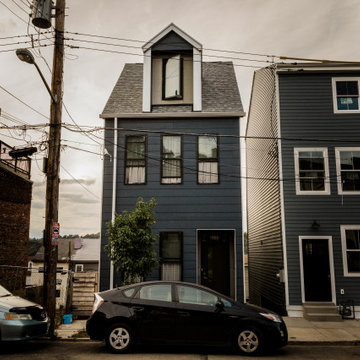
 EcoCraft Homes
In collaboration with the Lawrenceville Corporation, Rothschild Doyno, and The Urban Redevelopment Authority, EcoCraft Homes is helping to redefine the image of affordable urban housing. Working through a newly defined mechanism called the “Community Land Trust” program Lawrenceville Corporation is pioneering a new standard for community development and affordable home ownership.
Phase one of the CLT development consists of 6 new and one renovation unit that are built with materials that are equal to, or often times of a higher quality than the market rate homes that Lawrenceville has become known for. In addition, every CLT home has been designed to seamlessly integrate into existing historical fabric of Upper Lawrenceville by respecting and implementing design elements from contextual neighborhood patterns.
The CLT design team’s radically different approach to sustainability, resiliency, and energy efficiency will ensure the affordability of these homes remain intact for generations, challenging the idea that affordability should equate to compromises in the quality of living.
 Arcadia Communities
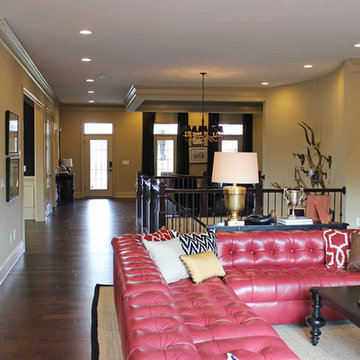
The Kavanagh; 4 bedrooms / 4 baths + 2 powder rooms; Total Finished SqFt: 6065
3788 sqft Main Level, 2277 sqft Club Level
[Photo Credit: Borcz+Dixon}
 Arcadia Communities
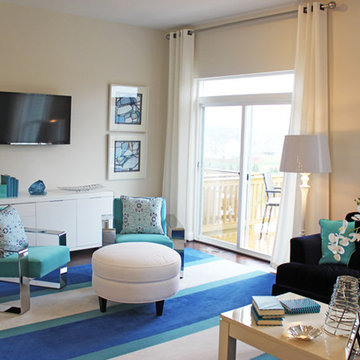
THE DOUGLAS: 3-4 Bedrooms, 2.5-3.5 Bathrooms with 2-Car Garage [Photo Credit: Borcz+Dixon]
Inspiration for a timeless living room remodel in DC Metro
Inspiration for a timeless living room remodel in DC Metro
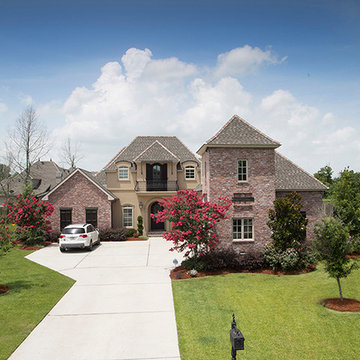
 The Parks of Plaquemines
Custom designed to have an elegantly appointed look - all spaces within this home are perfectly proportioned in this floorplan.
Huge traditional brown two-story brick gable roof idea in New Orleans
Huge traditional brown two-story brick gable roof idea in New Orleans
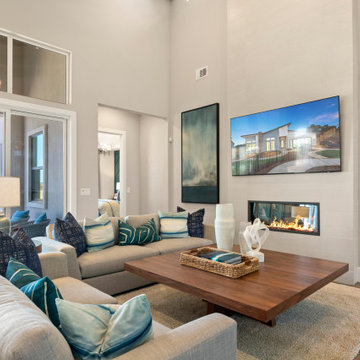
 Blue Mountain Communities
Introducing the Lassen plan at Revere by Blue Mountain Communities - a flexible and customizable 2,526 square foot single-story home designed for your comfort and convenience.
Upon entering, you're greeted by a choice of two, three, or four bedrooms, a den/office, or a lounge area, allowing you to tailor the space to your needs. The front portion of the home also includes a full and a half bath, a tiled entryway off the front porch, and ample storage space.
At the heart of the home is an open great room, complete with a cozy fireplace and easy access to the covered patio. The gourmet kitchen, featuring a walk-in pantry, large island with sink and dishwasher, and ample storage space, is perfect for entertaining family and friends. The corner dining room, with windows on three sides, offers a bright and inviting space for meals.
The rear of the home houses the expansive master suite, complete with a luxurious bath featuring dual sinks, a large shower, a free-standing tub, and a walk-in closet.
Adding to the home's square footage and customizability is the three-car tandem garage, which can be converted into a two-car garage with a flex room. This space is perfect for a craft or hobby room, a home gym, or any other space your family needs.
The Lassen plan at Revere offers a blend of flexibility, comfort, and luxury that won't disappoint.
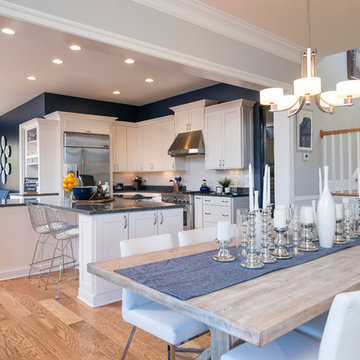 Arcadia Communities
The Timberneck model home by Arcadia at Willowsford in Ashburn, VA- [Photo Credit: Maxine Schnitzer Photography 2014]
Home design - transitional home design idea in DC Metro
Home design - transitional home design idea in DC Metro
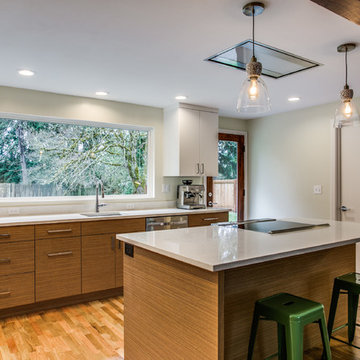
 Community Builders, LLC
Opened up the tiny closed off kitchen to the living space.
Added new large window in the kitchen, new hardwood flooring, lighting, cabinets (Bellmont), quartz counter tops, new exterior door, paint and appliances. Added new floor, lighting and cabinets in the laundry room.
That thing on the ceiling? It's a flush mount vent hood.
114