
Search results for "Communities" in Home Design Ideas
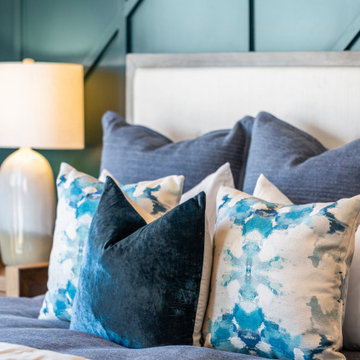
 Blue Mountain Communities
Introducing the Lassen plan at Revere by Blue Mountain Communities - a flexible and customizable 2,526 square foot single-story home designed for your comfort and convenience.
Upon entering, you're greeted by a choice of two, three, or four bedrooms, a den/office, or a lounge area, allowing you to tailor the space to your needs. The front portion of the home also includes a full and a half bath, a tiled entryway off the front porch, and ample storage space.
At the heart of the home is an open great room, complete with a cozy fireplace and easy access to the covered patio. The gourmet kitchen, featuring a walk-in pantry, large island with sink and dishwasher, and ample storage space, is perfect for entertaining family and friends. The corner dining room, with windows on three sides, offers a bright and inviting space for meals.
The rear of the home houses the expansive master suite, complete with a luxurious bath featuring dual sinks, a large shower, a free-standing tub, and a walk-in closet.
Adding to the home's square footage and customizability is the three-car tandem garage, which can be converted into a two-car garage with a flex room. This space is perfect for a craft or hobby room, a home gym, or any other space your family needs.
The Lassen plan at Revere offers a blend of flexibility, comfort, and luxury that won't disappoint.
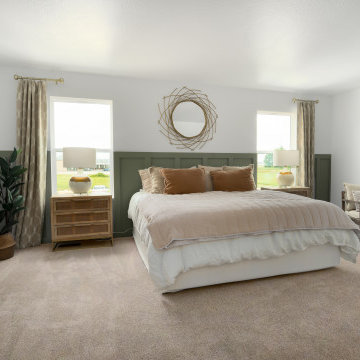
 Trendsetter Homes
Primary bedroom in The Manhattan floor plan by Trendsetter Homes at Jamestown in Rogersville, Missouri. Featuring carpet flooring and accent wall with trim.

Find the right local pro for your project
 Business_Name_Placeholder
Summer has a way of inspiring fresh starts. Whether you're relocating, looking for your first home, or searching for a neighborhood that better fits your lifestyle, July is an excellent time to explore the growing opportunities available in East Austin. With its vibrant culture, expanding amenities, and convenient access to some of the city's most popular destinations, East Austin continues to attract homebuyers looking for more than just a place to live—they're looking for a place to belong.
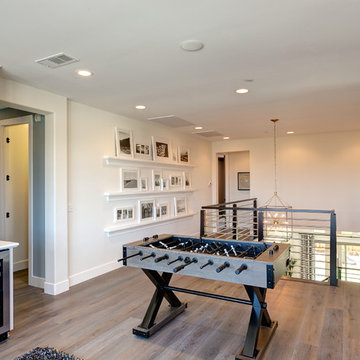
At Arden Springdale, homeowners can enjoy thoughtfully designed residences in a community that embraces modern living while remaining connected to the character that makes East Austin unique.
 EcoCraft Homes
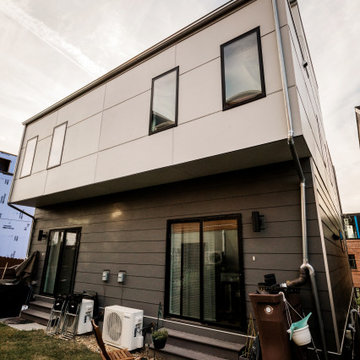
In collaboration with the Lawrenceville Corporation, Rothschild Doyno, and The Urban Redevelopment Authority, EcoCraft Homes is helping to redefine the image of affordable urban housing. Working through a newly defined mechanism called the “Community Land Trust” program Lawrenceville Corporation is pioneering a new standard for community development and affordable home ownership.
Phase one of the CLT development consists of 6 new and one renovation unit that are built with materials that are equal to, or often times of a higher quality than the market rate homes that Lawrenceville has become known for. In addition, every CLT home has been designed to seamlessly integrate into existing historical fabric of Upper Lawrenceville by respecting and implementing design elements from contextual neighborhood patterns.
The CLT design team’s radically different approach to sustainability, resiliency, and energy efficiency will ensure the affordability of these homes remain intact for generations, challenging the idea that affordability should equate to compromises in the quality of living.
 Lafferty Communities
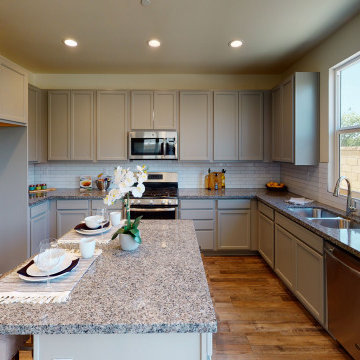
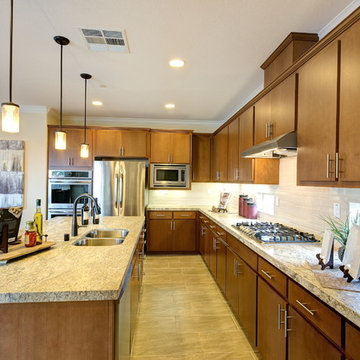
Mid-sized mountain style l-shaped laminate floor and beige floor open concept kitchen photo in Sacramento with an undermount sink, flat-panel cabinets, dark wood cabinets, granite countertops, beige backsplash, ceramic backsplash, stainless steel appliances and an island
 Community Builders, LLC
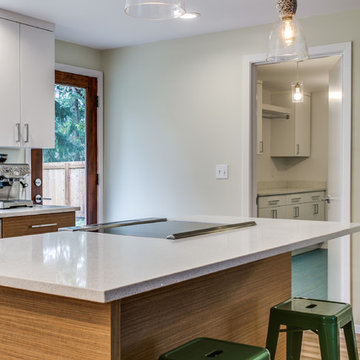
Opened up the tiny closed off kitchen to the living space.
Added new large window in the kitchen, new hardwood flooring, lighting, cabinets (Bellmont), quartz counter tops, new exterior door, paint and appliances. Added new floor, lighting and cabinets in the laundry room.
 Arcadia Communities
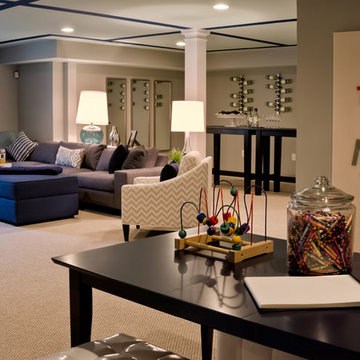
THE TALBOT: 4 Bedrooms; 3 Bathrooms; 2-Car Garage; Club Level
Basement - traditional basement idea in DC Metro
Basement - traditional basement idea in DC Metro
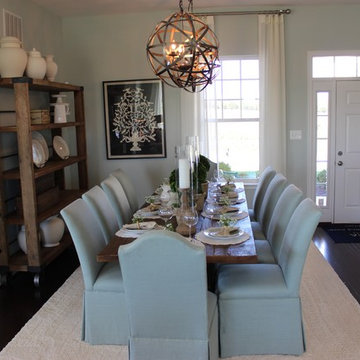 Arcadia Communities
Learn more about this community from our home page => http://ow.ly/Uxhjo
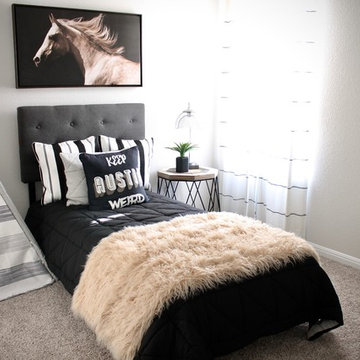
Trendy dining room photo in DC Metro
Trendy dining room photo in DC Metro

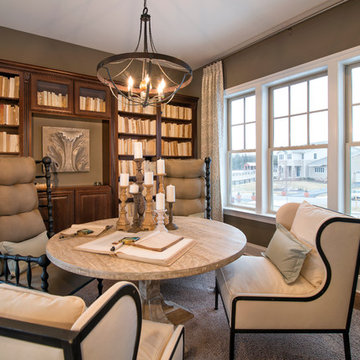 Arcadia Communities
The Whitman Model Home by Arcadia at Willowsford in Ashburn, VA: 4 Bedrooms, 4 Bath- http://livingarcadia.com/our-communities/arcadia-willowsford-loudoun-county-va/ [Photo Credit: Maxine Schnitzer Photography 2014]
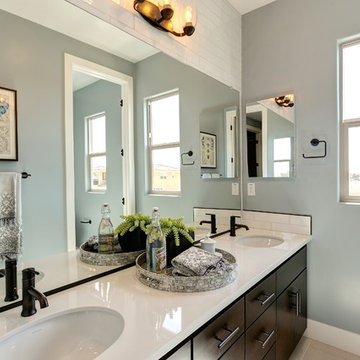
 VA Renderings
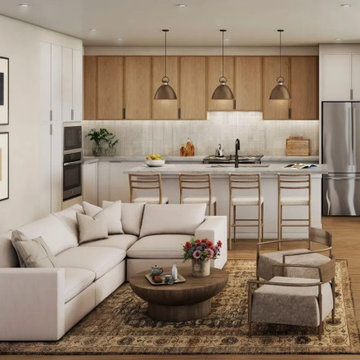

Interior 3D Rendering of an apartment in an independent senior living community. Designed by Chancey Design Partnership
Inspiration for a mid-sized modern laminate floor kitchen/dining room combo remodel in Tampa with beige walls
Inspiration for a mid-sized modern laminate floor kitchen/dining room combo remodel in Tampa with beige walls
 Arcadia Communities
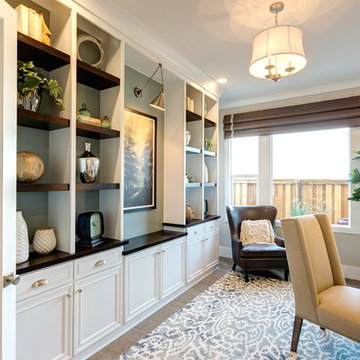
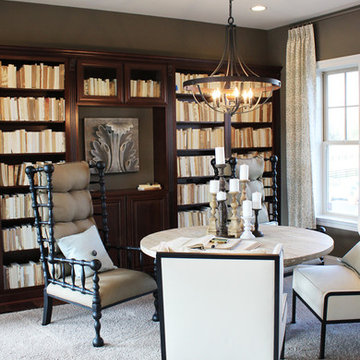
The Whitman: 5-6 bedrooms / 4-5 bath + powder room; Total Finished SqFt: 5716, 3999 sqft Main/Owner’s Level, 1717 sqft Club Level
[Photo Credit: Borcz+Dixon]
 Arcadia Communities
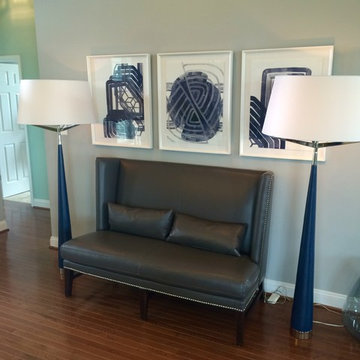
A lovely mid-century modern seating touch in the Talbot at Arcadia Springs
Family room - transitional family room idea in DC Metro
Family room - transitional family room idea in DC Metro
123