
Search results for "Communities" in Home Design Ideas
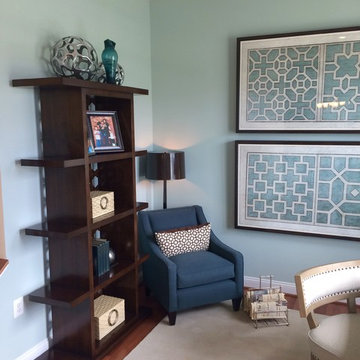
 Arcadia Communities
The incredible seating area set up found in the Randolph model at Arcadia Chase.
Trendy family room photo in DC Metro
Trendy family room photo in DC Metro
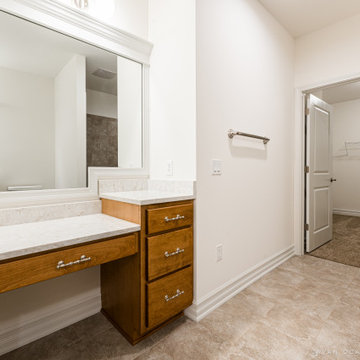
 Ryan Ocasio Photography
New Construction - Genoa IL - Communities by Grainger
Photos by Ryan Ocasio Photography
Bathroom - bathroom idea in Chicago
Bathroom - bathroom idea in Chicago

Find the right local pro for your project
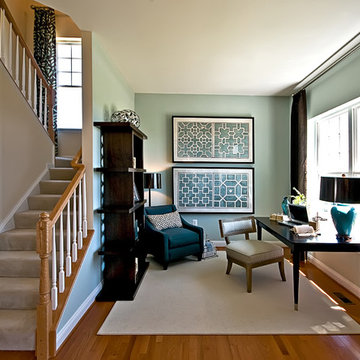 Arcadia Communities
THE RANDOLPH: 4 Bedrooms; 2.5 Bathrooms; 2-Car Garage
Example of a trendy home office design in DC Metro
Example of a trendy home office design in DC Metro
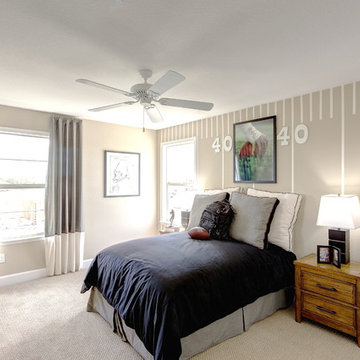
 Lafferty Communities
Mid-sized transitional boy carpeted and beige floor kids' room photo in Sacramento with beige walls
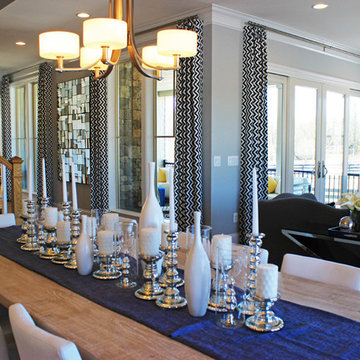 Arcadia Communities
The Timberneck model home by Arcadia Communities at Willowsford in Ashburn, VA [Photo Credit: Borcz+Dixon]
Example of a trendy dining room design in DC Metro
Example of a trendy dining room design in DC Metro
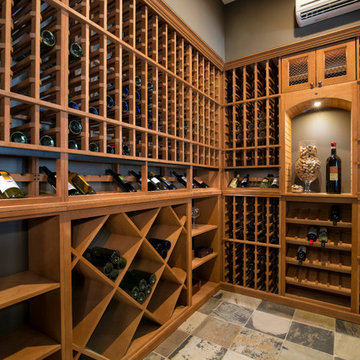 Arcadia Communities
THE EMERSON single-family model home at Willowsford in Ashburn, VA; 4 Bedrooms, 3 Bath [Photo Credit: Maxine Schnitzer Photography 2014]
Elegant wine cellar photo in DC Metro
Elegant wine cellar photo in DC Metro
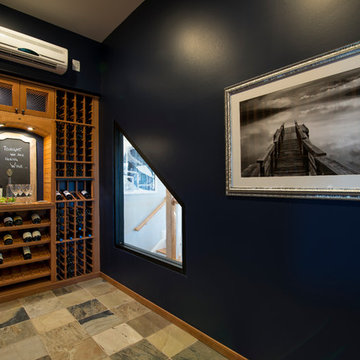 Arcadia Communities
The Timberneck model home by Arcadia at Willowsford in Ashburn, VA- [Photo Credit: Maxine Schnitzer Photography 2014]
Transitional home design photo in DC Metro
Transitional home design photo in DC Metro

 Arcadia Communities
The Kirkland: 5-6 bedrooms
3-4 baths + powder room; Total Finished SqFt: 5214, 4164 sqft Main/Owner’s Level, 1050 sqft Club Level [Photo Credit: Borcz+Dixon]

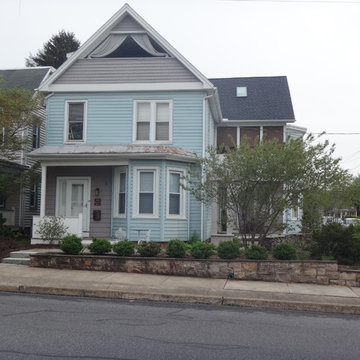
 Community Heritage Partners
"Before" condition. Vinyl siding and sheet aluminum covering all old wood siding, eaves, all window frames and sills. (All Photos Credit: Eugene Aleci, AIA - Community Heritage Partners - Architects and Preservation Consultants)
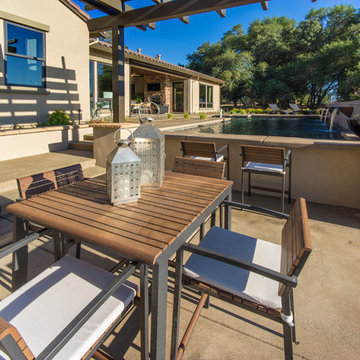
 Premier United Communities LP
Mid-sized trendy backyard concrete and custom-shaped lap pool fountain photo in Sacramento

 Bella Systems - Custom Closets
Bella Systems designed and built this custom walk-in closet in Acadia Community in Piedmont, SC. We worked with the home owner closely so we were able to provide a closet that fit there needs and budget. This closet was designed with Adjustable Shelving, Double Hanging and Single Hanging. We also included two Built-In Drawer units to accommodate for the lack of drawer space in the bedroom.
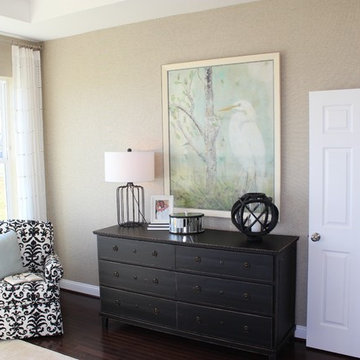 Arcadia Communities
Learn more about this community from our home page => http://ow.ly/Uxhjo
Example of a trendy bedroom design in DC Metro
Example of a trendy bedroom design in DC Metro


 LAND DEVELOPMENT AND BUILDING, LLC
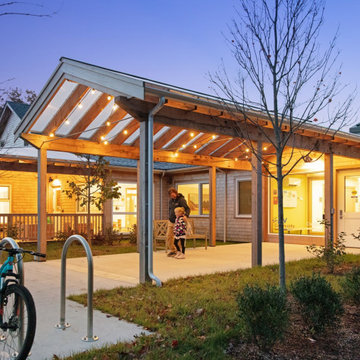
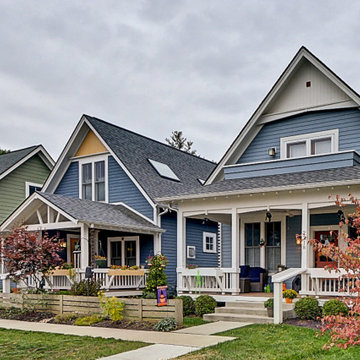
At Inglenook of Carmel, residents share common outdoor courtyards and pedestrian-friendly pathways where they can see one another during the comings and goings of the day, creating meaningful friendships and a true sense of community. Designed by renowned architect Ross Chapin, Inglenook of Carmel offers a range of two-, three-, and four-bedroom Cottage Home designs. From the colorful exterior paint and private flowerboxes to the custom built-ins and detailed design, each home is unique, just like the community.
124