
Search results for "Communities" in Home Design Ideas
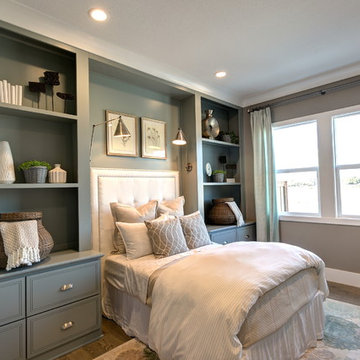
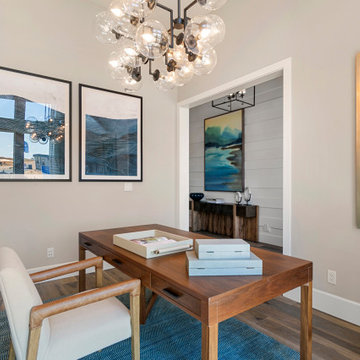
 Blue Mountain Communities
Introducing the Lassen plan at Revere by Blue Mountain Communities - a flexible and customizable 2,526 square foot single-story home designed for your comfort and convenience.
Upon entering, you're greeted by a choice of two, three, or four bedrooms, a den/office, or a lounge area, allowing you to tailor the space to your needs. The front portion of the home also includes a full and a half bath, a tiled entryway off the front porch, and ample storage space.
At the heart of the home is an open great room, complete with a cozy fireplace and easy access to the covered patio. The gourmet kitchen, featuring a walk-in pantry, large island with sink and dishwasher, and ample storage space, is perfect for entertaining family and friends. The corner dining room, with windows on three sides, offers a bright and inviting space for meals.
The rear of the home houses the expansive master suite, complete with a luxurious bath featuring dual sinks, a large shower, a free-standing tub, and a walk-in closet.
Adding to the home's square footage and customizability is the three-car tandem garage, which can be converted into a two-car garage with a flex room. This space is perfect for a craft or hobby room, a home gym, or any other space your family needs.
The Lassen plan at Revere offers a blend of flexibility, comfort, and luxury that won't disappoint.
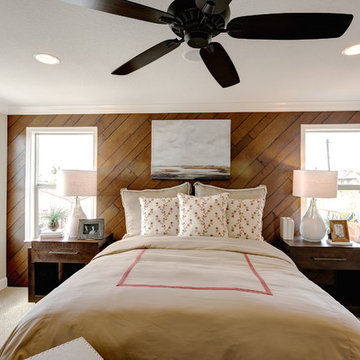
 Lafferty Communities
Mid-sized transitional master carpeted and beige floor bedroom photo in Sacramento with beige walls and no fireplace
Find the right local pro for your project
 Arcadia Communities
The Emerson; 4 bedrooms / 3 baths + powder room; Total Finished SqFt: 5697, 3627 sqft Main Level, 2070 sqft Club Level
[Photo Credit: Borcz+Dixon]
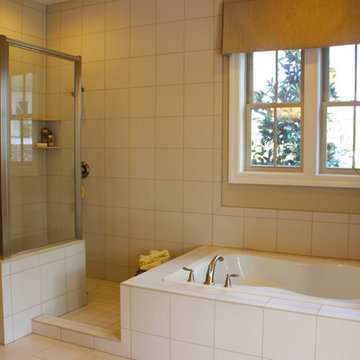
Example of a classic bathroom design in DC Metro
Example of a classic bathroom design in DC Metro
 Epcon Communities
Epcon Communities Franchising, Inc.
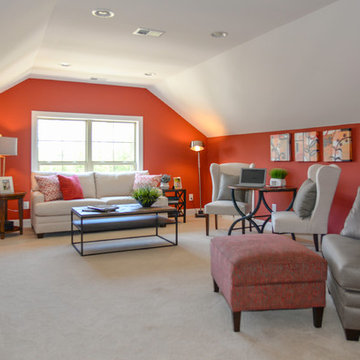
Example of a classic family room design in Columbus
Example of a classic family room design in Columbus
 EcoCraft Homes
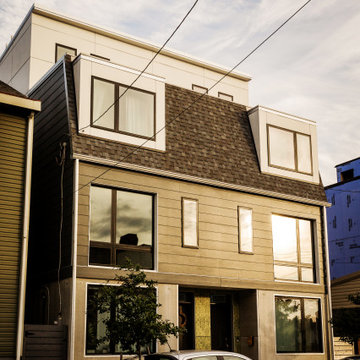
In collaboration with the Lawrenceville Corporation, Rothschild Doyno, and The Urban Redevelopment Authority, EcoCraft Homes is helping to redefine the image of affordable urban housing. Working through a newly defined mechanism called the “Community Land Trust” program Lawrenceville Corporation is pioneering a new standard for community development and affordable home ownership.
Phase one of the CLT development consists of 6 new and one renovation unit that are built with materials that are equal to, or often times of a higher quality than the market rate homes that Lawrenceville has become known for. In addition, every CLT home has been designed to seamlessly integrate into existing historical fabric of Upper Lawrenceville by respecting and implementing design elements from contextual neighborhood patterns.
The CLT design team’s radically different approach to sustainability, resiliency, and energy efficiency will ensure the affordability of these homes remain intact for generations, challenging the idea that affordability should equate to compromises in the quality of living.
 Cummings Architecture + Interiors
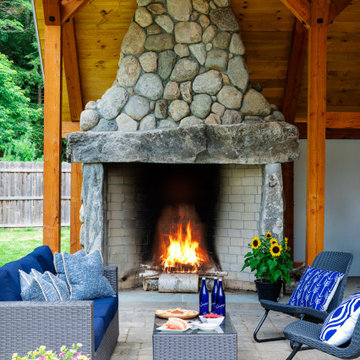
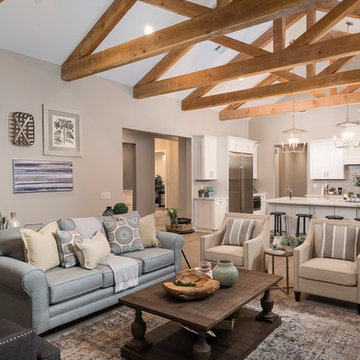
Set on ten acres abutting protected conservation land, the zoning for this site allowed for a creative multi-unit residential project. The design concept created a sustainable modern farm community of three distinct structures. A sense of individuality is established between the buildings, while a comprehensive site design references historic farms with a home-like, residential scale.
An existing structure was renovated to house three condo units, featuring sliding barn doors and floor-to-ceiling storefront glass in the great room, with 25’ ceilings. Across a circular cobblestone drive, a new house and barn structure houses two condo units. Connecting both units, a garage references a carriage house and barn with small square windows above and large bays at ground level to mimic barn bays. There is no parking lot for the site – instead garages and a few individual parking spaces preserve the scale of a natural farm property. Patios and yards in the rear of each unit offer private access to the lush natural surroundings and space for entertaining.

 Ryan Ocasio Photography
New Construction - Genoa IL - Communities by Grainger
Photos by Ryan Ocasio Photography
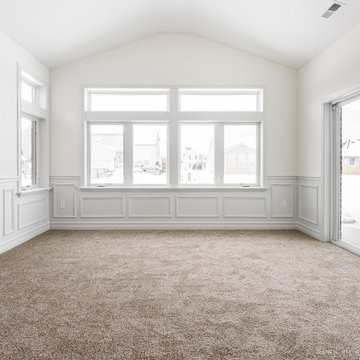
Example of a sunroom design in Chicago
Example of a sunroom design in Chicago
 Arcadia Communities
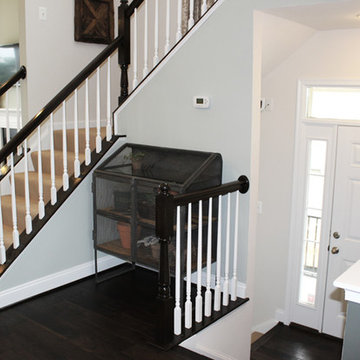
THE MORGAN: 3-4 Bedrooms, 2.5-3.5 Bathrooms with 2 plus Car Garage
Staircase - traditional staircase idea in DC Metro
Staircase - traditional staircase idea in DC Metro
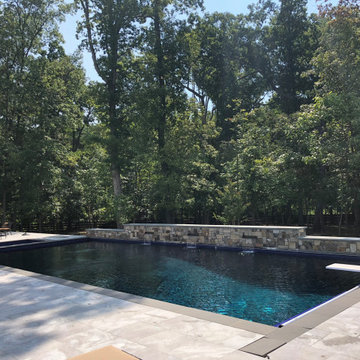
 Perfect Pools
Perfect Pools built this pool with the Willowsford Community in mind. We tried to stick to the same type of stone work that is throughout the Willowsford Community. This pool comes equipped with 3 large water feature scuppers, a diving board, a built-in large spa, pebble interior finish, bluestone coping, auto-cover, and the patio is a Arterro Porcelain Paver made for outdoor living spaces.
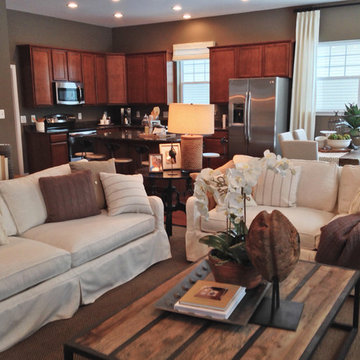 Arcadia Communities
THE TALBOT: 4 Bedrooms; 3 Bathrooms; 2; Car Garage; Club Level
Transitional living room photo in DC Metro
Transitional living room photo in DC Metro
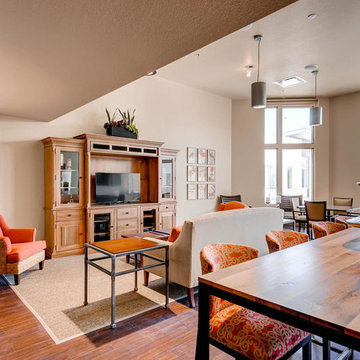

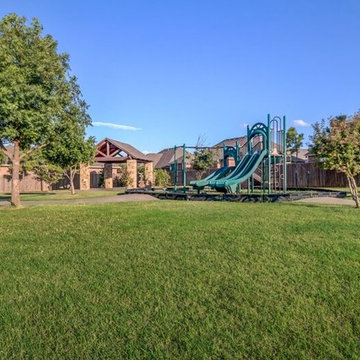
 RAYWOOD HOMES
Raywood Manor - Community Playground
This is an example of a traditional landscaping in Oklahoma City.
This is an example of a traditional landscaping in Oklahoma City.
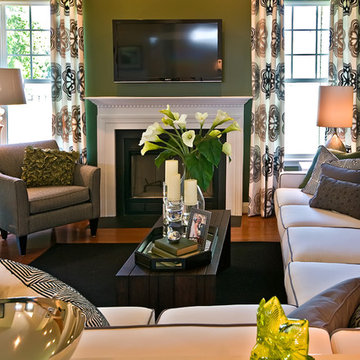 Arcadia Communities
THE LEWIS: 4 Bedrooms; 3 Bathrooms; 2-Car Garage
Inspiration for a contemporary living room remodel in DC Metro
Inspiration for a contemporary living room remodel in DC Metro
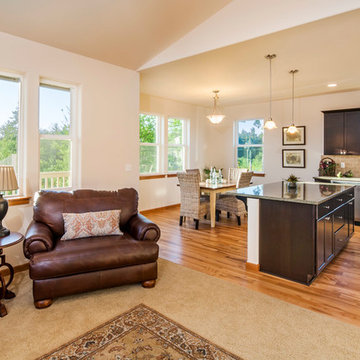
 Landed Gentry Homes and Communities
Arts and crafts open concept light wood floor living room photo in Seattle with beige walls, a standard fireplace, a tile fireplace and no tv
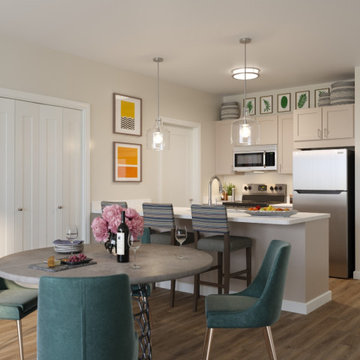
 VA Renderings
Interior 3D Rendering of an apartment in an independent senior living community. Designed by Chancey Design Partnership
Mid-sized minimalist laminate floor kitchen/dining room combo photo in Tampa with beige walls
Mid-sized minimalist laminate floor kitchen/dining room combo photo in Tampa with beige walls
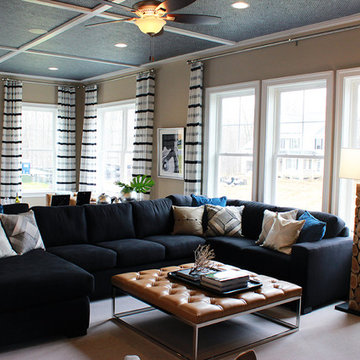 Arcadia Communities
THE HAWTHORNE Model at Arcadia Tanglewood in Aldie, VA
Trendy living room photo in DC Metro
Trendy living room photo in DC Metro
120