
Search results for "Communities" in Home Design Ideas
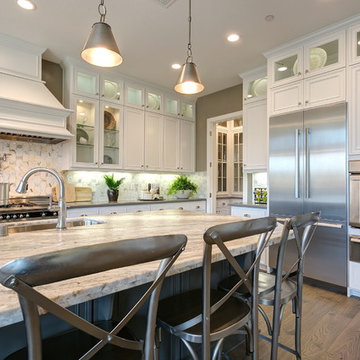
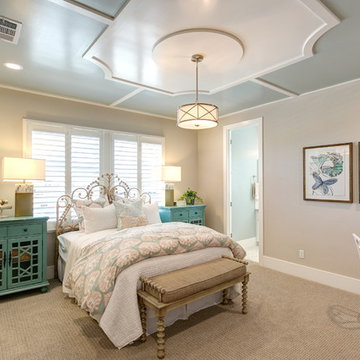
 Fieldstone Architecture and Engineering
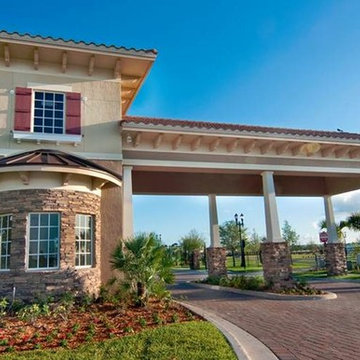
Guard House- The Guardhouse at this Florida planned community is designed in a Tropical and Spanish style and announces the entry to the community beautifully.
Find the right local pro for your project
 Arcadia Communities
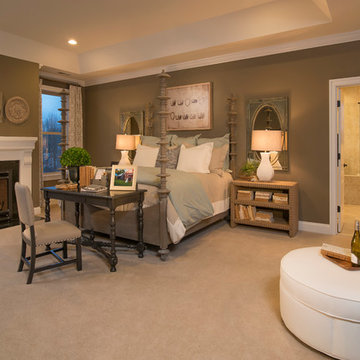
The Whitman Model Home by Arcadia at Willowsford in Ashburn, VA: 4 Bedrooms, 4 Bath- http://livingarcadia.com/our-communities/arcadia-willowsford-loudoun-county-va/ [Photo Credit: Maxine Schnitzer Photography 2014]
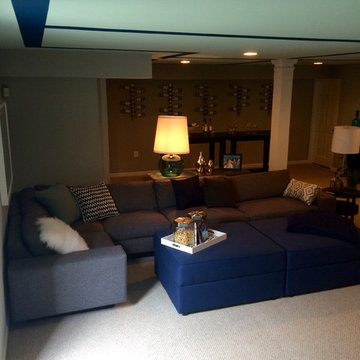 Arcadia Communities
The club level in the Talbot at Arcadia Springs. Looks like an excellent place to host a party!
Family room - transitional family room idea in DC Metro
Family room - transitional family room idea in DC Metro
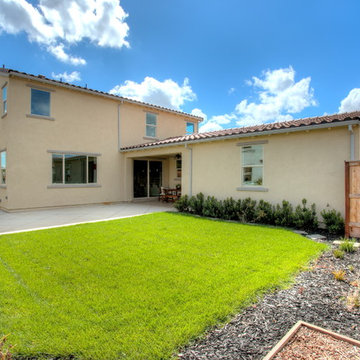
 Lafferty Communities
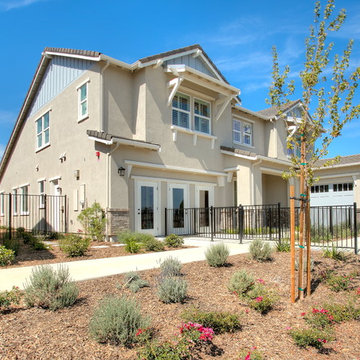
Example of a large classic beige two-story mixed siding exterior home design in Sacramento with a tile roof

 3dVisDesign
Architectural visualizations of spacious 1, 2 & 3 bedroom rental apartments in North Vancouver. Inspired by the coveted West Coast lifestyle, is conveniently located one block south of Marine. Connecting nature. The cornerstone community truly embodies the essence of the North Shore.
 Premier United Communities LP
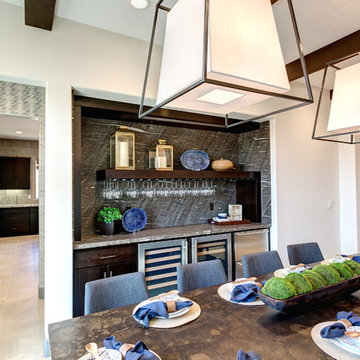
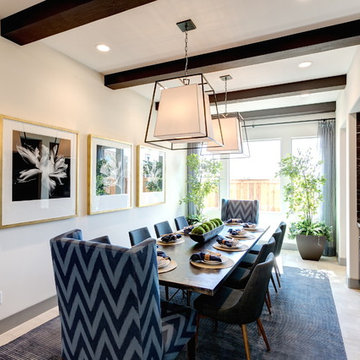
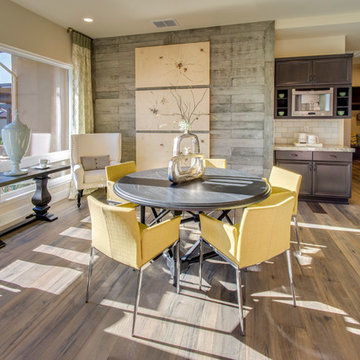
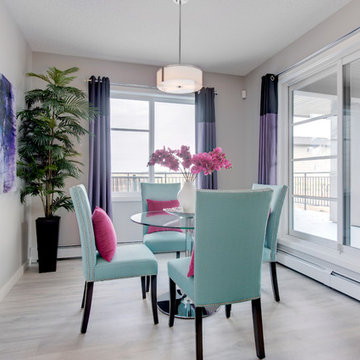
Enclosed dining room - large contemporary light wood floor enclosed dining room idea in Sacramento with white walls and no fireplace
 LeichtUSA
Enjoying in an elegant atmosphere
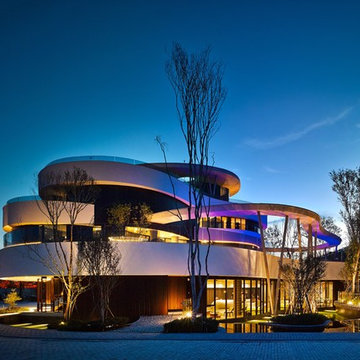
Everything flows in the Community Clubhouse of architect Keng Fu Lo. The kitchen by LEICHT is the focus and enjoys a seamless transition into the lounge.
The Community Clubhouse, located in a residential building in Tainan, offers its residents spacious
rooms for relaxation and joint activities on three floors; spa areas are just as important as yoga rooms
and a shared kitchen by LEICHT. Embedded in a complex ecosystem, the Clubhouse is operated
energy-efficiently and is surrounded by a water landscape and lush trees. The architect‘s main concern
was to create a building in which nature and inhabited space merge.
Photo: Kuo-Min Lee
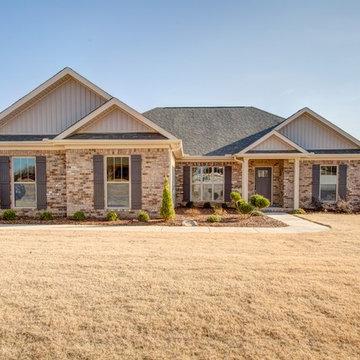

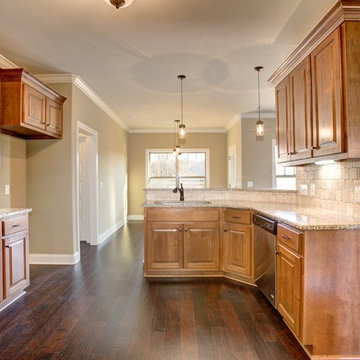
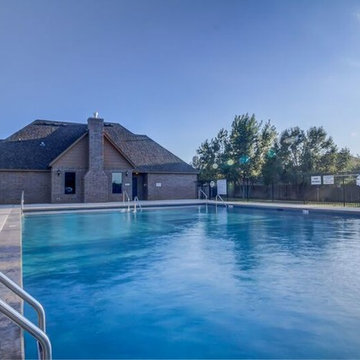

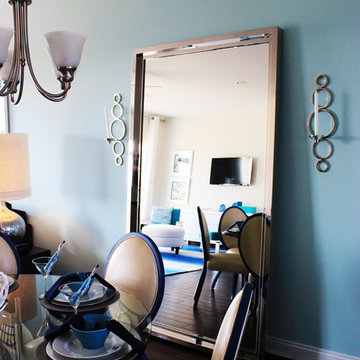 Arcadia Communities
[Photo Credit: Borcz+Dixon]
Home design - contemporary home design idea in DC Metro
Home design - contemporary home design idea in DC Metro
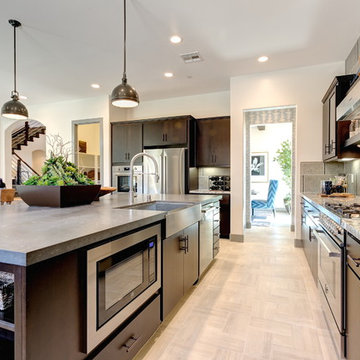
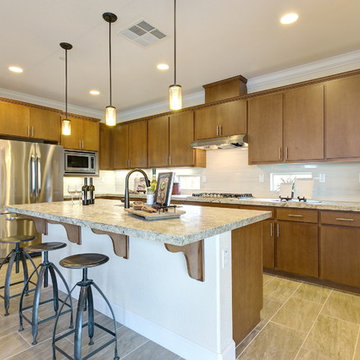 Lafferty Communities
Open concept kitchen - mid-sized transitional l-shaped laminate floor and beige floor open concept kitchen idea in Sacramento with an undermount sink, flat-panel cabinets, dark wood cabinets, granite countertops, beige backsplash, ceramic backsplash, stainless steel appliances and an island


128