
Search results for "Communities" in Home Design Ideas
 Arcadia Communities
[Photo Credit: Borcz+Dixon]
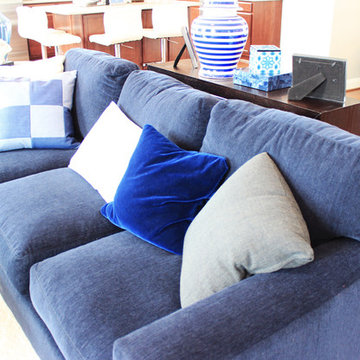
Family room - contemporary family room idea in DC Metro
Family room - contemporary family room idea in DC Metro



Find the right local pro for your project
 EcoCraft Homes
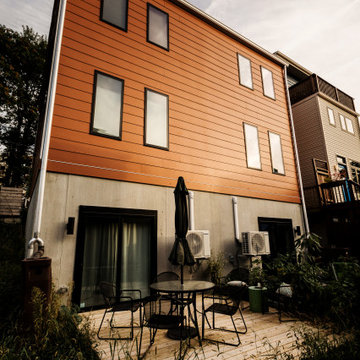
In collaboration with the Lawrenceville Corporation, Rothschild Doyno, and The Urban Redevelopment Authority, EcoCraft Homes is helping to redefine the image of affordable urban housing. Working through a newly defined mechanism called the “Community Land Trust” program Lawrenceville Corporation is pioneering a new standard for community development and affordable home ownership.
Phase one of the CLT development consists of 6 new and one renovation unit that are built with materials that are equal to, or often times of a higher quality than the market rate homes that Lawrenceville has become known for. In addition, every CLT home has been designed to seamlessly integrate into existing historical fabric of Upper Lawrenceville by respecting and implementing design elements from contextual neighborhood patterns.
The CLT design team’s radically different approach to sustainability, resiliency, and energy efficiency will ensure the affordability of these homes remain intact for generations, challenging the idea that affordability should equate to compromises in the quality of living.
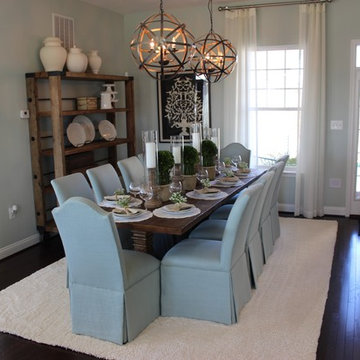 Arcadia Communities
Learn more about this community from our home page => http://ow.ly/Uxhjo
Example of a trendy dining room design in DC Metro
Example of a trendy dining room design in DC Metro
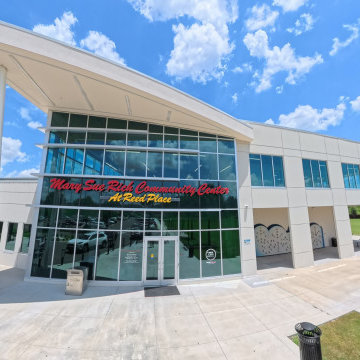
 Florida Bomanite
Morning light, local art, and a seamless floor that ties it all together. In the Burns Road Community Center lobby, Modena delivers a bright, easy-care surface built for everyday community traffic.
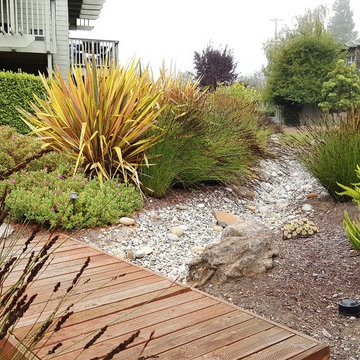
 Woodling Landscape Design
The owners of this multi-family housing project in Aptos felt strongly about creating both beautiful views and privacy for each home. We also really wanted to encourage people to spend time outside through the creation of shared community space. When I arrived, there was over 8,000 square feet of dead brown grass carpeting the complex. Now, a long, sinuous dry-creek runs the length of the property. The drycreek is surrounded by tough plants which require very minimal water and maintenance. We used enormous trees for privacy in key locations, along with a central community gathering area complete with a commercial grade built-in BBQ and bench seating. A large, strategically placed arbor provides shade for the dining area at the hottest time of the afternoon. New lighting illuminates pathways and trees and residents can enjoy the space at any time of day.
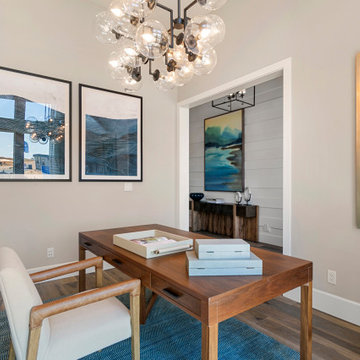
 Blue Mountain Communities
Introducing the Lassen plan at Revere by Blue Mountain Communities - a flexible and customizable 2,526 square foot single-story home designed for your comfort and convenience.
Upon entering, you're greeted by a choice of two, three, or four bedrooms, a den/office, or a lounge area, allowing you to tailor the space to your needs. The front portion of the home also includes a full and a half bath, a tiled entryway off the front porch, and ample storage space.
At the heart of the home is an open great room, complete with a cozy fireplace and easy access to the covered patio. The gourmet kitchen, featuring a walk-in pantry, large island with sink and dishwasher, and ample storage space, is perfect for entertaining family and friends. The corner dining room, with windows on three sides, offers a bright and inviting space for meals.
The rear of the home houses the expansive master suite, complete with a luxurious bath featuring dual sinks, a large shower, a free-standing tub, and a walk-in closet.
Adding to the home's square footage and customizability is the three-car tandem garage, which can be converted into a two-car garage with a flex room. This space is perfect for a craft or hobby room, a home gym, or any other space your family needs.
The Lassen plan at Revere offers a blend of flexibility, comfort, and luxury that won't disappoint.
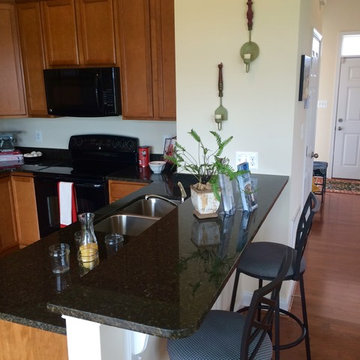 Arcadia Communities
Bar seating that fits in well the black counters and hardwood floors at the Harrison model at Arcadia Springs.
Example of a classic kitchen design in DC Metro
Example of a classic kitchen design in DC Metro
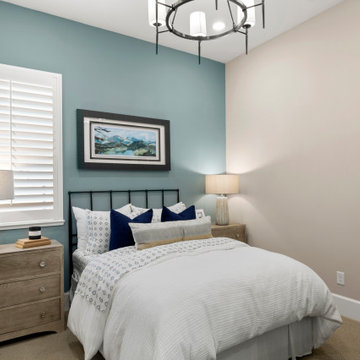 Blue Mountain Communities
Introducing the Lassen plan at Revere by Blue Mountain Communities - a flexible and customizable 2,526 square foot single-story home designed for your comfort and convenience.
Upon entering, you're greeted by a choice of two, three, or four bedrooms, a den/office, or a lounge area, allowing you to tailor the space to your needs. The front portion of the home also includes a full and a half bath, a tiled entryway off the front porch, and ample storage space.
At the heart of the home is an open great room, complete with a cozy fireplace and easy access to the covered patio. The gourmet kitchen, featuring a walk-in pantry, large island with sink and dishwasher, and ample storage space, is perfect for entertaining family and friends. The corner dining room, with windows on three sides, offers a bright and inviting space for meals.
The rear of the home houses the expansive master suite, complete with a luxurious bath featuring dual sinks, a large shower, a free-standing tub, and a walk-in closet.
Adding to the home's square footage and customizability is the three-car tandem garage, which can be converted into a two-car garage with a flex room. This space is perfect for a craft or hobby room, a home gym, or any other space your family needs.
The Lassen plan at Revere offers a blend of flexibility, comfort, and luxury that won't disappoint.
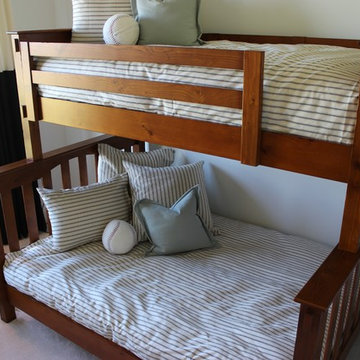 Arcadia Communities
Learn more about this community from our home page => http://ow.ly/Uxhjo
Inspiration for a contemporary bedroom remodel in DC Metro
Inspiration for a contemporary bedroom remodel in DC Metro
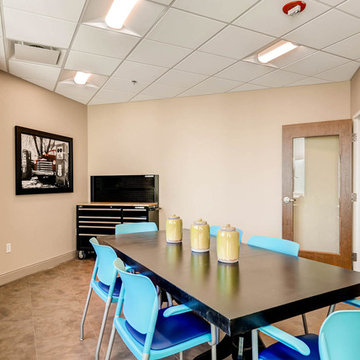

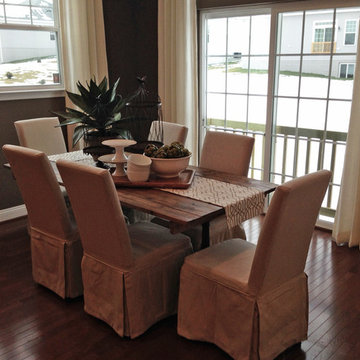 Arcadia Communities
THE TALBOT: 4 Bedrooms; 3 Bathrooms; 2; Car Garage; Club Level
Example of a transitional dining room design in DC Metro
Example of a transitional dining room design in DC Metro
 User
UserThe first Net Zero Minto Dream Home:
At Minto Communities, we’re always trying to evolve through research and development. We see building the Minto Dream Home as an opportunity to push the boundaries on innovative home building practices, so this year’s Minto Dream Home, the Hampton—for the first time ever—has been built as a Net Zero Energy home. This means the home will produce as much energy as it consumes.
Carefully considered East-coast elegance:
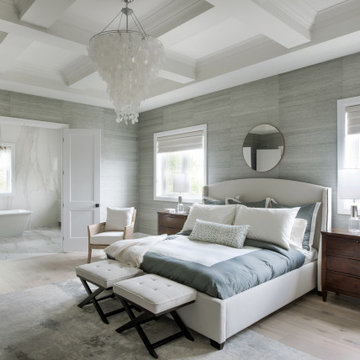
Returning this year to head up the interior design, we have Tanya Collins. The Hampton is based on our largest Mahogany design—the 3,551 sq. ft. Redwood. It draws inspiration from the sophisticated beach-houses of its namesake. Think relaxed coastal living, a soft neutral colour palette, lots of light, wainscotting, coffered ceilings, shiplap, wall moulding, and grasscloth wallpaper.
* 5,641 sq. ft. of living space
* 4 bedrooms
* 3.5 bathrooms
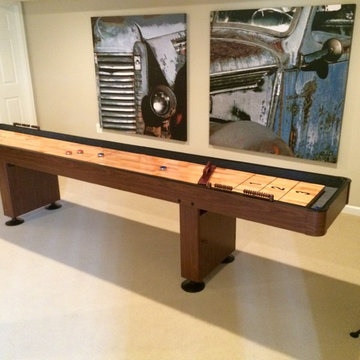
* Finished basement with oversized entertainment room, exercise space, and a juice bar
* A great room featuring stunning views of the surrounding nature
 User
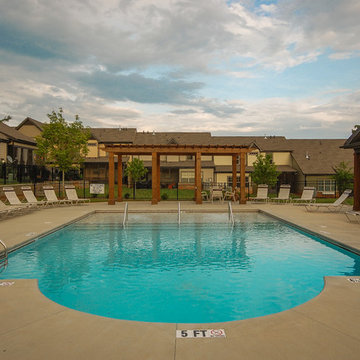
UserOur community pool!
Example of a mid-sized trendy concrete and custom-shaped pool design in Other
Example of a mid-sized trendy concrete and custom-shaped pool design in Other

 Lafferty Communities
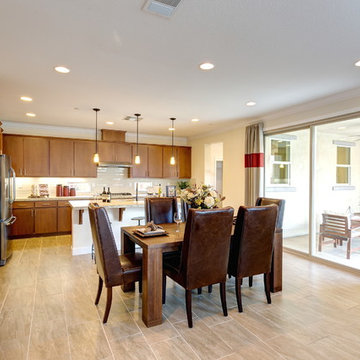
Mid-sized transitional l-shaped laminate floor and beige floor open concept kitchen photo in Sacramento with an undermount sink, flat-panel cabinets, dark wood cabinets, granite countertops, beige backsplash, ceramic backsplash, stainless steel appliances and an island
130