
Search results for "Communities" in Home Design Ideas

 Lafferty Communities
Eric Figge
Example of a mid-sized transitional open concept light wood floor and beige floor family room design in San Francisco with beige walls, a standard fireplace and a tile fireplace
Example of a mid-sized transitional open concept light wood floor and beige floor family room design in San Francisco with beige walls, a standard fireplace and a tile fireplace

 Allegheny Mountain Hardwood Flooring
www.hudsonwoods.com
This is a great project from Lang Architect in the Catskill Mountains of NY. Each home is this development uses materials which are design-conscious to the local community & environment, which is why they found us. They used lumber & flooring from Hickman Lumber & Allegheny Mountain Hardwood Flooring for all the hardwood aspects of the home - walls, ceiling, doors, & floors.
R&Q natural white oak. 3" & 4". Various Widths and lengths. Turned out Beautifully!

Find the right local pro for your project

 Green Street Communities, Inc.
Jennifer Kruk Photography
Photo of a contemporary full sun backyard landscaping in Phoenix for fall.
Photo of a contemporary full sun backyard landscaping in Phoenix for fall.

 HRS Communities
Example of a mid-sized transitional backyard brick patio design in Detroit with no cover


 Arcadia Communities
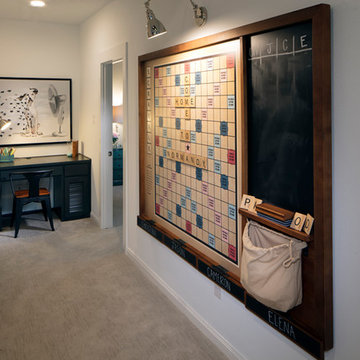
Home decor inspiration- THE MORGAN townhome model at Arcadia Fieldstone- Owner's Suite- http://arcadiafieldstone.com/arcadia-fieldstone/our-homes/morgan/ — in Winchester, Virginia. [Photo Credit: Borcz+Dixon]

 Arcadia Communities
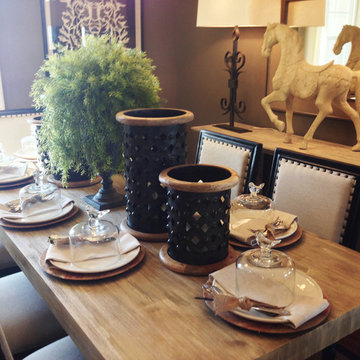
The Talbot model home at Arcadia Chase in Charles Town, WV [Photo Credit: Borcz+Dixon]
Example of a trendy dining room design in DC Metro
Example of a trendy dining room design in DC Metro


 Arcadia Communities
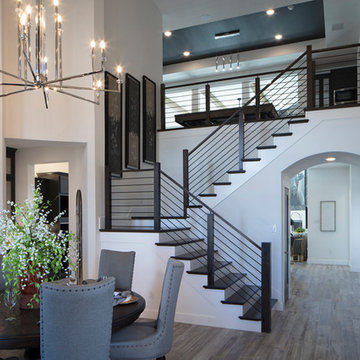
THE HAWTHORNE Model at Arcadia Tanglewood in Aldie, VA
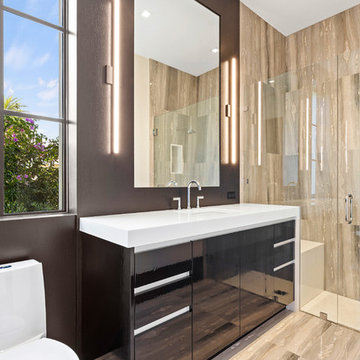
Bathroom - contemporary bathroom idea in DC Metro
Bathroom - contemporary bathroom idea in DC Metro
 Arcadia Communities
THE NELSON: 3-4 Bedrooms, 2.5-3.5 Bathrooms, 2 plus Garage [Photo Credit: Borcz+Dixon]
Example of a classic bedroom design in DC Metro
Example of a classic bedroom design in DC Metro
 Green Street Communities, Inc.
Jennifer Kruk Photography
Photo of a contemporary full sun driveway in Phoenix for fall.
Photo of a contemporary full sun driveway in Phoenix for fall.

 Northeast Community Builders, LLC
New custom built sapele mahogany door. Lead glass in door was fabricated to match original leaded glass sidelights. Basket weave tile pattern.
Vestibule - traditional ceramic tile vestibule idea in New York with a dark wood front door
Vestibule - traditional ceramic tile vestibule idea in New York with a dark wood front door

 Chelsea Building Group
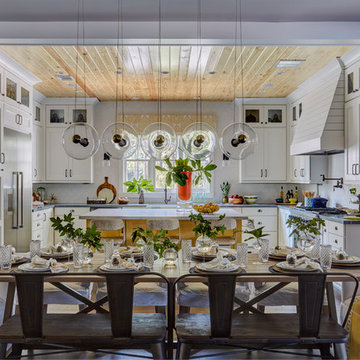
The multi-use island is a modern twist on the eat-in kitchen. The casual dining table is a seamless extension of the kitchen and its location means the island always remains open for prep and food serving. The U-shape provides ample storage and an oversized casement window provides the focal point to the room.
With ReAlta, we are introducing for the first time in Charlotte a fully solar community.
Each beautifully detailed home will incorporate low profile solar panels that will collect the sun’s rays to significantly offset the home’s energy usage. Combined with our industry-leading Home Efficiency Ratings (HERS), these solar systems will save a ReAlta homeowner thousands over the life of the home.
Credit: Brendan Kahm
 Arcadia Communities
THE HAWTHORNE Model at Arcadia Tanglewood in Aldie, VA
Kitchen - contemporary kitchen idea in DC Metro
Kitchen - contemporary kitchen idea in DC Metro
225