
Search results for "Communities" in Home Design Ideas

 CJM Communities
Family Room Custom built in wall unit with gas linear fireplace.
Example of a transitional living room design in Charlotte
Example of a transitional living room design in Charlotte

 Arcadia Communities
THE HAWTHORNE Model at Arcadia Tanglewood in Aldie, VA
Inspiration for a contemporary home theater remodel in DC Metro
Inspiration for a contemporary home theater remodel in DC Metro

 Brock Built
Farmhouse medium tone wood floor and brown floor dining room photo in Atlanta with gray walls
Find the right local pro for your project

 Ancient Surfaces
Backyard of a Northern Italian Villa Style home in a gated community called Pelican Crest in the secluded town of Newport Coast.
This home is on Pelicans Road which is possibly the most exclusive cul-de-sac of Pelican Crest.
The project started in 2006 and was completed by 2008, stone was supplied by one of our middleman local broker at the time.
All antique limestone floors were the 'Arcane' Limestone blend which is a Mediterranean Reclaimed Limestone collection that is a few centuries old.
This wonderful home has been featured in several media outlets and in both local and national print and digital publications. The home had been sold for about $15,800,000 in May 2013 by its original owners.
It is now back on the market for a whooping $20,000,000 as of April 2016 if you like to know!
Since 2010 We have seen more than 10 homes valued between $10M to $20M selling in this one gated community all of which contained our stone elements in one capacity or another.
For more information about this unique Antique Limestone Floor Collection called the Arcane Limestone please contact our offices at: 212-461-0245 or email us at: sales@ancientsurfaces.com
Here's the direct page to this Antique Limestone:
http://www.ancientsurfaces.com/Arcane-Stone.html
Enjoy!
 Arcadia Communities
The Randolph single-family model home at Arcadia Chase in Charles Town, WV
[Photo Credit: Borcz+Dixon]
Inspiration for a contemporary home design remodel in DC Metro
Inspiration for a contemporary home design remodel in DC Metro

 European Kitchen Design
This beautiful house in a lovely gated community in Danville was already at the point that it needed a new kitchen. The combination of relatively warm weather and the contemporary modern classic of the rest of the house, had led the design towards using an Alno door style that has no handles and therefore is more seamless look, and that combines two different materials and colors: a warm dark black brown oak wood veneer with tempered glass in the warm cappuccino color. The existing light warm travertine tiles were kept the same and gave the nice balance to the new kitchen.
Door Style Finish: Alno Art pro, tempered glass door style, in the cappuccino color finish, combined with Alno Art Prime, wood veneer door style, in the black brown oak finish.
 Arcadia Communities
THE HAWTHORNE Model at Arcadia Tanglewood in Aldie, VA
Example of a trendy bathroom design in DC Metro
Example of a trendy bathroom design in DC Metro

 Seville Communities
Mid-sized elegant green two-story mixed siding gable roof photo in Atlanta with a shingle roof

 Community Builders, LLC
Removed 1970s front entry, installed new door with opening sidelight.
Front door - mid-sized contemporary front door idea in Seattle
Front door - mid-sized contemporary front door idea in Seattle
 Seville Communities
Mid-sized elegant blue two-story vinyl gable roof photo in Orange County with a shingle roof
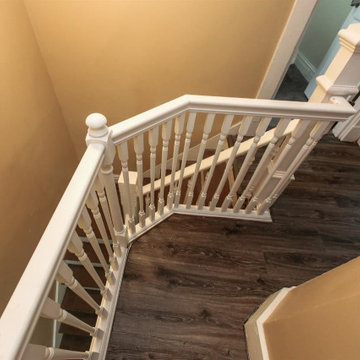
 Community Evolution Construction LLC
Inspiration for a small contemporary painted spiral wood railing staircase remodel in Cincinnati with wooden risers

 Green Street Communities, Inc.
Jennifer Kruk Photography
Example of a trendy open concept light wood floor living room design in Phoenix with gray walls and a wall-mounted tv
Example of a trendy open concept light wood floor living room design in Phoenix with gray walls and a wall-mounted tv
 Arcadia Communities
THE NELSON: 3-4 Bedrooms, 2.5-3.5 Bathrooms, 2 plus Garage [Photo Credit: Borcz+Dixon]
Example of a classic living room design in DC Metro
Example of a classic living room design in DC Metro

 Magleby Construction
Inspiration for a mid-sized modern wooden u-shaped metal railing staircase remodel in Salt Lake City with carpeted risers

 HRS Communities
Inspiration for a mid-sized craftsman master carpeted bedroom remodel in Detroit with beige walls and no fireplace


 Fitch Architecture & Community Design
Mid-sized elegant medium tone wood floor and gray floor kitchen/dining room combo photo in Boston with yellow walls and no fireplace

 Lafferty Communities
Large tuscan brown two-story stucco house exterior photo in San Francisco with a hip roof and a tile roof

 Morgan-Keefe Builders, Inc.
This custom home was artfully designed by the architects at Historical Concepts. The “Stemwinder Camp” home is located in the beautiful Balsam Mountain Preserve community. Balsam Mountain Preserve is a private, gated, mountain, golf and equestrian community in the western North Carolina Mountains. The details and design of the craftsman style cottage provide every room with a sunny and bright interior. Stemwinder Camp incorporates many detailed elements that help create a contemporary feel while still maintaining the craftsman style principles.
227