
Search results for "Communities" in Home Design Ideas

 Arcadia Communities
THE HAWTHORNE Model at Arcadia Tanglewood in Aldie, VA
Inspiration for a contemporary bedroom remodel in DC Metro
Inspiration for a contemporary bedroom remodel in DC Metro

 Legacy Glass Studios
Custom leaded glass panel for bedroom window
Glass: plain clear glass and beveled diamonds
Lead: 3/16" rounded
Size: 1 @ ~18" x 24" x 1/4" thick
*This product was commissioned and made-to-order. If you're interested in this design, let's chat! We can recreate it for you to your specified dimensions, or we can discuss any design changes you'd like, as well as additional options for materials (glass texture, color, lead size, etc.). Reach out to hello@legacyglass.com to get started!

 Studio Dearborn
A spacious colonial in the heart of the waterfront community of Greenhaven still had its original 1950s kitchen. A renovation without an addition added space by reconfiguring, and the wall between kitchen and family room was removed to create open flow. A beautiful banquette was built where the family can enjoy breakfast overlooking the pool. Kitchen Design: Studio Dearborn. Interior decorating by Lorraine Levinson. All appliances: Thermador. Countertops: Pental Quartz Lattice. Hardware: Top Knobs Chareau Series Emerald Pulls and knobs. Stools and pendant lights: West Elm. Photography: Jeff McNamara.
Find the right local pro for your project
 Arcadia Communities
The Talbot model home at Arcadia Chase in Charles Town, WV [Photo Credit: Borcz+Dixon]
Trendy dining room photo in DC Metro
Trendy dining room photo in DC Metro

 Green Street Communities, Inc.
Jennifer Kruk Photography
Design ideas for a huge transitional full sun front yard brick driveway in Phoenix.
Design ideas for a huge transitional full sun front yard brick driveway in Phoenix.

 European Landscapes & Design
This is one our longest running projects, developed in phases over ten years. Cobblestone driveway, old world craftsmanship, one of a kind elements.
Inspiration for a large timeless backyard patio remodel in Baltimore with no cover
Inspiration for a large timeless backyard patio remodel in Baltimore with no cover
 Arcadia Communities
THE HAWTHORNE Model at Arcadia Tanglewood in Aldie, VA
Inspiration for a contemporary kitchen remodel in DC Metro
Inspiration for a contemporary kitchen remodel in DC Metro

 Platinum Poolcare
Request Free Quote
This swimming pool measures 20'0" x 40'0" , depth 3'6" to 5'6" with an offset stairs section. The decking and coping is unilock. Glass tile on the perimeter and spa top are black irridescent subway. The swimming pool surface was a custom blend exposed aggregate. Photos courtesy of Outvision photography
 Arcadia Communities
Home decor inspiration featuring the luxurious NELSON townhome model at Arcadia Fieldstone- Home Office Space in Winchester, VA. [Photo Credit: Borcz+Dixon]
 Arcadia Communities
THE EMERSON at Arcadia at Willowsford in Ashburn, VA- Dining Space [Photo Credit: Borcz+Dixon]
Inspiration for a contemporary dining room remodel in DC Metro
Inspiration for a contemporary dining room remodel in DC Metro
 Arcadia Communities
THE HAWTHORNE Model at Arcadia Tanglewood in Aldie, VA
Example of a trendy home bar design in DC Metro
Example of a trendy home bar design in DC Metro

 Jordan Iverson Signature Homes
KuDa Photography
Large minimalist wooden u-shaped staircase photo with metal risers
Large minimalist wooden u-shaped staircase photo with metal risers
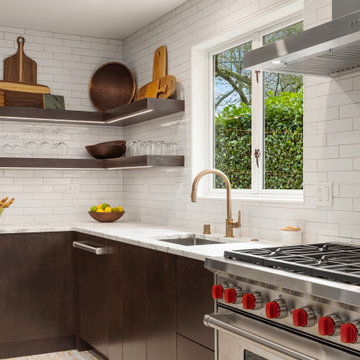
 Community Builders, LLC
Upscale fixtures and appliances. Lighted open shelving.
Example of a trendy kitchen design in Seattle
Example of a trendy kitchen design in Seattle

 Bob Meyer Communities
Inspiration for a transitional freestanding desk medium tone wood floor and brown floor study room remodel in Philadelphia with blue walls
 Green Street Communities, Inc.
Jennifer Kruk Photography
Study space trendy gender-neutral light wood floor kids' study room photo in Phoenix with gray walls
Study space trendy gender-neutral light wood floor kids' study room photo in Phoenix with gray walls
 Arcadia Communities
Home decor inspiration featuring the luxurious WHITMAN model home by Arcadia at Willowsford in Ashburn, VA- http://arcadia-willowsford.com/our-homes/the-grant/whitman/ [Photo Credit: Borcz+Dixon]
 Arcadia Communities
The Kavanagh Model Home by Arcadia at Willowsford in Ashburn, VA: 4 Bedrooms, 4 Bath [Photo Credit: Maxine Schnitzer Photography 2014]
Bedroom - traditional carpeted bedroom idea in DC Metro with brown walls
Bedroom - traditional carpeted bedroom idea in DC Metro with brown walls

 Urban Design Associates
An Organic Southwestern entry courtyard with covered patio and water feature.
Architect: Urban Design Associates
Interior Designer: Bess Jones Interiors
Builder: R-Net Custom Homes
Photography: Dino Tonn

 Seville Communities
Example of a mid-sized classic blue two-story vinyl gable roof design in Orange County with a shingle roof

 Fitch Architecture & Community Design
Kitchen/dining room combo - mid-sized traditional light wood floor and beige floor kitchen/dining room combo idea in Boston with beige walls and no fireplace
226