
Search results for "Communities" in Home Design Ideas

 Art of Home Team
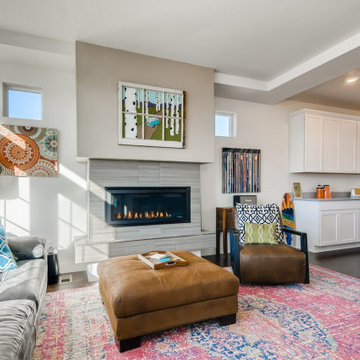
Just Listed in Aurora! Sunny new energy-efficient home in Adonea Community. Enjoy the charming cobblestone driveways, mountain views, and fun community pool. Smart home features, Trex front porch and balcony, quartz countertops, and office space.
Socially distanced OPEN HOUSE this weekend: 1/9 and 1/10 12-2pm. See you there!
3 br 2 ba :: 1,417 sq ft :: $395,000.
#ArtOfHomeTeam #eXpRealty #Aurora #JustListed #OpenHouse #Adoneo #SmartHome #MountainViews #SwimmingPool #AuroraHome
 Coventry Homes Inc
Ryan Patrick Kelly Photographs
Designer is AMR Interior Design & Drafting Ltd
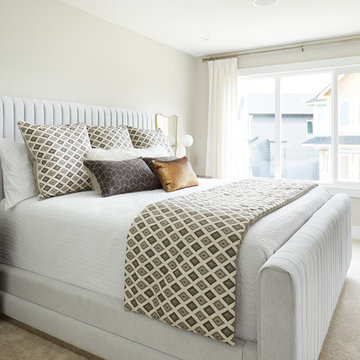
Example of a transitional master carpeted and beige floor bedroom design in Edmonton with beige walls
Example of a transitional master carpeted and beige floor bedroom design in Edmonton with beige walls
Find the right local pro for your project
 Rochelle Cote Interior Design

Dining room - mid-sized contemporary medium tone wood floor and brown floor dining room idea in Calgary with multicolored walls
 Coventry Homes Inc
Ryan Patrick Kelly Photographs
Designer is AMR Interior Design & Drafting Ltd
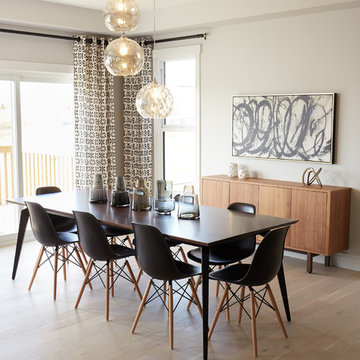
Example of a transitional light wood floor and beige floor enclosed dining room design in Edmonton with beige walls
Example of a transitional light wood floor and beige floor enclosed dining room design in Edmonton with beige walls
 Tartan Homes
Marc Fowler
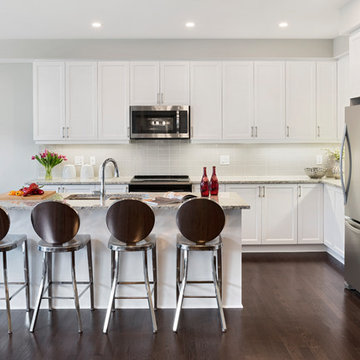
Inspiration for a transitional dark wood floor and brown floor kitchen remodel in Ottawa with an undermount sink, shaker cabinets, white cabinets, white backsplash, subway tile backsplash, stainless steel appliances and an island
Inspiration for a transitional dark wood floor and brown floor kitchen remodel in Ottawa with an undermount sink, shaker cabinets, white cabinets, white backsplash, subway tile backsplash, stainless steel appliances and an island

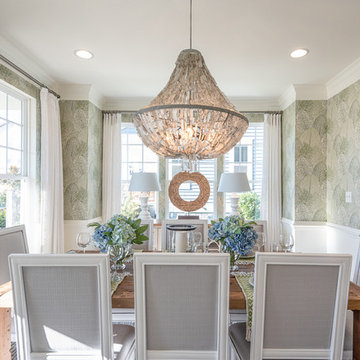
 Cynthia James Photography
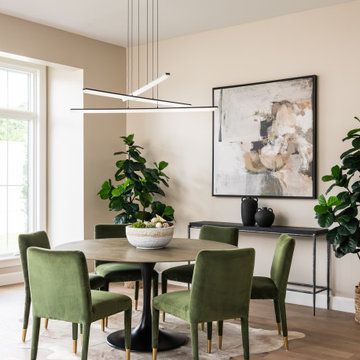
Inspiration for a coastal enclosed dining room remodel in DC Metro with multicolored walls and no fireplace
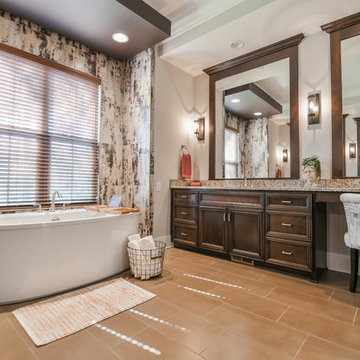
 AR HOMES - CHARLOTTE AND LAKE NORMAN
Cody Hughes
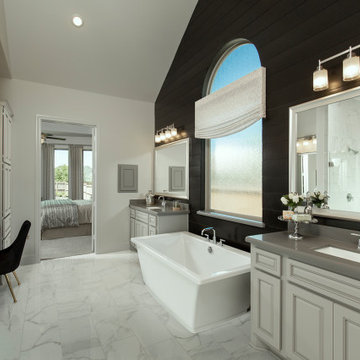
Example of a transitional multicolored tile brown floor freestanding bathtub design in Charlotte with recessed-panel cabinets, dark wood cabinets, gray walls and gray countertops
Example of a transitional multicolored tile brown floor freestanding bathtub design in Charlotte with recessed-panel cabinets, dark wood cabinets, gray walls and gray countertops
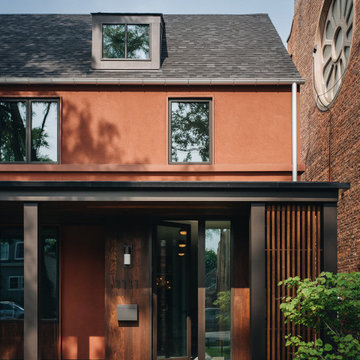

 41 West
Here's what our clients from this project had to say:
We LOVE coming home to our newly remodeled and beautiful 41 West designed and built home! It was such a pleasure working with BJ Barone and especially Paul Widhalm and the entire 41 West team. Everyone in the organization is incredibly professional and extremely responsive. Personal service and strong attention to the client and details are hallmarks of the 41 West construction experience. Paul was with us every step of the way as was Ed Jordon (Gary David Designs), a 41 West highly recommended designer. When we were looking to build our dream home, we needed a builder who listened and understood how to bring our ideas and dreams to life. They succeeded this with the utmost honesty, integrity and quality!
41 West has exceeded our expectations every step of the way, and we have been overwhelmingly impressed in all aspects of the project. It has been an absolute pleasure working with such devoted, conscientious, professionals with expertise in their specific fields. Paul sets the tone for excellence and this level of dedication carries through the project. We so appreciated their commitment to perfection...So much so that we also hired them for two more remodeling projects.
We love our home and would highly recommend 41 West to anyone considering building or remodeling a home.
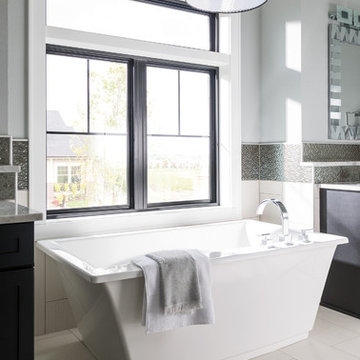
 Pella Windows and Doors
Transform your bathroom view with a Pella® Impervia® sliding window.
Bathroom - contemporary bathroom idea in Other
Bathroom - contemporary bathroom idea in Other
 Krista + Home

Designed by Krista Watterworth Alterman of Krista Watterworth Design Studio in Palm Beach Gardens, Florida. Photos by Jessica Glynn. In the Evergrene gated community. The front elevation of our Mediterranean style home in the Evergrene gated community.


 Merkley Supply
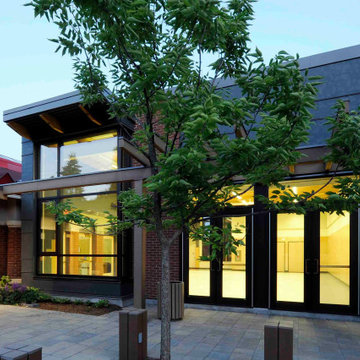
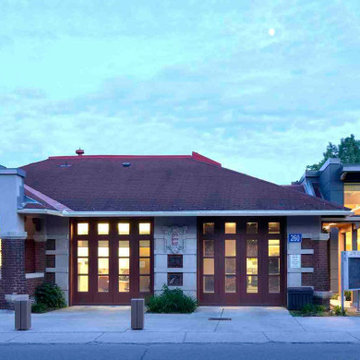
The Old Ottawa South Community Centre Renovation and Expansion was completed in 2010 for the City of Ottawa Parks and Recreation department, and the Ottawa South Community Association. The existing heritage building was originally constructed as a firehall, but since the 1970s has been used as a community centre. The scope of work for the renovation included the gutting and reorganization of the existing interior spaces, improvement of barrier-free access, and the upgrading of mechanical and electrical systems. The expansion provides the community with a new multipurpose room for a wide range of programs.
The addition respects the heritage qualities of the existing building while accommodating the new requirements of a larger hall and new program spaces. A high level of community consultation was engaged throughout the design phase. This project is a strong example of collaboration between the consultant team and the user groups.

 SULISO Inc.

This modern transitional monument sign was designed for this community's three entrances. The metal plaque with the name of the community will be highlighted by the backlighting installed within the monument. The ledge stone veneer contrasts the metal, and stays with the natural feel of this beautiful community in Turtle Rock. Boulders and softscape will complete the update.
 Merkley Supply
The Old Ottawa South Community Centre Renovation and Expansion was completed in 2010 for the City of Ottawa Parks and Recreation department, and the Ottawa South Community Association. The existing heritage building was originally constructed as a firehall, but since the 1970s has been used as a community centre. The scope of work for the renovation included the gutting and reorganization of the existing interior spaces, improvement of barrier-free access, and the upgrading of mechanical and electrical systems. The expansion provides the community with a new multipurpose room for a wide range of programs.
The addition respects the heritage qualities of the existing building while accommodating the new requirements of a larger hall and new program spaces. A high level of community consultation was engaged throughout the design phase. This project is a strong example of collaboration between the consultant team and the user groups.
 Christopher Wallace Architect
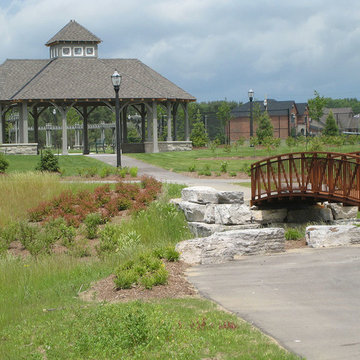
We have created a series of accessory structures for a private gated community in Uxbridge, a small town north-east of Toronto. The structures include a community picnic pavilion, a gate house, a community mailbox house and a substantial curved pergola defining the end of the community’s private park.
30