
Search results for "Communities" in Home Design Ideas

 LAND DEVELOPMENT AND BUILDING, LLC
At Inglenook of Carmel, residents share common outdoor courtyards and pedestrian-friendly pathways where they can see one another during the comings and goings of the day, creating meaningful friendships and a true sense of community. Designed by renowned architect Ross Chapin, Inglenook of Carmel offers a range of two-, three-, and four-bedroom Cottage Home designs. From the colorful exterior paint and private flowerboxes to the custom built-ins and detailed design, each home is unique, just like the community.

 Timothy Miller
A gas range and its accoutrements make cooking and entertaining a breeze! Large drawers beneath the range hold pots and pans that are easy to reach and store. The elegant stainless steel vent adds a classic touch of luxury and great functionality! Under cabinet lighting helps with the tasks at hand and may be dimmed for evening ambient lighting.
http://www.bridgewatercommunities.com


Find the right local pro for your project
 Timothy Miller
This alcove in a hallway flanking the garage is bordered by a large coat closet. Bridgewater's signature optional Drop Zone cabinetry and countertop would be placed here. In this instance, the alcove was used for a free standing bar/serving area for entertaining, making it convenient to the lower level staircase and a separate area from kitchen countertops. Lovely! http://www.bridgewatercommunities.com


 User
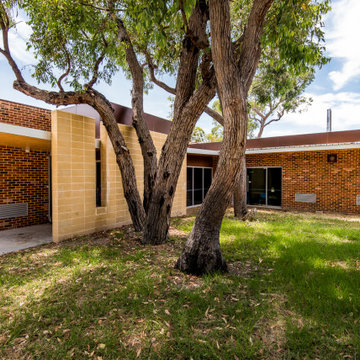
Koondoola Community Centre
Project Year: 2016
Project Cost: $ 4M
Country: Australia
AIA Awards Finalist, this development consists of a new community centre and upgrade of a local AFL oval, tennis courts, floodlights, and new sports amenities.
The community centre buildings form around existing native trees to avoid cutting. The facilities provide an innovative environmentally sustainable development focusing on passive climate control, longevity, low maintenance costs, and low energy/water consumption.
The buildings function as a live organism: they breathe in and out with automatic sensor-controlled louvres around the building fabrics interconnected to the air conditioning system through a smart control hub. This results in natural airflow, temperature control, and significantly reduced need for the use of air conditioners. All materials are naturally exposed both internally and externally with no touch up finishes, resulting in a significant reduction in capital costs and operational costs.
 User
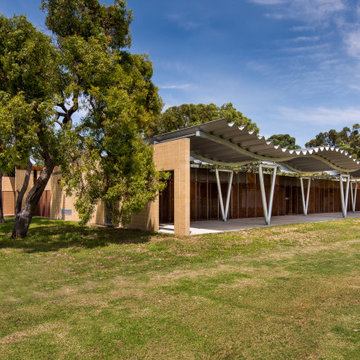
Koondoola Community Centre
Project Year: 2016
Project Cost: $ 4M
Country: Australia
AIA Awards Finalist, this development consists of a new community centre and upgrade of a local AFL oval, tennis courts, floodlights, and new sports amenities.
The community centre buildings form around existing native trees to avoid cutting. The facilities provide an innovative environmentally sustainable development focusing on passive climate control, longevity, low maintenance costs, and low energy/water consumption.
The buildings function as a live organism: they breathe in and out with automatic sensor-controlled louvres around the building fabrics interconnected to the air conditioning system through a smart control hub. This results in natural airflow, temperature control, and significantly reduced need for the use of air conditioners. All materials are naturally exposed both internally and externally with no touch up finishes, resulting in a significant reduction in capital costs and operational costs.

 Rikki Snyder
Photo: Rikki Snyder © 2014 Houzz
Family room - shabby-chic style dark wood floor family room idea in New York with beige walls, a standard fireplace and a wall-mounted tv
Family room - shabby-chic style dark wood floor family room idea in New York with beige walls, a standard fireplace and a wall-mounted tv


 Frontier Communities
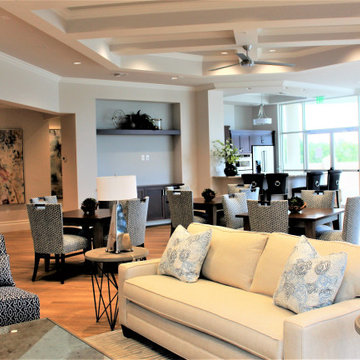
Inspiration for a transitional open concept medium tone wood floor living room remodel in Los Angeles with gray walls, a standard fireplace, a stone fireplace and a wall-mounted tv
 NewHomeSource.com
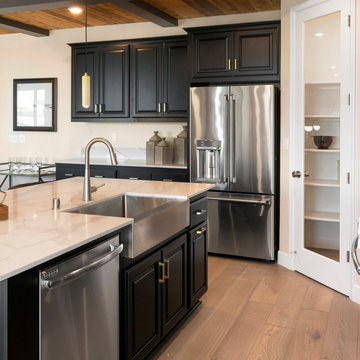
Brushed nickel kitchen faucet with pull-out
sprayer featured with square, deep bowl,
farmhouse, stainless steel sink. As seen in new
model homes by Blue Mountain Communities.

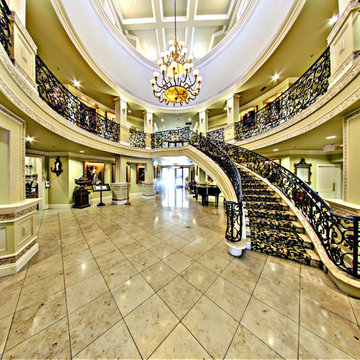
 Conservatory At Plano
 is a trusted provider of independent living apartment homes near Dallas, TX. We offer a wide variety of lifestyle programs for seniors who wish to enjoy the adventure of retired life in an all-inclusive, beautiful community.


 Woodling Landscape Design
The owners of this multi-family housing project in Aptos felt strongly about creating both beautiful views and privacy for each home. We also really wanted to encourage people to spend time outside through the creation of shared community space. When I arrived, there was over 8,000 square feet of dead brown grass carpeting the complex. Now, a long, sinuous dry-creek runs the length of the property. The drycreek is surrounded by tough plants which require very minimal water and maintenance. We used enormous trees for privacy in key locations, along with a central community gathering area complete with a commercial grade built-in BBQ and bench seating. A large, strategically placed arbor provides shade for the dining area at the hottest time of the afternoon. New lighting illuminates pathways and trees and residents can enjoy the space at any time of day.

 Landmark Homes
Welcome to Home Towne Square Community Building
Huge arts and crafts red one-story concrete fiberboard gable roof photo in Philadelphia with a shingle roof
Huge arts and crafts red one-story concrete fiberboard gable roof photo in Philadelphia with a shingle roof

33