
Search results for "Communities" in Home Design Ideas
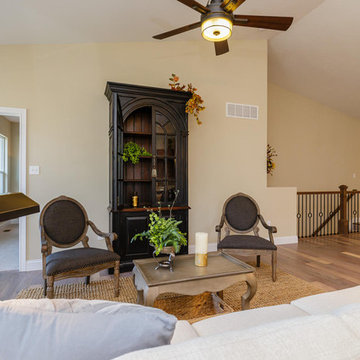
 Timothy Miller
A vaulted ceiling in Bridgewater's Expanded Clayton floor plan allows for some dramatic furnishings. This elegant cabinet soars 8' tall with plenty of room above, demonstrating options in furniture placement and is perfect for books and displays or for housing a TV (as an alternative from placing over the fireplace). http://www.bridgewatercommunities.com
 Timothy Miller
Bridgewater's popular glass cabinet wall adds a furniture like feel and elegance to the large gourmet kitchen. Granite countertops offer additional work space plus pinch hit as a beautiful serving area for entertaining! Under cabinet lighting helps with the tasks at hand and may be dimmed for evening ambient lighting. http://www.bridgewatercommunities.com

 Medley of Photography
Inspiration for a transitional home theater remodel in Austin
Inspiration for a transitional home theater remodel in Austin
Find the right local pro for your project

 HRS Communities
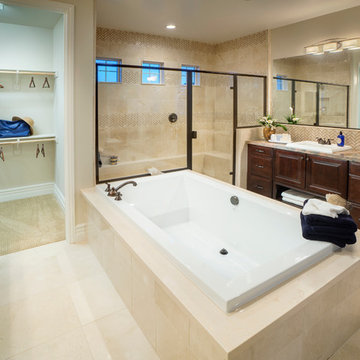
Mid-sized trendy master white tile and ceramic tile ceramic tile corner bathtub photo in Birmingham


 Whitehall Construction LLC
Cape style in a lakeside community in Litchfield County, Connecticut.
Photo: Meo Veldhuizen
Inspiration for a timeless blue two-story wood exterior home remodel in New York
Inspiration for a timeless blue two-story wood exterior home remodel in New York
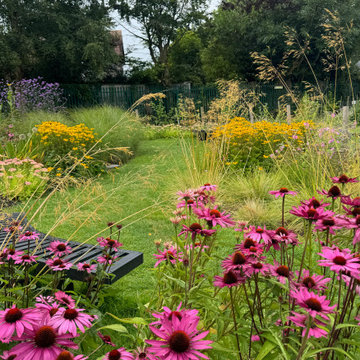
 The Planting Consultancy
This Sensory Garden within the Community Garden in Ballinlough, Cork is a wonderful voluntary project that The Planting Consultancy designed and is part of the voluntary work of Carol (founder).

 User
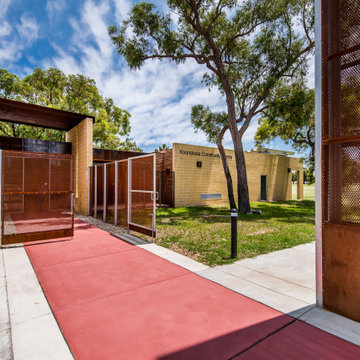
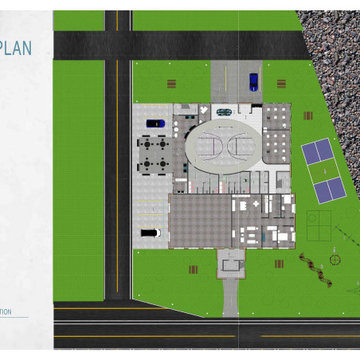
Koondoola Community Centre
Project Year: 2016
Project Cost: $ 4M
Country: Australia
AIA Awards Finalist, this development consists of a new community centre and upgrade of a local AFL oval, tennis courts, floodlights, and new sports amenities.
The community centre buildings form around existing native trees to avoid cutting. The facilities provide an innovative environmentally sustainable development focusing on passive climate control, longevity, low maintenance costs, and low energy/water consumption.
The buildings function as a live organism: they breathe in and out with automatic sensor-controlled louvres around the building fabrics interconnected to the air conditioning system through a smart control hub. This results in natural airflow, temperature control, and significantly reduced need for the use of air conditioners. All materials are naturally exposed both internally and externally with no touch up finishes, resulting in a significant reduction in capital costs and operational costs.
 Timothy Miller
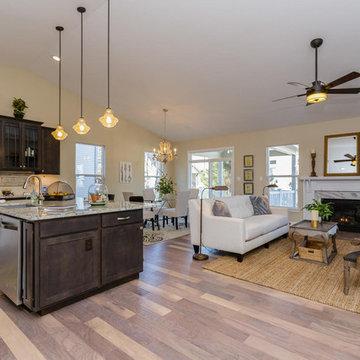
Panoramic view of Bridgewater's elegant Expanded Clayton floor plan—a beautiful gourmet kitchen, large breakfast room opening to a covered porch and a large great room with a custom fireplace. Wide open spaces and the luxury Villa lifestyle!
http://www.bridgewatercommunities.com


 Frontier Communities
Playroom-Red/Firefighter themed room.
Inspiration for a modern gender-neutral medium tone wood floor playroom remodel in Los Angeles with gray walls
Inspiration for a modern gender-neutral medium tone wood floor playroom remodel in Los Angeles with gray walls

 Cara McBroom, Licensed Interior Designer
Custom built-in bunk beds: We utilized the length and unique shape of the room by building a double twin-over-full bunk wall.
Kids' bedroom - bedroom and large coastal gender-neutral ceramic tile kids' bedroom idea in Miami with gray walls
Kids' bedroom - bedroom and large coastal gender-neutral ceramic tile kids' bedroom idea in Miami with gray walls





32