
Search results for "Communities" in Home Design Ideas

Find the right local pro for your project

 Rivendale Homes Texas
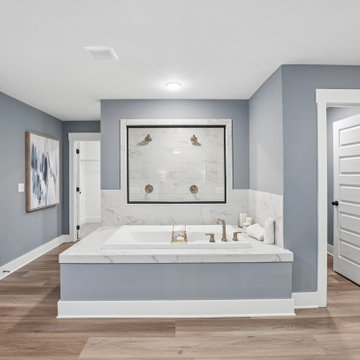
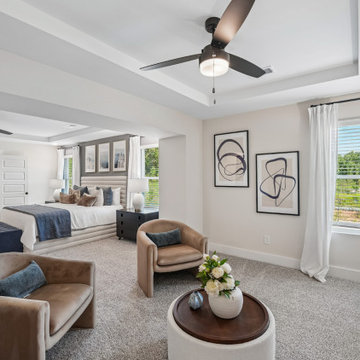
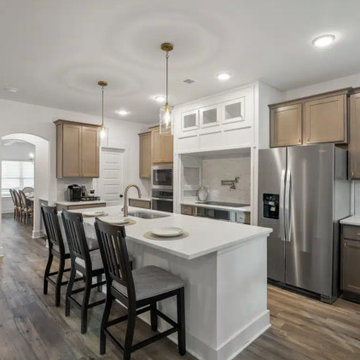
With over 50 years of combined experience in home-building and real estate, the award-winning Rivendale team brings you the Woodbridge community located at 1900 Bunche Road. Featuring elegant finishes, open floorplans, energy efficient features, and much more. Schedule a Self-guided tour or schedule a tour with us to assist you on finding your next home.


 User
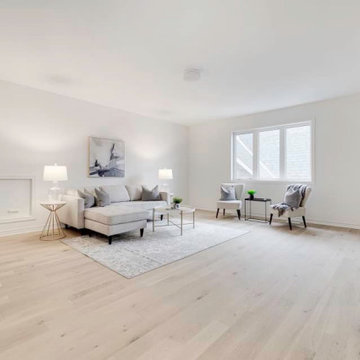
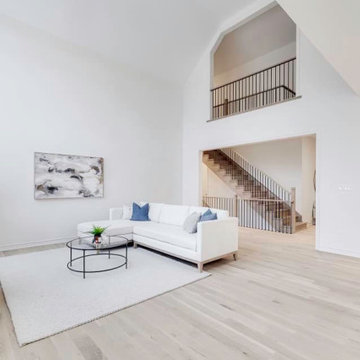
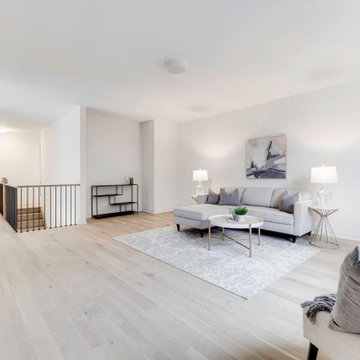
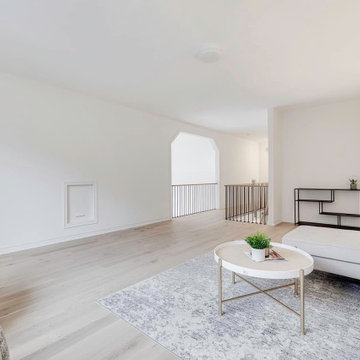
New 3,248 sq. ft. single family home in Colgan, Ontario, built by Tribute Communities and featuring Mirage Floors White Oak White Mist Character Brushed hardwood flooring in 5" engineered TruBalance planks with a protective DuraMatt finish.


 User
Anita Joy Photography
Example of a large classic l-shaped linoleum floor eat-in kitchen design in Philadelphia with a double-bowl sink, granite countertops, brown backsplash, cement tile backsplash, stainless steel appliances and an island
Example of a large classic l-shaped linoleum floor eat-in kitchen design in Philadelphia with a double-bowl sink, granite countertops, brown backsplash, cement tile backsplash, stainless steel appliances and an island
 Gloria Black Design
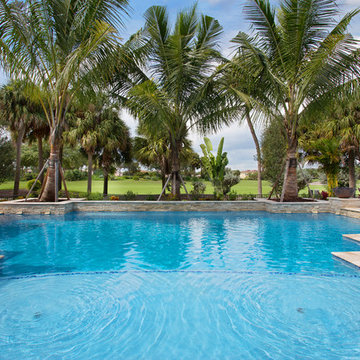
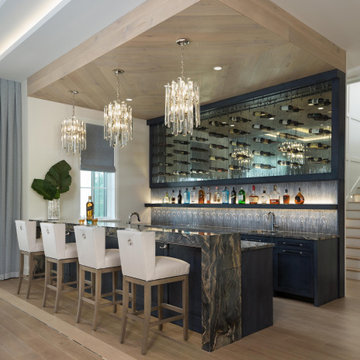
Expansive Naples home nestled in one of the top golf-communities exudes Modern architecture with Classical style. The formality of the grandiose architecture mixed with the ease of coastal vibes, forms a stunning home that excites and relaxes at the same time.
 Rivendale Homes Texas
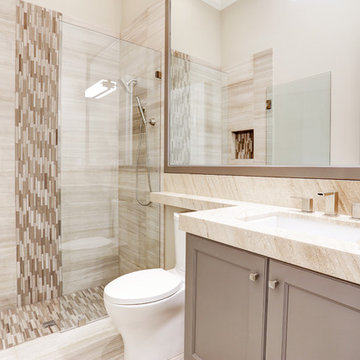
With over 50 years of combined experience in home-building and real estate, the award-winning Rivendale team brings you the Woodbridge community located at 1900 Bunche Road. Featuring elegant finishes, open floorplans, energy efficient features, and much more. Schedule a Self-guided tour or schedule a tour with us to assist you on finding your next home.

 Medley of Photography
Large transitional master beige tile and stone tile ceramic tile freestanding bathtub photo in Austin with raised-panel cabinets, dark wood cabinets, a two-piece toilet, beige walls, a vessel sink and granite countertops
Large transitional master beige tile and stone tile ceramic tile freestanding bathtub photo in Austin with raised-panel cabinets, dark wood cabinets, a two-piece toilet, beige walls, a vessel sink and granite countertops
 JL Design
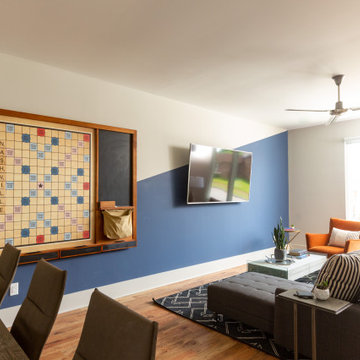
Living room for one of the Airbnbs we designed for an Airbnb community.
Example of a mid-sized minimalist formal and open concept light wood floor, brown floor and wallpaper living room design in Nashville with white walls, no fireplace and a wall-mounted tv
Example of a mid-sized minimalist formal and open concept light wood floor, brown floor and wallpaper living room design in Nashville with white walls, no fireplace and a wall-mounted tv
 Medley of Photography
Freestanding bathtub - large transitional master beige tile and stone tile ceramic tile freestanding bathtub idea in Austin with raised-panel cabinets, dark wood cabinets, a two-piece toilet, beige walls, a vessel sink and granite countertops
Freestanding bathtub - large transitional master beige tile and stone tile ceramic tile freestanding bathtub idea in Austin with raised-panel cabinets, dark wood cabinets, a two-piece toilet, beige walls, a vessel sink and granite countertops
 User
New 3,248 sq. ft. single family home in Colgan, Ontario, built by Tribute Communities and featuring Mirage Floors White Oak White Mist Character Brushed hardwood flooring in 5" engineered TruBalance planks with a protective DuraMatt finish.
 User
New 3,248 sq. ft. single family home in Colgan, Ontario, built by Tribute Communities and featuring Mirage Floors White Oak White Mist Character Brushed hardwood flooring in 5" engineered TruBalance planks with a protective DuraMatt finish.
 Trendsetter Homes
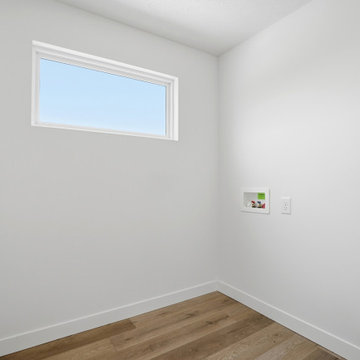
Laundry room of the Dayton floor plan by Trendsetter Homes at Addy Ave in Sidney, Ohio. Featuring our optional SPC flooring.
Laundry room - cottage laundry room idea
Laundry room - cottage laundry room idea

 Christian Rice Architects, Inc.
Coronado, CA
The Alameda Residence is situated on a relatively large, yet unusually shaped lot for the beachside community of Coronado, California. The orientation of the “L” shaped main home and linear shaped guest house and covered patio create a large, open courtyard central to the plan. The majority of the spaces in the home are designed to engage the courtyard, lending a sense of openness and light to the home. The aesthetics take inspiration from the simple, clean lines of a traditional “A-frame” barn, intermixed with sleek, minimal detailing that gives the home a contemporary flair. The interior and exterior materials and colors reflect the bright, vibrant hues and textures of the seaside locale.
 User
New 3,248 sq. ft. single family home in Colgan, Ontario, built by Tribute Communities and featuring Mirage Floors White Oak White Mist Character Brushed hardwood flooring in 5" engineered TruBalance planks with a protective DuraMatt finish.
81