
Search results for "Communities" in Home Design Ideas

 Homefront Farmers
We refer to this style of garden as "basic," but it has all the features of a great growing space. You'll find raised beds filled with quality organic soil, rugged construction using natural (untreated) lumber, animal resistant fencing w/ground barrier, simple good looks, hinged gate with latch for easy access, and isles lined with weed block/crushed stone. At the same time, because we forgo some of the premium features of our "classic" gardens, our "basic" gardens and available at excellent prices.

 User
We offer quality plant selection and delivery
specializing in low-water plants suited to California
as well as restaurant food garden set up and design.
Photo cred: Joshua Thayer


Find the right local pro for your project

 Housing & Building Association of Colorado Springs
The Home
Offering stunning curb appeal, The Silverthorne’s modern farmhouse exterior welcomes visitors with charm and style. Inside, the spacious entry leads to a private study and optional full bath, ideal for those working from home. This study may be optioned as a main-floor bedroom, perfect for guests. Those who enjoy entertaining will appreciate The Silverthorne’s open-concept living space with its generous great room and adjacent dining area. The optional expanded kitchen includes a large island, abundant cabinet space and a corner pantry. The second floor features a roomy loft, with enough space to easily accommodate a sofa, entertainment center and two secondary bedrooms with a shared bath. The loft may also be optioned as an additional bedroom. Next to the convenient upstairs laundry, The Silverthorne offers room for a desk to create a dedicated homework space. The airy owner’s suite becomes a private oasis complete with four-piece en-suite bath and expansive walk-in closet. This home features an optional full, unfinished basement with an optional finished design available that includes a rec room, game area, bedroom and a full bath.
The Builder
Century Communities is a top 10 national homebuilder. Offering new homes under the Century Communities and Century Complete brands, Century is engaged in all aspects of homebuilding — including the acquisition, entitlement and development of land, along with the construction, innovative marketing and sale of quality homes designed to appeal to a wide range of homebuyers. The Colorado-based company operates in 17 states across the U.S., and offers title, insurance and lending services in select markets through its Parkway Title, IHL Insurance Agency, and Inspire Home Loan subsidiaries. To learn more about Century Communities, please visit centurycommunities.com.
The Interior Design
The Silverthorne model home embraces a casual, cottage style with blues, creams and crisp whites. Organic accents create an inviting space without sacrificing the clean color palette. The home’s design prioritizes livable spaces, like the homework niche adjacent to the laundry room, while maintaining its tranquil appeal. The owner’s suite is a respite for the senses with its shiplap walls while the natural wood furnishings and textures add warmth to the room. This home is the epitome of refined relaxation and comfortable style.


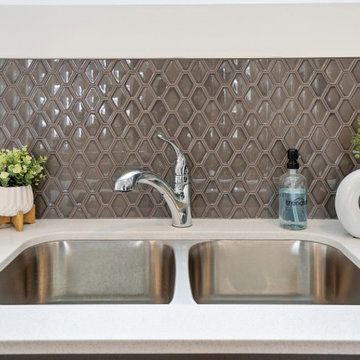
 Trendsetter Homes
Up close shot of the kitchen countertops and sink in the Dayton floor plan by Trendsetter homes at Addy Ave in Sidney, Ohio. Featuring granite countertops and backsplash as optional selections.
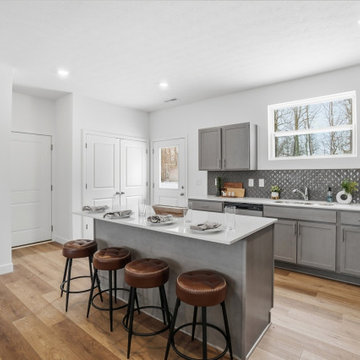 Trendsetter Homes
Open concept kitchen area in The Dayton floor plan by Trendsetter Homes at Addy Ave in Sidney, Ohio. Seamless flow from kitchen to dining to living area shown with our optional SPC flooring.
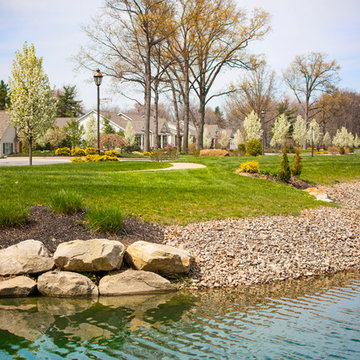
 Master Plan Builders & Master Plan Design
Adam Campesi
Mid-sized arts and crafts two-story vinyl beige home design photo with a shingle roof
Mid-sized arts and crafts two-story vinyl beige home design photo with a shingle roof


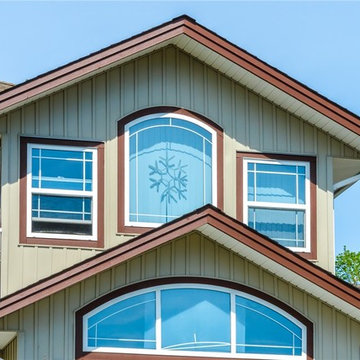

 User
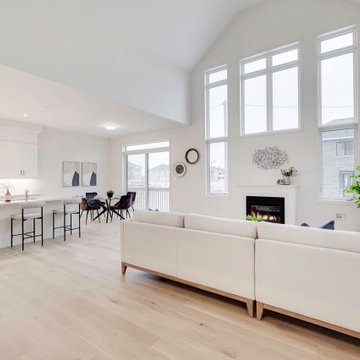
New 3,248 sq. ft. single family home in Colgan, Ontario, built by Tribute Communities and featuring Mirage Floors White Oak White Mist Character Brushed hardwood flooring in 5" engineered TruBalance planks with a protective DuraMatt finish.


 User
Anita Joy Photography
Bathroom - large traditional master beige tile and ceramic tile ceramic tile bathroom idea in Philadelphia with medium tone wood cabinets, marble countertops and beige walls
Bathroom - large traditional master beige tile and ceramic tile ceramic tile bathroom idea in Philadelphia with medium tone wood cabinets, marble countertops and beige walls
 Master Plan Builders & Master Plan Design
Adam Campesi
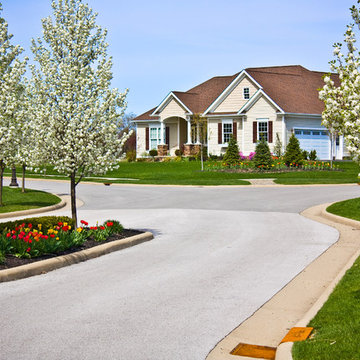
Example of a mid-sized arts and crafts two-story vinyl beige home design design with a shingle roof
Example of a mid-sized arts and crafts two-story vinyl beige home design design with a shingle roof
 Trendsetter Homes
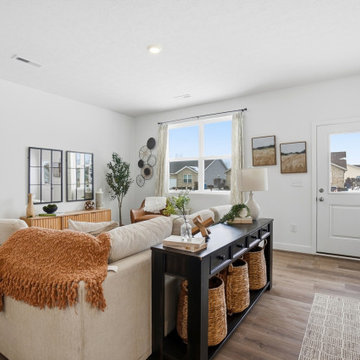
Open concept living room in The Dayton floor plan by Trendsetter Homes at Addy Ave in Sidney, Ohio. Seamless flow from kitchen to dining to living area shown with our optional SPC flooring.
 Master Plan Builders & Master Plan Design
Adam Campesi
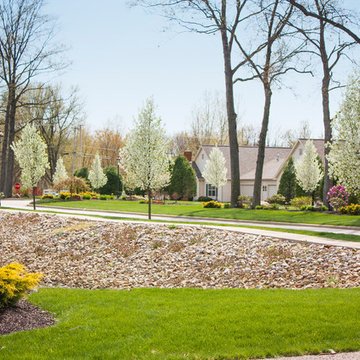
Photo of a mid-sized craftsman beige two-story vinyl landscaping with a shingle roof.
Photo of a mid-sized craftsman beige two-story vinyl landscaping with a shingle roof.
83