
Search results for "Communities" in Home Design Ideas

 KitchenLab Interiors
’ first, entirely new construction project in collaboration with GTH architects who designed the residence. KLI was responsible for all interior finishes, fixtures, furnishings, and design including the stairs, casework, interior doors, moldings and millwork. KLI also worked with the client on selecting the roof, exterior stucco and paint colors, stone, windows, and doors. The homeowners had purchased the existing home on a lakefront lot of the Valley Lo community in Glenview, thinking that it would be a gut renovation, but when they discovered a host of issues including mold, they decided to tear it down and start from scratch. The minute you look out the living room windows, you feel as though you're on a lakeside vacation in Wisconsin or Michigan. We wanted to help the homeowners achieve this feeling throughout the house - merging the causal vibe of a vacation home with the elegance desired for a primary residence. This project is unique and personal in many ways - Rebekah and the homeowner, Lorie, had grown up together in a small suburb of Columbus, Ohio. Lorie had been Rebekah's babysitter and was like an older sister growing up. They were both heavily influenced by the style of the late 70's and early 80's boho/hippy meets disco and 80's glam, and both credit their moms for an early interest in anything related to art, design, and style. One of the biggest challenges of doing a new construction project is that it takes so much longer to plan and execute and by the time tile and lighting is installed, you might be bored by the selections of feel like you've seen them everywhere already. “I really tried to pull myself, our team and the client away from the echo-chamber of Pinterest and Instagram. We fell in love with counter stools 3 years ago that I couldn't bring myself to pull the trigger on, thank god, because then they started showing up literally everywhere", Rebekah recalls. Lots of one of a kind vintage rugs and furnishings make the home feel less brand-spanking new. The best projects come from a team slightly outside their comfort zone. One of the funniest things Lorie says to Rebekah, "I gave you everything you wanted", which is pretty hilarious coming from a client to a designer.
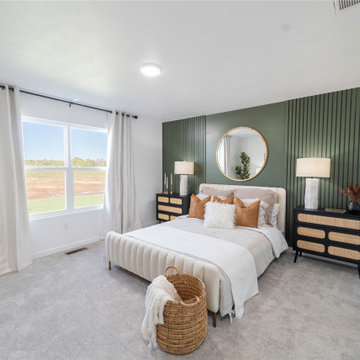
 Trendsetter Homes
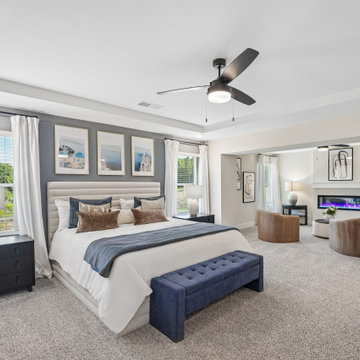
Primary suite in The Charleston floor plan by Trendsetter Homes at Hoffman Hills in Willard, Missouri. Private bath with walk-in shower and Moen® plumbing fixtures as standard. Also featuring optional carpet flooring as shown.

 The Parks of Plaquemines
This master planned community has new homes of every type, just a few miles from New Orleans.
Inspiration for a mid-sized timeless beige one-story brick gable roof remodel in New Orleans
Inspiration for a mid-sized timeless beige one-story brick gable roof remodel in New Orleans
Find the right local pro for your project
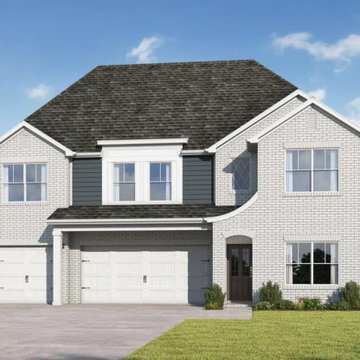

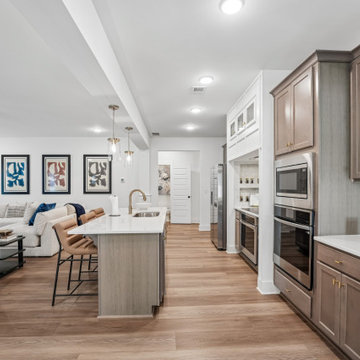
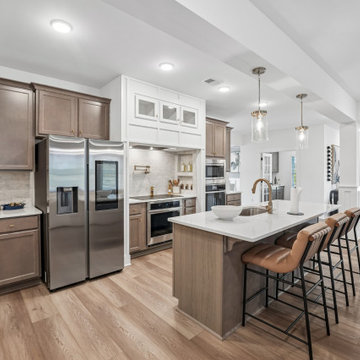

 Rivendale Homes Texas
With over 50 years of combined experience in home-building and real estate, the award-winning Rivendale team brings you the Woodbridge community located at 1900 Bunche Road. Featuring elegant finishes, open floorplans, energy efficient features, and much more. Schedule a Self-guided tour or schedule a tour with us to assist you on finding your next home.
 JL Design
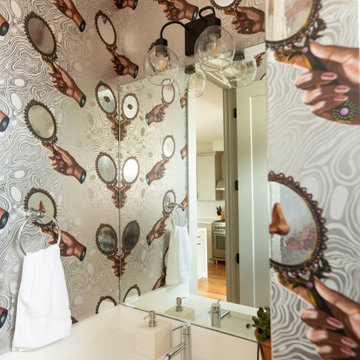
Bathroom we designed in an Airbnb for an Airbnb Community. Each Airbnb has their own theme.
Example of a small minimalist 3/4 light wood floor, brown floor, single-sink and wallpaper bathroom design in Nashville with gray walls
Example of a small minimalist 3/4 light wood floor, brown floor, single-sink and wallpaper bathroom design in Nashville with gray walls

 LAND DEVELOPMENT AND BUILDING, LLC
At Inglenook of Carmel, residents share common outdoor courtyards and pedestrian-friendly pathways where they can see one another during the comings and goings of the day, creating meaningful friendships and a true sense of community. Designed by renowned architect Ross Chapin, Inglenook of Carmel offers a range of two-, three-, and four-bedroom Cottage Home designs. From the colorful exterior paint and private flowerboxes to the custom built-ins and detailed design, each home is unique, just like the community.

 Medley of Photography
Large transitional master beige tile and stone tile ceramic tile freestanding bathtub photo in Austin with raised-panel cabinets, dark wood cabinets, a two-piece toilet, beige walls, a vessel sink and granite countertops
Large transitional master beige tile and stone tile ceramic tile freestanding bathtub photo in Austin with raised-panel cabinets, dark wood cabinets, a two-piece toilet, beige walls, a vessel sink and granite countertops


 JL Design
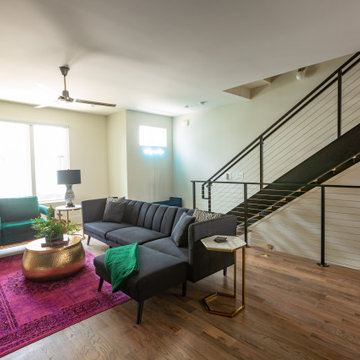
Living room for one of the Airbnbs we designed for an Airbnb community.
Living room - mid-sized modern formal and open concept light wood floor, brown floor and wallpaper living room idea in Nashville with white walls, no fireplace and a wall-mounted tv
Living room - mid-sized modern formal and open concept light wood floor, brown floor and wallpaper living room idea in Nashville with white walls, no fireplace and a wall-mounted tv

 Urban Design Associates
Organic Southwestern style living room with round fireplace and radial ceiling beams.
Architect: Urban Design Associates, Lee Hutchison
Interior Designer: Bess Jones Interiors
Builder: R-Net Custom Homes
Photography: Dino Tonn

 AR Homes by American Eagle Builders
This is a stunning stairway and column features in the model home of the Acadia community in Piedmont, SC. Heart pine floors keeps the open space centered and warm.


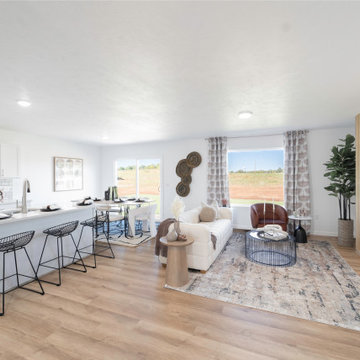 Trendsetter Homes
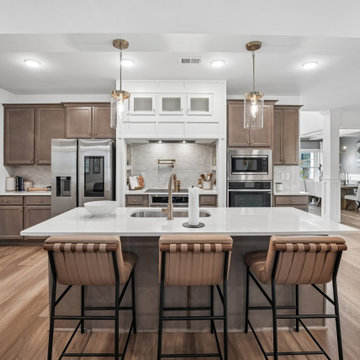
Open concept living room in The Charleston floor plan by Trendsetter Homes at Hoffman Hills in Willard, Missouri. Seamless flow from kitchen to dining to living area shown with our optional SPC flooring.
79