
Search results for "Communities" in Home Design Ideas

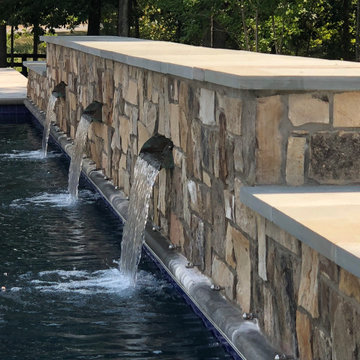
 Perfect Pools
Perfect Pools built this pool with the Willowsford Community in mind. We tried to stick to the same type of stone work that is throughout the Willowsford Community. This pool comes equipped with 3 large water feature scuppers, a diving board, a built-in large spa, pebble interior finish, bluestone coping, auto-cover, and the patio is a Arterro Porcelain Paver made for outdoor living spaces.
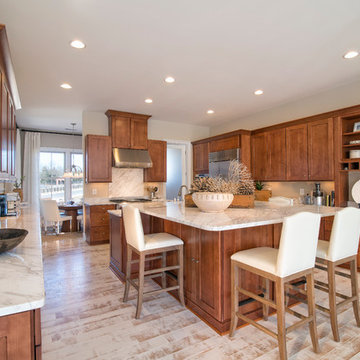
 Arcadia Communities
THE EMERSON single-family model home at Willowsford in Ashburn, VA; 4 Bedrooms, 3 Bath [Photo Credit: Maxine Schnitzer Photography 2014]
Example of a transitional kitchen design in DC Metro
Example of a transitional kitchen design in DC Metro
Find the right local pro for your project
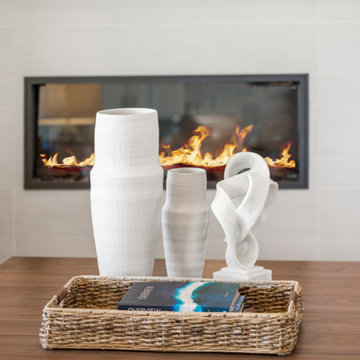
 Blue Mountain Communities
Introducing the Lassen plan at Revere by Blue Mountain Communities - a flexible and customizable 2,526 square foot single-story home designed for your comfort and convenience.
Upon entering, you're greeted by a choice of two, three, or four bedrooms, a den/office, or a lounge area, allowing you to tailor the space to your needs. The front portion of the home also includes a full and a half bath, a tiled entryway off the front porch, and ample storage space.
At the heart of the home is an open great room, complete with a cozy fireplace and easy access to the covered patio. The gourmet kitchen, featuring a walk-in pantry, large island with sink and dishwasher, and ample storage space, is perfect for entertaining family and friends. The corner dining room, with windows on three sides, offers a bright and inviting space for meals.
The rear of the home houses the expansive master suite, complete with a luxurious bath featuring dual sinks, a large shower, a free-standing tub, and a walk-in closet.
Adding to the home's square footage and customizability is the three-car tandem garage, which can be converted into a two-car garage with a flex room. This space is perfect for a craft or hobby room, a home gym, or any other space your family needs.
The Lassen plan at Revere offers a blend of flexibility, comfort, and luxury that won't disappoint.
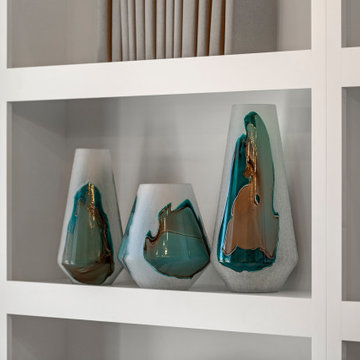 Blue Mountain Communities
Introducing the Lassen plan at Revere by Blue Mountain Communities - a flexible and customizable 2,526 square foot single-story home designed for your comfort and convenience.
Upon entering, you're greeted by a choice of two, three, or four bedrooms, a den/office, or a lounge area, allowing you to tailor the space to your needs. The front portion of the home also includes a full and a half bath, a tiled entryway off the front porch, and ample storage space.
At the heart of the home is an open great room, complete with a cozy fireplace and easy access to the covered patio. The gourmet kitchen, featuring a walk-in pantry, large island with sink and dishwasher, and ample storage space, is perfect for entertaining family and friends. The corner dining room, with windows on three sides, offers a bright and inviting space for meals.
The rear of the home houses the expansive master suite, complete with a luxurious bath featuring dual sinks, a large shower, a free-standing tub, and a walk-in closet.
Adding to the home's square footage and customizability is the three-car tandem garage, which can be converted into a two-car garage with a flex room. This space is perfect for a craft or hobby room, a home gym, or any other space your family needs.
The Lassen plan at Revere offers a blend of flexibility, comfort, and luxury that won't disappoint.
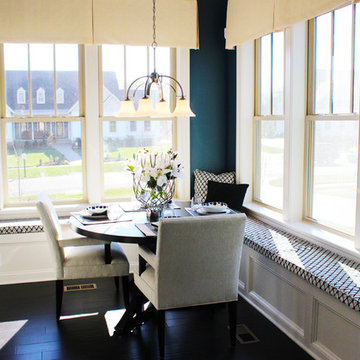 Arcadia Communities
The Hammond; 4-6 bedrooms
3-4 baths + powder room; Total Finished SqFt: 4854, 3784 sqft Main/Owner’s Level, 070 sqft Club Level [Photo Credit: Borcz+Dixon]
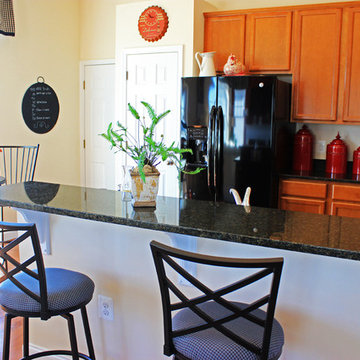 Arcadia Communities
The HARRISON model home at Arcadia Springs in Martinsburg, WV [Photo Credit: Borcz+Dixon]
Kitchen - contemporary kitchen idea in DC Metro
Kitchen - contemporary kitchen idea in DC Metro
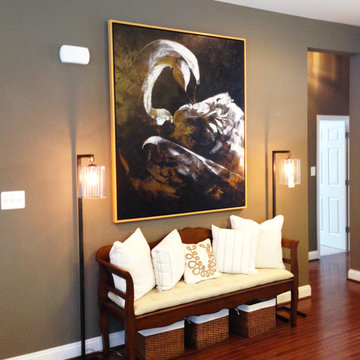 Arcadia Communities
THE TALBOT: 4 Bedrooms; 3 Bathrooms; 2-Car Garage; Club Level
Inspiration for a contemporary entryway remodel in DC Metro
Inspiration for a contemporary entryway remodel in DC Metro
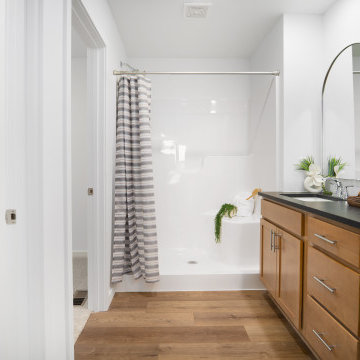
 Trendsetter Homes
Primary bathroom in The Manhattan floor plan by Trendsetter Homes at Jamestown in Rogsersville, Missouri. Features Moen® plumbing fixtures as a standard inclusion in every Trendsetter home.

 LeichtUSA
Enjoying in an elegant atmosphere
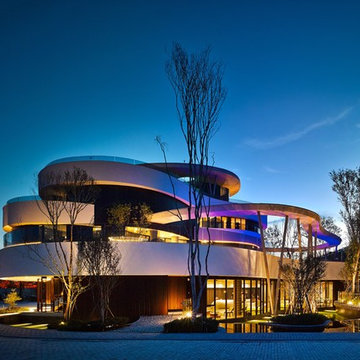
Everything flows in the Community Clubhouse of architect Keng Fu Lo. The kitchen by LEICHT is the focus and enjoys a seamless transition into the lounge.
The Community Clubhouse, located in a residential building in Tainan, offers its residents spacious
rooms for relaxation and joint activities on three floors; spa areas are just as important as yoga rooms
and a shared kitchen by LEICHT. Embedded in a complex ecosystem, the Clubhouse is operated
energy-efficiently and is surrounded by a water landscape and lush trees. The architect‘s main concern
was to create a building in which nature and inhabited space merge.
Photo: Kuo-Min Lee

 Premier United Communities LP
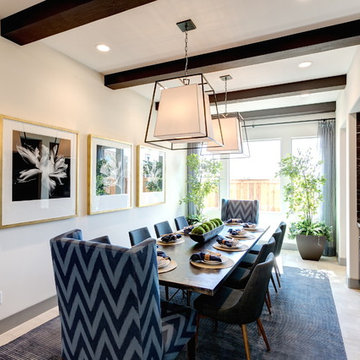
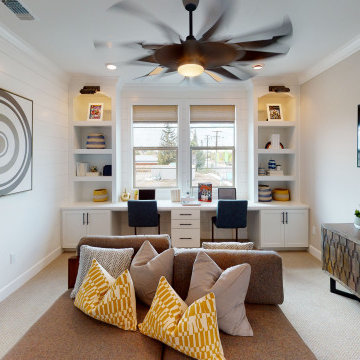
Enclosed dining room - large contemporary light wood floor enclosed dining room idea in Sacramento with white walls and no fireplace
 Arcadia Communities
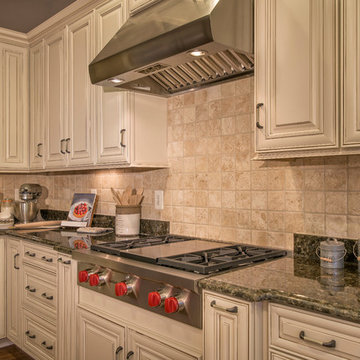
The Whitman Model Home by Arcadia at Willowsford in Ashburn, VA: 4 Bedrooms, 4 Bath- http://livingarcadia.com/our-communities/arcadia-willowsford-loudoun-county-va/ [Photo Credit: Maxine Schnitzer Photography 2014]
 Arcadia Communities
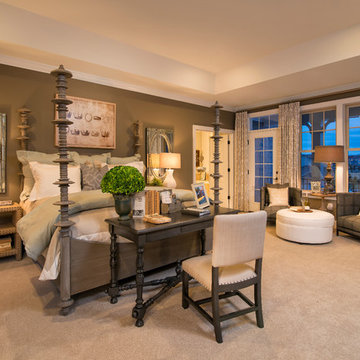
The Whitman Model Home by Arcadia at Willowsford in Ashburn, VA: 4 Bedrooms, 4 Bath- http://livingarcadia.com/our-communities/arcadia-willowsford-loudoun-county-va/ [Photo Credit: Maxine Schnitzer Photography 2014]
 Arcadia Communities
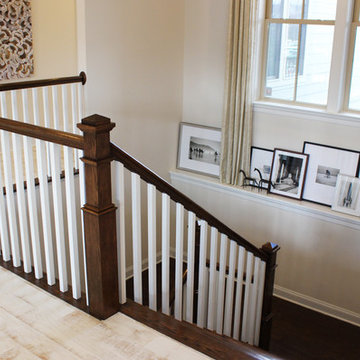
The Emerson; 4 bedrooms / 3 baths + powder room; Total Finished SqFt: 5697, 3627 sqft Main Level, 2070 sqft Club Level
[Photo Credit: Borcz+Dixon]
Inspiration for a timeless staircase remodel in DC Metro
Inspiration for a timeless staircase remodel in DC Metro
88