
Search results for "Communities" in Home Design Ideas
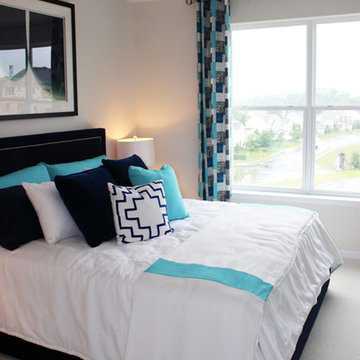
 Arcadia Communities
THE DOUGLAS: 3-4 Bedrooms, 2.5-3.5 Bathrooms with 2-Car Garage [Photo Credit: Borcz+Dixon]
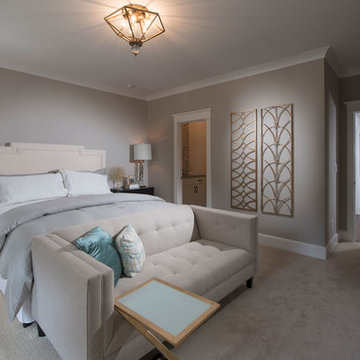
Bedroom - traditional bedroom idea in DC Metro
Bedroom - traditional bedroom idea in DC Metro
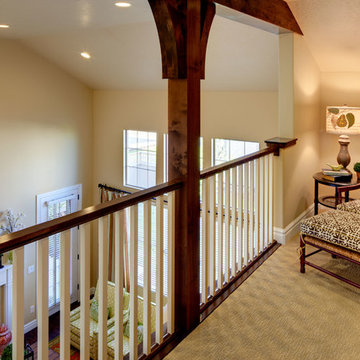

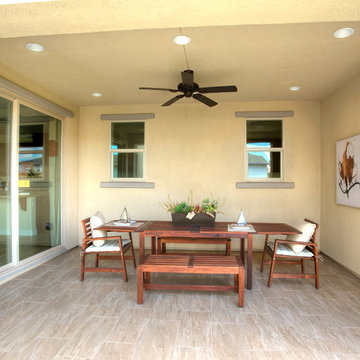
 Lafferty Communities
Example of a mid-sized classic backyard tile patio design in Sacramento with a roof extension
Find the right local pro for your project
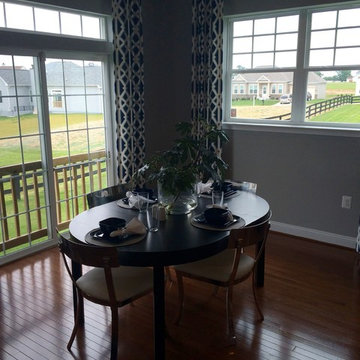 Arcadia Communities
Love this intimate dining area in the Talbot at Arcadia Springs
Example of a transitional dining room design in DC Metro
Example of a transitional dining room design in DC Metro



 Arcadia Communities
THE LEWIS: 4 Bedrooms; 3 Bathrooms; 2-Car Garage
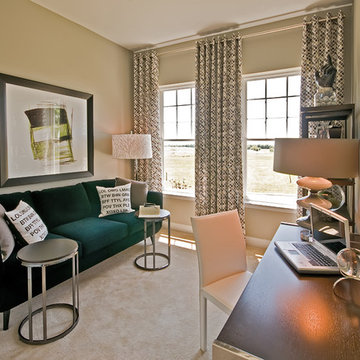
Example of a trendy home office design in DC Metro
Example of a trendy home office design in DC Metro
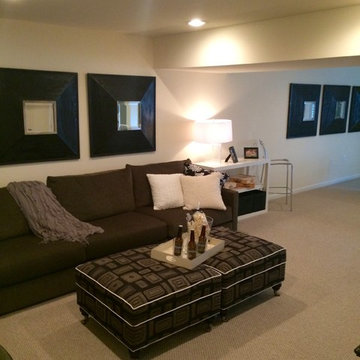
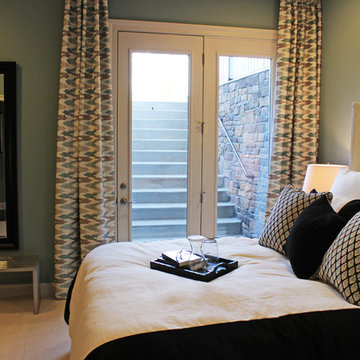 Arcadia Communities
The Hammond; 4-6 bedrooms
3-4 baths + powder room; Total Finished SqFt: 4854, 3784 sqft Main/Owner’s Level, 070 sqft Club Level [Photo Credit: Borcz+Dixon]
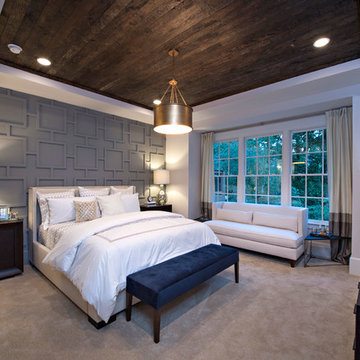
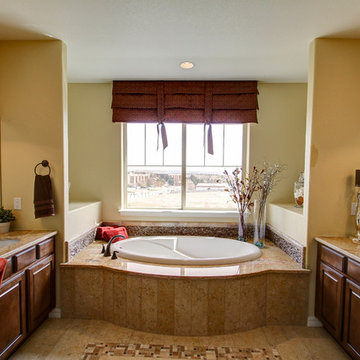
 Housing & Building Association of Colorado Springs
Century Communities
Bathroom - traditional bathroom idea in Denver
Bathroom - traditional bathroom idea in Denver
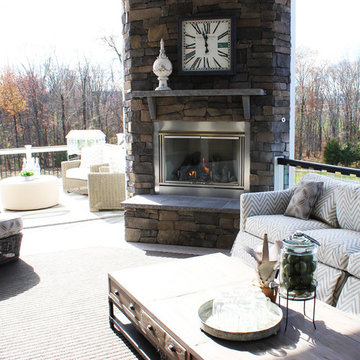 Arcadia Communities
The Whitman: 5-6 bedrooms / 4-5 bath + powder room; Total Finished SqFt: 5716, 3999 sqft Main/Owner’s Level, 1717 sqft Club Level
[Photo Credit: Borcz+Dixon]
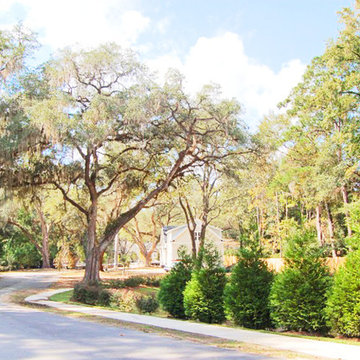
 The Naumann Group Real Estate, Inc.
A Southern Living Inspired Community of Beautiful Cottage Style Homes in Tallahassee, FL
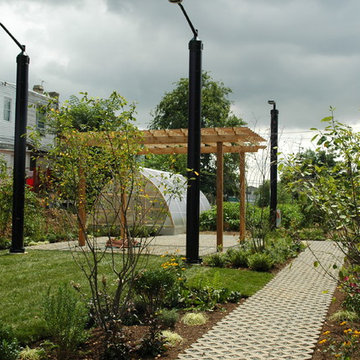
Inspiration for a large craftsman courtyard driveway in Atlanta.
Inspiration for a large craftsman courtyard driveway in Atlanta.
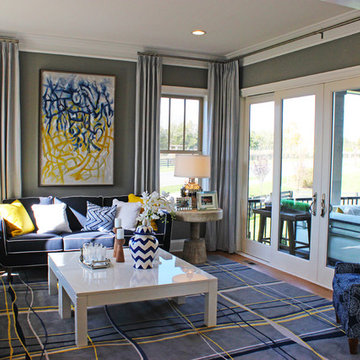 Arcadia Communities
The Timberneck: 4-6 bedrooms / 3.5-5 baths; Total Finished SqFt: 5507, 4397 sqft Main/Owner’s Level, 1110 sqft Club Level [Photo Credit: Borcz+Dixon]
Example of a classic living room design in DC Metro
Example of a classic living room design in DC Metro
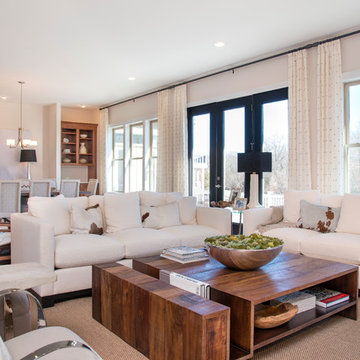 Arcadia Communities
THE EMERSON single-family model home at Willowsford in Ashburn, VA; 4 Bedrooms, 3 Bath [Photo Credit: Maxine Schnitzer Photography 2014]
Example of a transitional living room design in DC Metro
Example of a transitional living room design in DC Metro
91