
Search results for "Communities" in Home Design Ideas
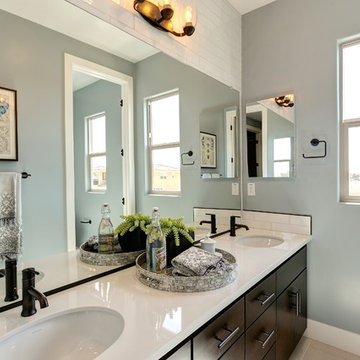
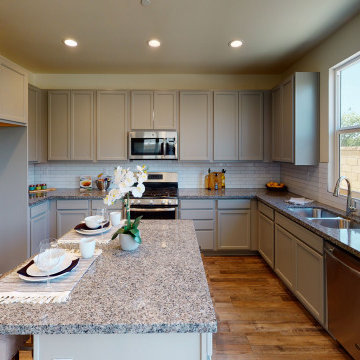
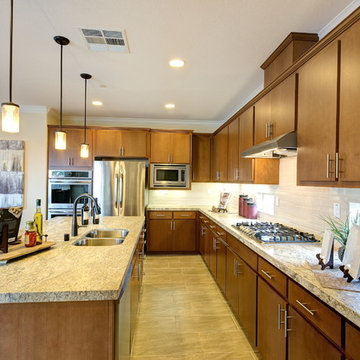
 Lafferty Communities
Mid-sized mountain style l-shaped laminate floor and beige floor open concept kitchen photo in Sacramento with an undermount sink, flat-panel cabinets, dark wood cabinets, granite countertops, beige backsplash, ceramic backsplash, stainless steel appliances and an island
Find the right local pro for your project
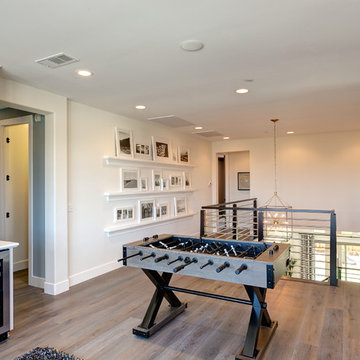
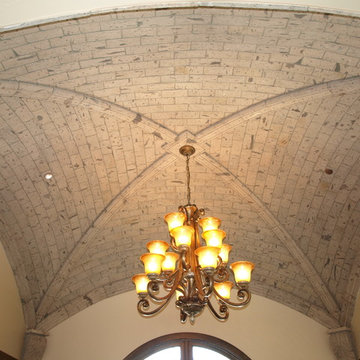

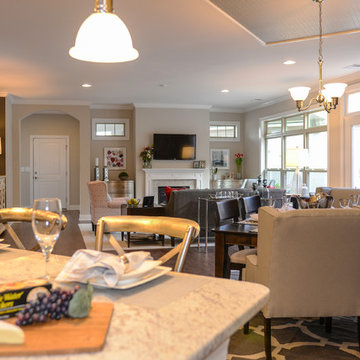
 Epcon Communities
Epcon Communities Franchising, Inc.
Inspiration for a timeless living room remodel in Columbus
Inspiration for a timeless living room remodel in Columbus
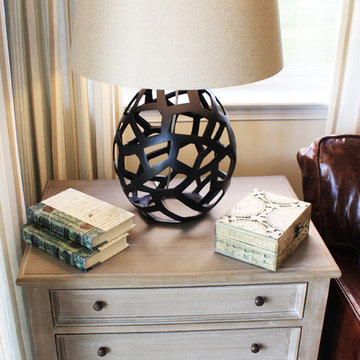
 Arcadia Communities
[Photo Credit: Borcz+Dixon]
Inspiration for a contemporary home design remodel in DC Metro
Inspiration for a contemporary home design remodel in DC Metro
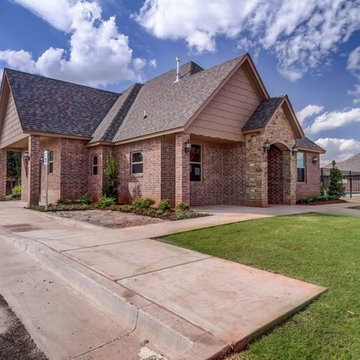
 RAYWOOD HOMES
Raywood Manor - Community Clubhouse & Pool
Pool - traditional pool idea in Oklahoma City
Pool - traditional pool idea in Oklahoma City
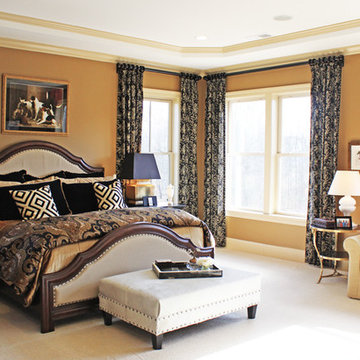 Arcadia Communities
The Kavanagh; 4 bedrooms / 4 baths + 2 powder rooms; Total Finished SqFt: 6065
3788 sqft Main Level, 2277 sqft Club Level
[Photo Credit: Borcz+Dixon}
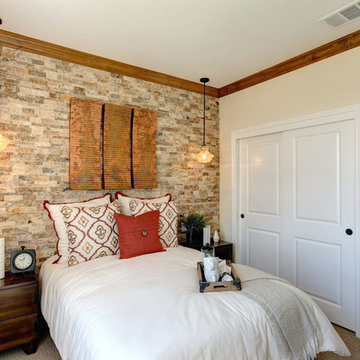 Lafferty Communities
Example of a mid-sized mountain style guest carpeted and beige floor bedroom design in Sacramento with beige walls and no fireplace
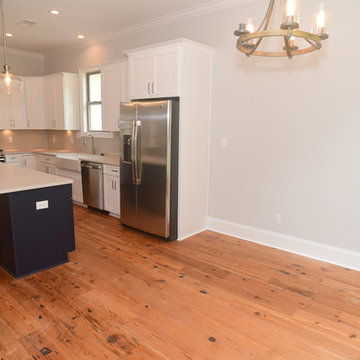

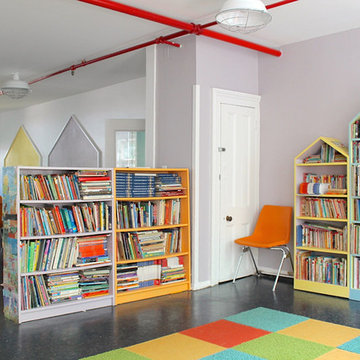
 Wolf & Wing Interior Design
Turn of the century brownstone classrooms in this Hells Kitchen community center needed serious updating so we replaced all the outdated fluorescent lighting, patched and painted everything, added brightly colored durable classroom furniture and more. All was lovingly executed with a generous grant from The Junior League of New York City.
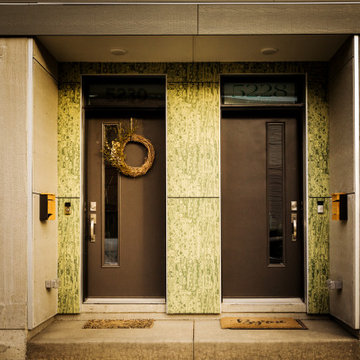
 EcoCraft Homes
In collaboration with the Lawrenceville Corporation, Rothschild Doyno, and The Urban Redevelopment Authority, EcoCraft Homes is helping to redefine the image of affordable urban housing. Working through a newly defined mechanism called the “Community Land Trust” program Lawrenceville Corporation is pioneering a new standard for community development and affordable home ownership.
Phase one of the CLT development consists of 6 new and one renovation unit that are built with materials that are equal to, or often times of a higher quality than the market rate homes that Lawrenceville has become known for. In addition, every CLT home has been designed to seamlessly integrate into existing historical fabric of Upper Lawrenceville by respecting and implementing design elements from contextual neighborhood patterns.
The CLT design team’s radically different approach to sustainability, resiliency, and energy efficiency will ensure the affordability of these homes remain intact for generations, challenging the idea that affordability should equate to compromises in the quality of living.
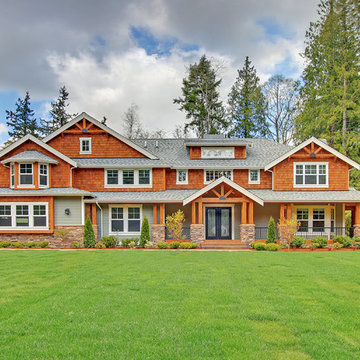
 Arcadia Communities
The Emerson; 4 bedrooms / 3 baths + powder room; Total Finished SqFt: 5697, 3627 sqft Main Level, 2070 sqft Club Level
[Photo Credit: Borcz+Dixon]
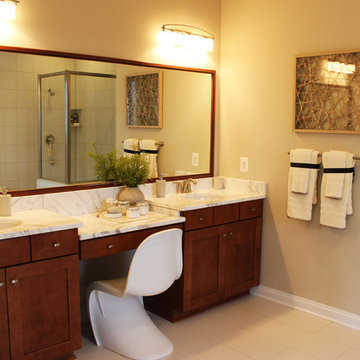
Elegant bathroom photo in DC Metro
Elegant bathroom photo in DC Metro

 Arcadia Communities
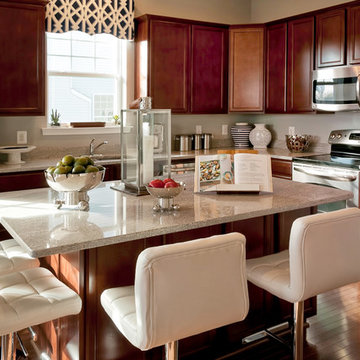
THE TALBOT: 4 Bedrooms; 3 Bathrooms; 2-Car Garage; Club Level
Example of a classic kitchen design in DC Metro
Example of a classic kitchen design in DC Metro
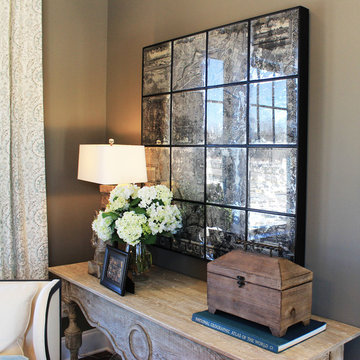 Arcadia Communities
[Photo Credit: Borcz+Dixon]
Inspiration for a contemporary living room remodel in DC Metro
Inspiration for a contemporary living room remodel in DC Metro
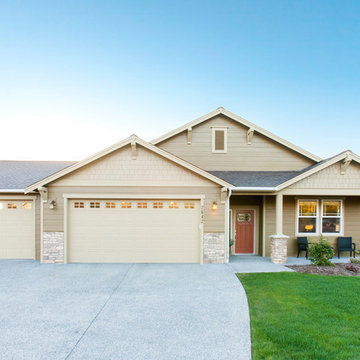

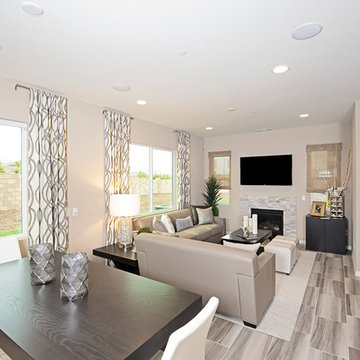
 Frontier Communities
Light wood floor living room photo in Los Angeles with a standard fireplace, a stone fireplace, brown walls and a wall-mounted tv
89