
Search results for "Community fosters" in Home Design Ideas

 Pfaff Color & Design
Photos by Karl Babcock
Mid-sized transitional gray three-story concrete fiberboard gable roof idea in Boston
Mid-sized transitional gray three-story concrete fiberboard gable roof idea in Boston

 Sogno Design Group
Photos by Langdon Clay
Mid-sized elegant front porch photo in San Francisco with a roof extension and decking
Mid-sized elegant front porch photo in San Francisco with a roof extension and decking

 North River Builders Inc
This is an example of a cottage porch design in Boston with decking and a roof extension.
Find the right local pro for your project

 FineLine Kitchens, Inc.
Our designer has achieved a stylish look by combining dark cabinets and light-colored marbles.

 Landmark Custom Homes
The Azuria fosters an atmosphere of utmost tranquility, hidden in the affluent community of Landmark Ranch Estates, the estate rests upon 2.5 private acres behind its own personal gates.

 Ogawa Fisher Architects
Example of a mid-century modern gray two-story stucco house exterior design in San Francisco with a hip roof and a shingle roof
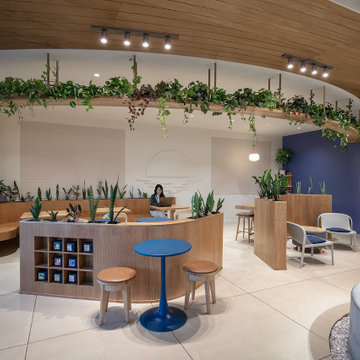
 Studio BANAA
Moonwake Coffee Roasters is a sanctuary for calm and reflection, inspired by the moon’s reflection on water and the ritual of coffee-making. The space blends Asian-inspired design, natural materials, and thoughtful spatial flow to foster connection.

 Stephanie D Poole
The height of the natural stone wall is 26" and perfect height for sitting. A six inch space between the side walk and the wall is planted with Cerastium tomentosum or snow-in-summer.
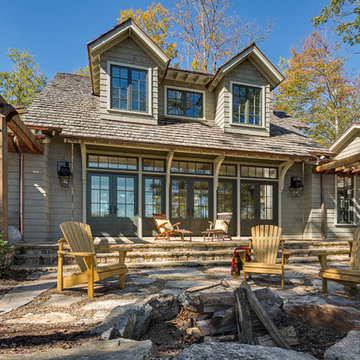
 Morgan-Keefe Builders, Inc.
Designed by the architects at Historical Concepts, the “Stemwinder Camp” home is located in the private, gated Balsam Mountain Preserve community in the western North Carolina mountains. This craftsman-style cottage features bright, inviting interiors and thoughtfully detailed design throughout. Outdoors, a communal in-ground stone firepit serves as a natural gathering place, extending the living space and fostering connection while enjoying the mountain setting.
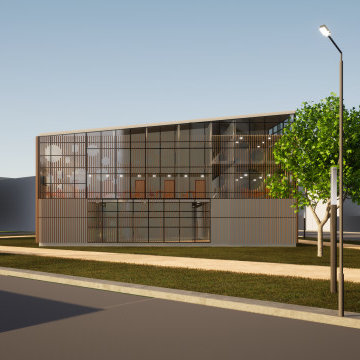
 Informalcraft LLC
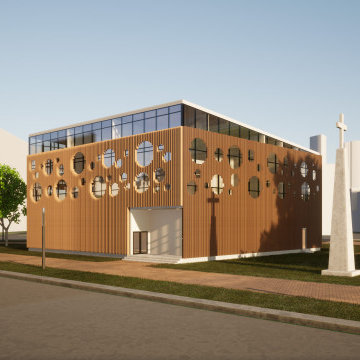
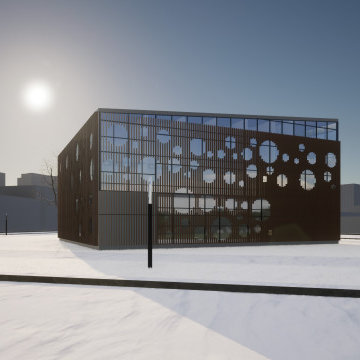
This proposed project, nestled within a residential neighborhood surrounded by four-story row houses and low-rise apartment buildings, envisions the creation of a neighborhood chapel. Beyond its spiritual purpose, the chapel serves as a foundational element for community development, fostering a sense of unity and shared purpose within the vibrant residential context. It stands as a testament to our commitment to enriching the fabric of community life through thoughtful architectural interventions.
 Informalcraft LLC
This proposed project, nestled within a residential neighborhood surrounded by four-story row houses and low-rise apartment buildings, envisions the creation of a neighborhood chapel. Beyond its spiritual purpose, the chapel serves as a foundational element for community development, fostering a sense of unity and shared purpose within the vibrant residential context. It stands as a testament to our commitment to enriching the fabric of community life through thoughtful architectural interventions.
 Informalcraft LLC
This proposed project, nestled within a residential neighborhood surrounded by four-story row houses and low-rise apartment buildings, envisions the creation of a neighborhood chapel. Beyond its spiritual purpose, the chapel serves as a foundational element for community development, fostering a sense of unity and shared purpose within the vibrant residential context. It stands as a testament to our commitment to enriching the fabric of community life through thoughtful architectural interventions.
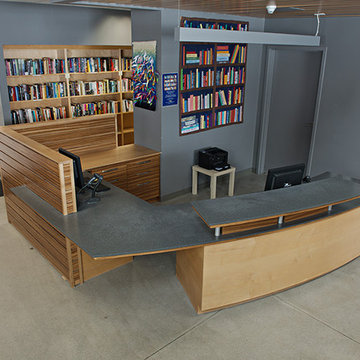
 Cabinet Wakefield
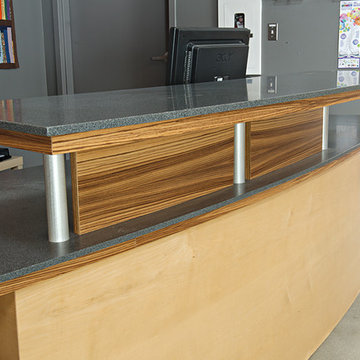
A good perspective shot showing the contrast between the maple and zebra as well as the steel support rods and "Night Matrix" solid surface by Corian.
Glen Foster ( http://fosterfinephotography.com)

 OVERARCH
shared backyard space with cast-in place planter, olive trees, lemon trees, and outdoor fireplace
photo credit Brandon Shigeta
Example of a small trendy backyard concrete paver full sun patio design for summer in Los Angeles with a fire pit
Example of a small trendy backyard concrete paver full sun patio design for summer in Los Angeles with a fire pit
 Meditch Murphey Architects
https://vimeo.com/185387134 is a video description of this project.
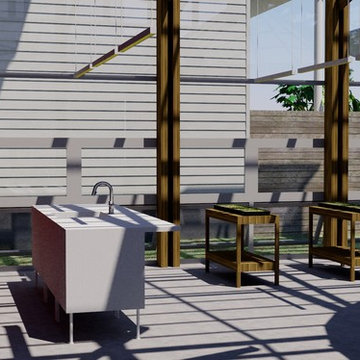
The Urban Grapevine Project employs regenerative design principles to promote affordable living, not just affordable housing. This small community of 10 single family dwellings was designed to meet all 20 Imperatives of the Living Building Challenge. Energy efficient construction, lighting and appliances are combined with photovoltaic and solar thermal collectors to provide at least 105% of all power required by the residents. The form and density of dwellings are optimized to meet all potable water needs through an innovative rainwater collection, storage and filtration system. Graywater and onsite composting feed the permaculture-inspired landscape of community gardens and fruit trees, fostering a healthy sense of community and empowerment for the residents. The power, water, waste and urban agricultural elements are part of the site’s architectural expression, making the life-sustaining systems transparent to residents, neighbors and visitors. This reinforces the educational intent of Urban Grapevine as an integral part of a citywide network of sustainable community gardens.
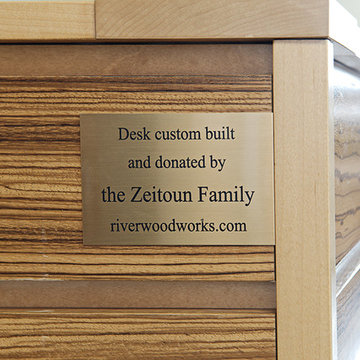 Cabinet Wakefield
This close-up shows the contrast between the zebrawood and maple used, as well as showing my place (and my family's) in Wakefield posterity.
Glen Foster ( http://fosterfinephotography.com)
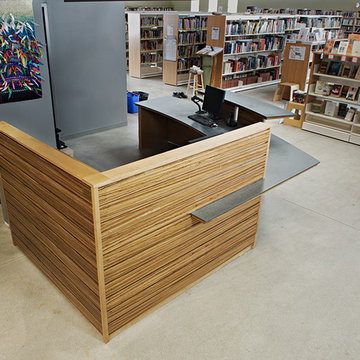 Cabinet Wakefield
Lots of stuff happens in the library, but dropping your books off or checking them out, you will have the pleasure of catching up on current local events with one of our army or volunteer librarians.
Glen Foster ( http://fosterfinephotography.com)
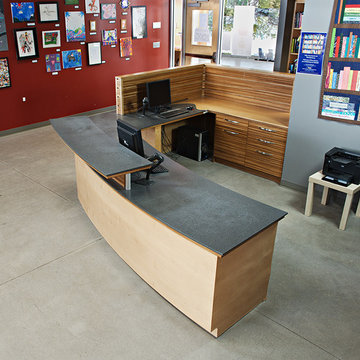 Cabinet Wakefield
The Gatineau River is key to Wakefield's past and present. I captured a little of the curved banks and running water in the shape of the desk itself as well as the transition between maple and the "Night Sky" desk top.
Glen Foster ( http://fosterfinephotography.com)

 BCI Custom Homes
Porch in Boerne Home.
Inspiration for a mid-sized timeless concrete porch container garden remodel in Austin with an awning
Inspiration for a mid-sized timeless concrete porch container garden remodel in Austin with an awning
1