
Search results for "Community actively" in Home Design Ideas


 Baine Contracting, Inc.
Brand new exterior gives Jersey Shore home a modern look! Built by Baine Contracting and photographed by Osprey Perspectives.
Example of a large beach style beige three-story wood gable roof design in New York with a shingle roof
Example of a large beach style beige three-story wood gable roof design in New York with a shingle roof


Find the right local pro for your project




 HaiJoe Stamped Concrete Patios and Decks
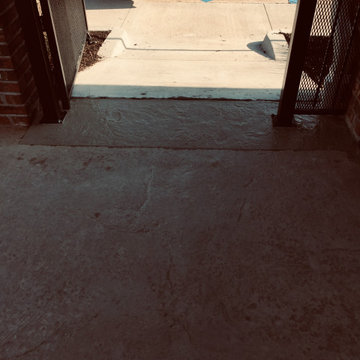
Stamped concrete patio with a firepit, outdoor dropped in grill, natural thin stone seating walls and a water fixture with LED lights and piers on each side.



 Pierre Jean-Baptiste Interiors
This quaint living room space is especially cozy. For this design we incorporated a variety of natural products to achieve a soft, subtle, and most importantly comfortable space. As you kick back and relax on the oversized plush sofa it will be hard to take your attention from the custom media center. We designed this media center using grey plywood veneer which gives it depth as well as a finished natural wood look. We hung two wall sconces one on each side of the media center to provide just the right amount of light to perfect the natural nook ambiance we were trying to achieve here. Each wall sconce is made of capiz shells more commonly known as windowpane oysters. This room has amazing natural design details down to the tops of the tables. Each of the end tables has a starburst effect in the black forest grove wood tops which are accented by a chrome finish on the iron table legs. The centerpiece that completes this nook is the stunning reclaimed wood coffee table that has personality with its natural cracks and crevices intact.
pierreji.com

 MCW Carpentry LLC
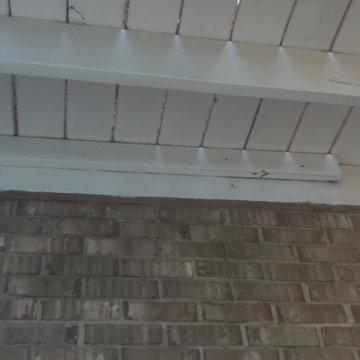
Before: detail close-up of lower level; shabby and weather-worn two-story storefront in Jersey City, needed repair and restoration.
Inspiration for a victorian exterior home remodel in New York
Inspiration for a victorian exterior home remodel in New York




 A+V Design Group ATL
Custom built-ins for a family lounge in the West Wesley area of Atlanta. In collaboration with Nancy Felton of NF Design, A+V Design Group ATL developed the final details and proportions, fabricated the cabinetry and slim shelves, and completed precise on-site fitting with integrated display lighting.

 Design Build Pros INC
Each ACP / ACM panel was carefully fabricated and aligned to maintain sharp edges, consistent spacing, and a seamless glossy finish.
Design Build Pros Inc, aluminum composite panel, ACP, ACM, white gloss ACP, rhomb panels, diamond panels, geometric facade panels, decorative ACP panels, aluminum corner profiles, aluminum corners, LED facade lighting, architectural lighting, illuminated facade, facade feature wall, architectural metal panels, custom metal fabrication, geometric facade design, glossy aluminum panels, modern facade detailing, Los Angeles facade contractor



 John Swarm Design Hive Construction
Full remodel addition of new 150 Sf of space, flooring on first floor, electrical upgrade to 200 amp service. Custom Cabinetry New Flooring, Amazing kitchen countertops and backsplash. Pendent Lights are perfect for the kitchen,
All appliances moved for design.

 A Plus Gutter Systems
 Inc
Example of a trendy exterior home design in Los Angeles
Example of a trendy exterior home design in Los Angeles

 Carroll Landscaping, Inc.
This is an example of a mid-sized traditional shade front yard landscaping in Baltimore.
 MarbleWarehousecom
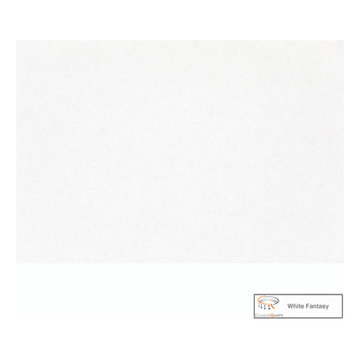
Length: 126"
Width: 63"
Thickness: 3/4"
Made in: India
Composition: Quartz
Finished: Polished
One Slab: 55.12 sq.ft.
Shipping: Local Pick-Up Only
Inspiration for a large modern kitchen remodel in Los Angeles
Inspiration for a large modern kitchen remodel in Los Angeles


116