
Search results for "Community guidelines" in Home Design Ideas

 Cabochon Surfaces & Fixtures
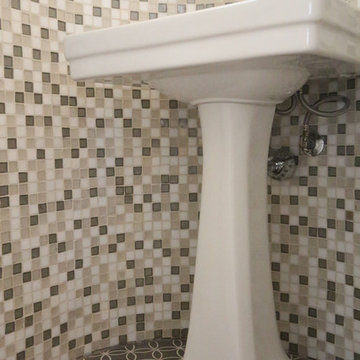
To really accentuate the curvature in the walls of this powder bath the homeowner selected 1x1 Promise blend mosaics from Oceanside capped with a blue limestone trim. Encaustic concrete tiles from Waterworks are found at the floor.
Cabochon Surfaces & Fixtures
 User
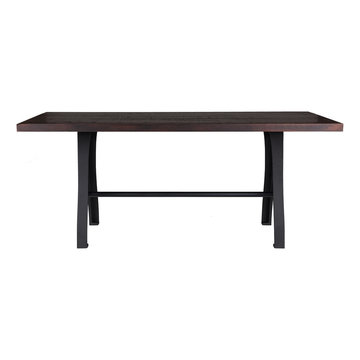
UserM3 Machine Table - 30" H
M3 Machine Table matches the utility of industrial age with the beauty of vintage aesthetic. Our hometown, KILLBUCK OH | U.S., is found at the center of the base. The M3 Machine Base legs are sold in pairs with a metal pipe stretcher, available in 36" L (best for tables up to 72" L), 48" L (best for tables up to 84" L) or 60" L (best for tables up to 96" L).This base can be purchased as part of an entire table that features our Salvaged American White Oak; available in both Bourbon and Lightly Toasted Wood finishes. Select top sizes available.
This product can be manufactured to be ADA Compliant
Find the right local pro for your project




 Open Envelope Studio
OES | cedar and steel gate detail
Home design - modern home design idea in Austin
Home design - modern home design idea in Austin


 Valentine Roofing
Black striated Sound-Lok metal roof panels
Inspiration for a large house exterior remodel in Seattle with a metal roof
Inspiration for a large house exterior remodel in Seattle with a metal roof
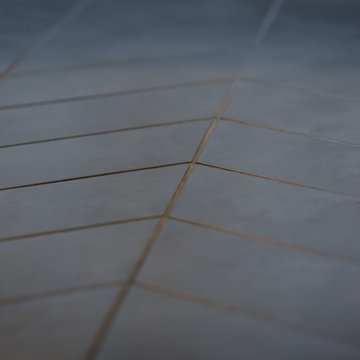
 Level Plane Tile and Stone
Photo by www.mattswainphoto.com
Example of a classic home design design in Portland
Example of a classic home design design in Portland
 Koch Architects
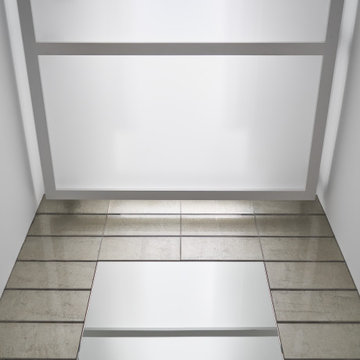
Detail of skylight in powder room with tiled wall framing the mirror, in a contemporary home in the Berkeley hills.
Jonathan Mitchell Photography
Powder room - contemporary powder room idea in San Francisco
Powder room - contemporary powder room idea in San Francisco
 User
UserThis is the view from the homeowners' dining room window. Some privacy to the neighbouring property was desirable, but the "wall" effect of a hedge was to be avoided. Three Pacific Fire Maples (Acer circinatum 'Pacific Fire') were selected as the tree canopy would provide sufficient privacy and the very colourful bark would be visually stunning through the fall and winter.
![CASA SUL LITORALE [2015]](https://st.hzcdn.com/fimgs//pictures/entryways/casa-sul-litorale-2015-na3-architetti-img~2851d8040519bf83_4317-1-c01d85c-w360-h360-b0-p0.jpg)




 Pool Tech
Benches and steps in the shallow end create a sophisticated entry to the pool, as well as gather spaces for those who prefer just getting their feet wet to jumping in! Photo by Tim Schoon
 Preservation Station
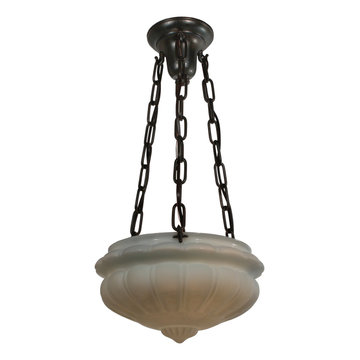
A petite antique inverted dome chandelier with opaline shade, marked with a patent date of June 2, 1914. This chandelier begins with an simple canopy, extending down in three chains to support the shade below. Each chain is fastened to the opaline shade with a grooved volute; the shade is ornamented with an understated, gadrooned design crowned with a scalloped band. This light fixture is in very good condition with a minor chip at the top of the shade which does not detract from its beauty (as pictured.) It has been professionally rewired and comes with all the necessary attachments for modern installation. The fixture is approximately 11-3/4" wide, 7-1/4" tall, and 24-1/2" long overall.
NC2297

 Design Results: Creative Coastal Living
Design Results
Inspiration for a small contemporary 3/4 stone tile alcove shower remodel in Wilmington
Inspiration for a small contemporary 3/4 stone tile alcove shower remodel in Wilmington

 Nar Design Group
The sleek fireplace wall was designed using Dekton Porcelain slabs. An asymmetrical design on the fireplace was achieved by cutting the slab into rectilinear segments creating a "Mondrian" effect. The wall covering slabs have a smooth wood grain texture to them with 3/16" reveals in between--painted lime green for an unexpected POP! The custom hearth was also created using Dekton in a rich brown tone to complement the wood flooring that runs throughout the great room space.
PhotographerLink

37