
Search results for "Community oriented environment" in Home Design Ideas
 Mantell-Hecathorn Builders
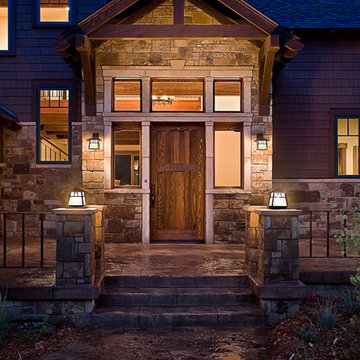
Perched high above the award-winning Mountain Course Hole #3 in the beautiful private golf community of Glacier Club, this exquisite home is the collaborative masterpiece of Architects Jon Pomeroy & John Courter, and Master Green Builders Greg & Hunter Mantell-Hecathorn. The complexity of the design and the challenging site make this home a striking combination of art, engineering, and high-performance building science. The contemporary design elements and incorporation of warm natural wood throughout the home create a modern and clean, yet comfortable environment for the Homeowner. Meticulously placed lighting, steel and glass accentuates custom details and the unique finishes. Like all homes by M-H Builders, this home was efficiently built using advanced building science techniques, highest quality materials and has undergone significant testing by an Independent, Certified Third-Party Energy Rater. This home achieved an impressive HERS® score of 20, which makes it 80% more efficient than a standard Code-Built home.
 Miro Kitchen Design

On the exterior, the desire was to weave the home into the fabric of the community, all while paying special attention to meld the footprint of the house into a workable clean, open, and spacious interior free of clutter and saturated in natural light to meet the owner’s simple but yet tasteful lifestyle. The utilization of natural light all while bringing nature’s canvas into the spaces provides a sense of harmony.
Light, shadow and texture bathe each space creating atmosphere, always changing, and blurring the boundaries between the indoor and outdoor space. Color abounds as nature paints the walls. Though they are all white hues of the spectrum, the natural light saturates and glows, all while being reflected off of the beautiful forms and surfaces. Total emersion of the senses engulf the user, greeting them with an ever changing environment.
Style gives way to natural beauty and the home is neither of the past or future, rather it lives in the moment. Stable, grounded and unpretentious the home is understated yet powerful. The environment encourages exploration and an awakening of inner being dispelling convention and accepted norms.
The home encourages mediation embracing principals associated with silent illumination.
If there was one factor above all that guided the design it would be found in a word, truth.
Experience the delight of the creator and enjoy these photos.
 J Design Group - Interior Designers Miami - Modern
J Design Group

The Interior Design of your Kitchen is a very important part of your daily living and your home dream project.
There are many ways to bring a small or large kitchen space to one of the most pleasant and beautiful important areas in your daily life.
You can go over some of our award winner kitchen pictures and see all different projects created with most exclusive products available today.
Your friendly Interior design firm in Miami at your service.
Contemporary - Modern Interior designs.
Top Interior Design Firm in Miami – Coral Gables.
Kitchen,
Kitchens,
Bedroom,
Bedrooms,
Bed,
Queen bed,
King Bed,
Single bed,
House Interior Designer,
House Interior Designers,
Home Interior Designer,
Home Interior Designers,
Residential Interior Designer,
Residential Interior Designers,
Modern Interior Designers,
Miami Beach Designers,
Best Miami Interior Designers,
Miami Beach Interiors,
Luxurious Design in Miami,
Top designers,
Deco Miami,
Luxury interiors,
Miami modern,
Interior Designer Miami,
Contemporary Interior Designers,
Coco Plum Interior Designers,
Miami Interior Designer,
Sunny Isles Interior Designers,
Pinecrest Interior Designers,
Interior Designers Miami,
J Design Group interiors,
South Florida designers,
Best Miami Designers,
Miami interiors,
Miami décor,
Miami Beach Luxury Interiors,
Miami Interior Design,
Miami Interior Design Firms,
Beach front,
Top Interior Designers,
top décor,
Top Miami Decorators,
Miami luxury condos,
Top Miami Interior Decorators,
Top Miami Interior Designers,
Modern Designers in Miami,
modern interiors,
Modern,
Pent house design,
white interiors,
Miami, South Miami, Miami Beach, South Beach, Williams Island, Sunny Isles, Surfside, Fisher Island, Aventura, Brickell, Brickell Key, Key Biscayne, Coral Gables, CocoPlum, Coconut Grove, Pinecrest, Miami Design District, Golden Beach, Downtown Miami, Miami Interior Designers, Miami Interior Designer, Interior Designers Miami, Modern Interior Designers, Modern Interior Designer, Modern interior decorators, Contemporary Interior Designers, Interior decorators, Interior decorator, Interior designer, Interior designers, Luxury, modern, best, unique, real estate, decor
J Design Group – Miami Interior Design Firm – Modern – Contemporary
Contact us: (305) 444-4611
Find the right local pro for your project
 Significant Homes LLC
Douglas Vanderhorn Architects
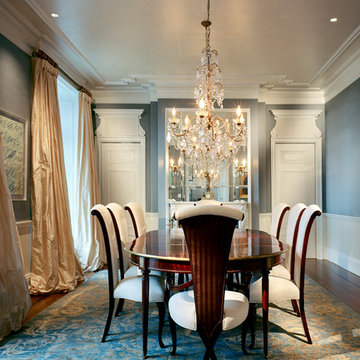
Inspiration for a large timeless medium tone wood floor and brown floor enclosed dining room remodel in New York with blue walls and no fireplace
Inspiration for a large timeless medium tone wood floor and brown floor enclosed dining room remodel in New York with blue walls and no fireplace
 Envision Web
Envision Virtual Tours, Stuart Wade
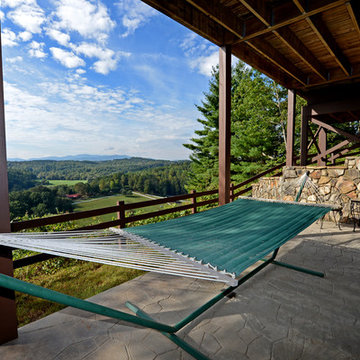
Envision Virtual Tours and High Resolution Photography is your best choice to find just what you are looking for in the Blairsville Area . Knowing the areas and resources of Lake Nottely is our specialty. Whether you're looking for fishing on Lake Nottely, information and history of Blairsville, Ga. Learn all about Blairsville, Ga. here!
Blairsville, the county seat of Union County, was incorporated on December 26,1835 and remains the sole incorporated community in the county. At the heart of Downtown Blairsville is the Historic Union County Courthouse, constructed in 1899, and now home to everything from the Union County Historical Society and Friday Night Concerts to a military museum and dollhouse collection. Nearby is the Blairsville City Hall (formerly the "old" jail built in 1934). Both historical buildings are on the National Register of Historic Places.
Blairsville's Town Square is frequently the venue for annual events such as the Downtown Spring Arts & Crafts Festival, the Memorial Day Parade, the Green Bean Festival, the Bluegrass Festival, the Sorghum Parade, Hometown Halloween on the Square, and the Christmas Parade. Everyone is invited to these family orientated celebrations!
Just south of the Square, the Historical Society develops and maintains the Mountain Life Museum. It is home to the 1906 Grapel Mock House, the 1861 Payne Cabin, and annual events such as the Mountain Market and Heritage Festival. Look for live animals, heritage demonstrations, and hands-on activities such as panning for gold.
There are many exciting destinations in and around Blairsville. Meeks Park, Butternut Creek Golf Course, Lake Nottely, Helton Creek Falls, and the Appalachian Trail are a few of the most well-known attractions.
Blairsville is the place to be for outdoor fun. Nearly two-thirds of Union County is in the Chattahoochee National Forest. It includes Georgia's highest point, Brasstown Bald (with a visitors' center at the summit), Vogel State Park (the oldest and most popular state park in Georgia), and the Richard Russell Scenic Byway.
In 2011, Blairsville was designated as an official Appalachian Trail Community. This designation recognizes Blairsville for its part in promoting awareness of the Appalachian Trail as an important national and local resource.
In 2007 Blairsville was recognized as a Georgia Better Hometown, largely due to the community volunteer efforts of the Downtown Development Authority of Blairsville. Blairsville has many dedicated individuals and organizations that work together to make the city a great place to live (and to visit). Welcome to Blairsville, Georgia!
 Envision Web
Envision Virtual Tours, Stuart Wade
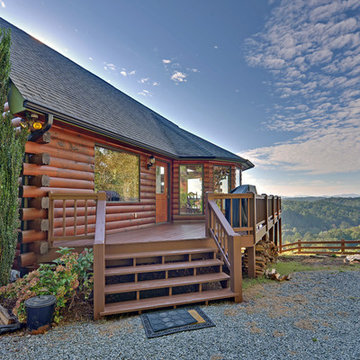
Envision Virtual Tours and High Resolution Photography is your best choice to find just what you are looking for in the Blairsville Area . Knowing the areas and resources of Lake Nottely is our specialty. Whether you're looking for fishing on Lake Nottely, information and history of Blairsville, Ga. Learn all about Blairsville, Ga. here!
Blairsville, the county seat of Union County, was incorporated on December 26,1835 and remains the sole incorporated community in the county. At the heart of Downtown Blairsville is the Historic Union County Courthouse, constructed in 1899, and now home to everything from the Union County Historical Society and Friday Night Concerts to a military museum and dollhouse collection. Nearby is the Blairsville City Hall (formerly the "old" jail built in 1934). Both historical buildings are on the National Register of Historic Places.
Blairsville's Town Square is frequently the venue for annual events such as the Downtown Spring Arts & Crafts Festival, the Memorial Day Parade, the Green Bean Festival, the Bluegrass Festival, the Sorghum Parade, Hometown Halloween on the Square, and the Christmas Parade. Everyone is invited to these family orientated celebrations!
Just south of the Square, the Historical Society develops and maintains the Mountain Life Museum. It is home to the 1906 Grapel Mock House, the 1861 Payne Cabin, and annual events such as the Mountain Market and Heritage Festival. Look for live animals, heritage demonstrations, and hands-on activities such as panning for gold.
There are many exciting destinations in and around Blairsville. Meeks Park, Butternut Creek Golf Course, Lake Nottely, Helton Creek Falls, and the Appalachian Trail are a few of the most well-known attractions.
Blairsville is the place to be for outdoor fun. Nearly two-thirds of Union County is in the Chattahoochee National Forest. It includes Georgia's highest point, Brasstown Bald (with a visitors' center at the summit), Vogel State Park (the oldest and most popular state park in Georgia), and the Richard Russell Scenic Byway.
In 2011, Blairsville was designated as an official Appalachian Trail Community. This designation recognizes Blairsville for its part in promoting awareness of the Appalachian Trail as an important national and local resource.
In 2007 Blairsville was recognized as a Georgia Better Hometown, largely due to the community volunteer efforts of the Downtown Development Authority of Blairsville. Blairsville has many dedicated individuals and organizations that work together to make the city a great place to live (and to visit). Welcome to Blairsville, Georgia!
 Dynia Architects

This mixed-income housing development on six acres in town is adjacent to national forest. Conservation concerns restricted building south of the creek and budgets led to efficient layouts.
All of the units have decks and primary spaces facing south for sun and mountain views; an orientation reflected in the building forms. The seven detached market-rate duplexes along the creek subsidized the deed restricted two- and three-story attached duplexes along the street and west boundary which can be entered through covered access from street and courtyard. This arrangement of the units forms a courtyard and thus unifies them into a single community.
The use of corrugated, galvanized metal and fiber cement board – requiring limited maintenance – references ranch and agricultural buildings. These vernacular references, combined with the arrangement of units, integrate the housing development into the fabric of the region.
A.I.A. Wyoming Chapter Design Award of Citation 2008
Project Year: 2009


 Miro Kitchen Design
On the exterior, the desire was to weave the home into the fabric of the community, all while paying special attention to meld the footprint of the house into a workable clean, open, and spacious interior free of clutter and saturated in natural light to meet the owner’s simple but yet tasteful lifestyle. The utilization of natural light all while bringing nature’s canvas into the spaces provides a sense of harmony.
Light, shadow and texture bathe each space creating atmosphere, always changing, and blurring the boundaries between the indoor and outdoor space. Color abounds as nature paints the walls. Though they are all white hues of the spectrum, the natural light saturates and glows, all while being reflected off of the beautiful forms and surfaces. Total emersion of the senses engulf the user, greeting them with an ever changing environment.
Style gives way to natural beauty and the home is neither of the past or future, rather it lives in the moment. Stable, grounded and unpretentious the home is understated yet powerful. The environment encourages exploration and an awakening of inner being dispelling convention and accepted norms.
The home encourages mediation embracing principals associated with silent illumination.
If there was one factor above all that guided the design it would be found in a word, truth.
Experience the delight of the creator and enjoy these photos.
 Envision Web
Envision Virtual Tours, Stuart Wade
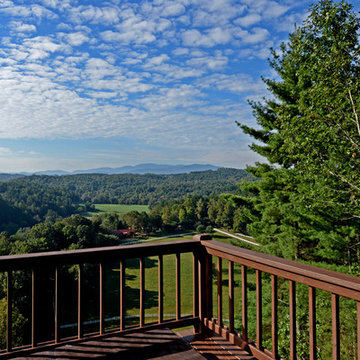
Envision Virtual Tours and High Resolution Photography is your best choice to find just what you are looking for in the Blairsville Area . Knowing the areas and resources of Lake Nottely is our specialty. Whether you're looking for fishing on Lake Nottely, information and history of Blairsville, Ga. Learn all about Blairsville, Ga. here!
Blairsville, the county seat of Union County, was incorporated on December 26,1835 and remains the sole incorporated community in the county. At the heart of Downtown Blairsville is the Historic Union County Courthouse, constructed in 1899, and now home to everything from the Union County Historical Society and Friday Night Concerts to a military museum and dollhouse collection. Nearby is the Blairsville City Hall (formerly the "old" jail built in 1934). Both historical buildings are on the National Register of Historic Places.
Blairsville's Town Square is frequently the venue for annual events such as the Downtown Spring Arts & Crafts Festival, the Memorial Day Parade, the Green Bean Festival, the Bluegrass Festival, the Sorghum Parade, Hometown Halloween on the Square, and the Christmas Parade. Everyone is invited to these family orientated celebrations!
Just south of the Square, the Historical Society develops and maintains the Mountain Life Museum. It is home to the 1906 Grapel Mock House, the 1861 Payne Cabin, and annual events such as the Mountain Market and Heritage Festival. Look for live animals, heritage demonstrations, and hands-on activities such as panning for gold.
There are many exciting destinations in and around Blairsville. Meeks Park, Butternut Creek Golf Course, Lake Nottely, Helton Creek Falls, and the Appalachian Trail are a few of the most well-known attractions.
Blairsville is the place to be for outdoor fun. Nearly two-thirds of Union County is in the Chattahoochee National Forest. It includes Georgia's highest point, Brasstown Bald (with a visitors' center at the summit), Vogel State Park (the oldest and most popular state park in Georgia), and the Richard Russell Scenic Byway.
In 2011, Blairsville was designated as an official Appalachian Trail Community. This designation recognizes Blairsville for its part in promoting awareness of the Appalachian Trail as an important national and local resource.
In 2007 Blairsville was recognized as a Georgia Better Hometown, largely due to the community volunteer efforts of the Downtown Development Authority of Blairsville. Blairsville has many dedicated individuals and organizations that work together to make the city a great place to live (and to visit). Welcome to Blairsville, Georgia!

 Environments by Design
Our clients live in a country club community and were looking to renovate their unfinished basement. The client knew he wanted to include a gym, theater, and gaming center.
We incorporated a Home Automation system for this project, providing for music playback, movie watching, lighting control, and security integration.
Our challenges included a short construction deadline and several structural issues. The original basement had a floor-to-ceiling height of 8’-0” with several columns running down the center of the basement that interfered with the seating area of the theater. Our design/build team installed a second beam adjacent to the original to help distribute the load, enabling the removal of columns.
The theater had a water meter projecting a foot out from the front wall. We retrofitted a piece of A/V acoustically treated furniture to hide the meter and gear.
This homeowner originally planned to include a putting green on his project, until we demonstrated a Visual Sports Golf Simulator. The ceiling height was two feet short of optimal swing height for a simulator. Our client was committed, we excavated the corner of the basement to lower the floor. To accent the space, we installed a custom mural printed on carpet, based upon a photograph from the neighboring fairway of the client’s home. By adding custom high-impact glass walls, partygoers can join in on the fun and watch the action unfold while the sports enthusiasts can view the party or ball game on TV! The Visual Sports system allows guests and family to not only enjoy golf, but also sports such as hockey, baseball, football, soccer, and basketball.
We overcame the structural and visual challenges of the space by using floor-to-glass walls, removal of columns, an interesting mural, and reflective floor surfaces. The client’s expectations were exceeded in every aspect of their project, as evidenced in their video testimonial and the fact that all trades were invited to their catered Open House! The client enjoys his golf simulator so much he had tape on five of his fingers and his wife informed us he has formed two golf leagues! This project transformed an unused basement into a visually stunning space providing the client the ultimate fun get-a-away!

 Signature Designs Kitchen | Bath | Interiors
San Diego, CA January 27, 2021 – Signature Designs Kitchen Bath has won a “Best Of Houzz” award for Design, and Customer Service” on Houzz®
About Signature Designs
Signature Designs is the source is a full service, design-forward firm—offering architecture, construction, interior design, remodels. We have access to multiple cabinetry lines from semi custom to custom, furniture + accessories. Their projects range from one-of-a-kind custom homes and dream kitchen and bath remodels. Having completed over 500 major projects—they know what it takes to design, build, finish and furnish your space. Inside and out.. Signature Designs Kitchen Bath has been awarded 13x Houzz awards, along with many national and local award. 2021 Best of Houzz Design & Service
“This year’s Best Of Houzz awards go to an incredibly talented and service-oriented group of home remodeling and design professionals, and we’re proud to highlight the winners on the Houzz website and app,” said Liza Hausman, vice president of Industry Marketing for Houzz. “This award is particularly meaningful as it reflects the sentiment of the millions of homeowners in the Houzz" community who are hiring home professionals for their projects across the U.S. and around the world.
 Envision Web
Envision Virtual Tours, Stuart Wade
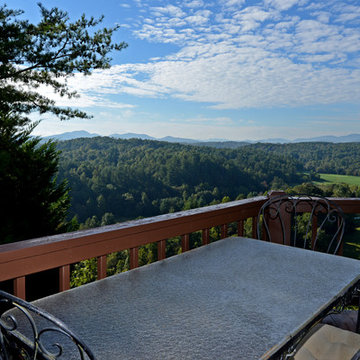
Envision Virtual Tours and High Resolution Photography is your best choice to find just what you are looking for in the Blairsville Area . Knowing the areas and resources of Lake Nottely is our specialty. Whether you're looking for fishing on Lake Nottely, information and history of Blairsville, Ga. Learn all about Blairsville, Ga. here!
Blairsville, the county seat of Union County, was incorporated on December 26,1835 and remains the sole incorporated community in the county. At the heart of Downtown Blairsville is the Historic Union County Courthouse, constructed in 1899, and now home to everything from the Union County Historical Society and Friday Night Concerts to a military museum and dollhouse collection. Nearby is the Blairsville City Hall (formerly the "old" jail built in 1934). Both historical buildings are on the National Register of Historic Places.
Blairsville's Town Square is frequently the venue for annual events such as the Downtown Spring Arts & Crafts Festival, the Memorial Day Parade, the Green Bean Festival, the Bluegrass Festival, the Sorghum Parade, Hometown Halloween on the Square, and the Christmas Parade. Everyone is invited to these family orientated celebrations!
Just south of the Square, the Historical Society develops and maintains the Mountain Life Museum. It is home to the 1906 Grapel Mock House, the 1861 Payne Cabin, and annual events such as the Mountain Market and Heritage Festival. Look for live animals, heritage demonstrations, and hands-on activities such as panning for gold.
There are many exciting destinations in and around Blairsville. Meeks Park, Butternut Creek Golf Course, Lake Nottely, Helton Creek Falls, and the Appalachian Trail are a few of the most well-known attractions.
Blairsville is the place to be for outdoor fun. Nearly two-thirds of Union County is in the Chattahoochee National Forest. It includes Georgia's highest point, Brasstown Bald (with a visitors' center at the summit), Vogel State Park (the oldest and most popular state park in Georgia), and the Richard Russell Scenic Byway.
In 2011, Blairsville was designated as an official Appalachian Trail Community. This designation recognizes Blairsville for its part in promoting awareness of the Appalachian Trail as an important national and local resource.
In 2007 Blairsville was recognized as a Georgia Better Hometown, largely due to the community volunteer efforts of the Downtown Development Authority of Blairsville. Blairsville has many dedicated individuals and organizations that work together to make the city a great place to live (and to visit). Welcome to Blairsville, Georgia!
 Dynia Architects
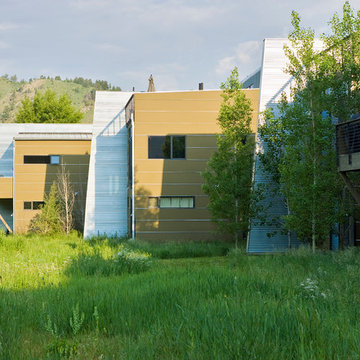
This mixed-income housing development on six acres in town is adjacent to national forest. Conservation concerns restricted building south of the creek and budgets led to efficient layouts.
All of the units have decks and primary spaces facing south for sun and mountain views; an orientation reflected in the building forms. The seven detached market-rate duplexes along the creek subsidized the deed restricted two- and three-story attached duplexes along the street and west boundary which can be entered through covered access from street and courtyard. This arrangement of the units forms a courtyard and thus unifies them into a single community.
The use of corrugated, galvanized metal and fiber cement board – requiring limited maintenance – references ranch and agricultural buildings. These vernacular references, combined with the arrangement of units, integrate the housing development into the fabric of the region.
A.I.A. Wyoming Chapter Design Award of Citation 2008
Project Year: 2009

Sponsored
Columbus, OH

Structural Remodeling
Franklin County's Heavy Timber Specialists | Best of Houzz 2020!
 HAC Arquitectura
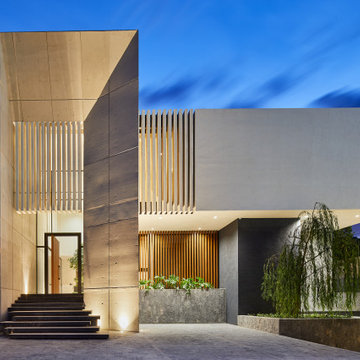
A145 features a specific program for a family whose main requirement was the versatility of the social space, having spaces wholly open and integrated and simultaneously being able to divide them for the comfort of each one of its members. The home is located in the Ayamonte Golf Club and its dividing line with the spring forest in Zapopan, with an East-West orientation, on a land of 1000m2. From an aesthetic point of view, the house was designed based on the spring forest’s primary setting. Special care was taken in the landscape design, integrating species of the region organically. Using natural materials in facades and interiors was a deliberate choice, with the intention that the construction, over the years, would become part of the natural setting and transform along with it. The residence is not just a home but a friend to the environment. It is equipped with solar panels for the house’s daily use and the pool’s heating, reducing its carbon footprint. Additionally, it has a water treatment plant, ensuring responsible water usage and management. The interior design style vividly reflects the residents’ personalities. Most of the pieces made in Mexico were designed and manufactured in a contemporary style.
 HAC Arquitectura
A145 features a specific program for a family whose main requirement was the versatility of the social space, having spaces wholly open and integrated and simultaneously being able to divide them for the comfort of each one of its members. The home is located in the Ayamonte Golf Club and its dividing line with the spring forest in Zapopan, with an East-West orientation, on a land of 1000m2. From an aesthetic point of view, the house was designed based on the spring forest’s primary setting. Special care was taken in the landscape design, integrating species of the region organically. Using natural materials in facades and interiors was a deliberate choice, with the intention that the construction, over the years, would become part of the natural setting and transform along with it. The residence is not just a home but a friend to the environment. It is equipped with solar panels for the house’s daily use and the pool’s heating, reducing its carbon footprint. Additionally, it has a water treatment plant, ensuring responsible water usage and management. The interior design style vividly reflects the residents’ personalities. Most of the pieces made in Mexico were designed and manufactured in a contemporary style.
 SENCE ARCHITECTS
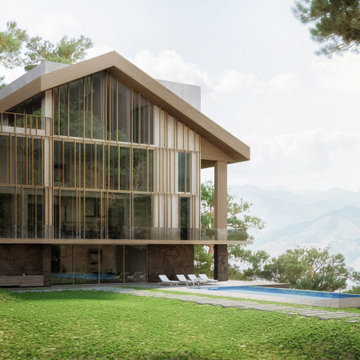
Nestled in the tranquil and picturesque mountainous region of Cyprus, the Hillside Haven project stands as a true testament to the harmonious integration of contemporary architecture with the natural environment.
The location, architecture, interior design, exterior design, and landscape design were all carefully planned and executed to create a seamless connection between the house and its natural surroundings. The result is a serene and calming oasis that is perfect for relaxation and unwinding.
Interior area / 575 sq.m
Covered terraces / 183 sq.m.
Opened terraces / 240 sq.m
Location / Cyprus, Limassol
Year / 2023
THE LOCATION AND ARCHITECTURE
The plot of land where the Hillside Haven project was built played a crucial role in the design of the house. The location was carefully selected to take advantage of the stunning natural beauty of the Cyprus mountains, with the orientation of the house being optimized to maximize sunlight and take in the breathtaking mountain views.
The topography of the site also provided ample opportunities for arranging outdoor living spaces, such as terraces, which were combined with the picturesque natural surroundings to create a seamless connection between the house and its environment.
THE INTERIOR DESIGN
The interior of the Hillside Haven project was designed with both practicality and luxury in mind. The house features four bedrooms and two separate bathrooms on the first floor, a spacious hall, and a master bedroom with a wardrobe, an additional bedroom, and a dressing room on the second floor. The interior spaces are characterized by a minimalist design, with an emphasis on clean lines and open spaces that maximize natural light.
THE EXTERIOR DESIGN
Featuring a modern and sophisticated facade that is both elegant and dynamic. The front of the house is characterized by a timber screening that provides both privacy and a sense of warmth and texture. Meanwhile, the rear facade features a dynamic composition of vertical wooden laths that create a striking visual effect. The carefully selected materials for the exterior include natural wood color for vertical and horizontal cladding slats, graphite-colored zinc roofing, natural wooden hemmed roof, pigmented concrete in white color, and natural stone veneer. The result is a house that is both beautiful and durable, capable of withstanding the harsh weather conditions of the Cyprus mountains.
THE LOCATION AND ARCHITECTURE
The plot of land where the Hillside Haven project was built played a crucial role in the design of the house. The location was carefully selected to take advantage of the stunning natural beauty of the Cyprus mountains, with the orientation of the house being optimized to maximize sunlight and take in the breathtaking mountain views.
The topography of the site also provided ample opportunities for arranging outdoor living spaces, such as terraces, which were combined with the picturesque natural surroundings to create a seamless connection between the house and its environment.
THE LANDSCAPE DESIGN
The landscape design of the Hillside Haven project was carefully planned to preserve the original amount of plantings and greenery as much as possible, while still adding a glass outdoor pool that has a reference point to the beautiful mountainous landscapes of Limassol. The pool is surrounded by a stone deck, creating a serene and calming oasis that is perfect for relaxation and unwinding.
The Hillside Haven project is a stunning example of modern and elegant architecture, designed to provide a luxurious escape from the hustle and bustle of city life.
 Miro Kitchen Design
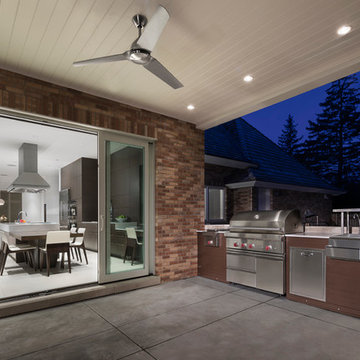
On the exterior, the desire was to weave the home into the fabric of the community, all while paying special attention to meld the footprint of the house into a workable clean, open, and spacious interior free of clutter and saturated in natural light to meet the owner’s simple but yet tasteful lifestyle. The utilization of natural light all while bringing nature’s canvas into the spaces provides a sense of harmony.
Light, shadow and texture bathe each space creating atmosphere, always changing, and blurring the boundaries between the indoor and outdoor space. Color abounds as nature paints the walls. Though they are all white hues of the spectrum, the natural light saturates and glows, all while being reflected off of the beautiful forms and surfaces. Total emersion of the senses engulf the user, greeting them with an ever changing environment.
Style gives way to natural beauty and the home is neither of the past or future, rather it lives in the moment. Stable, grounded and unpretentious the home is understated yet powerful. The environment encourages exploration and an awakening of inner being dispelling convention and accepted norms.
The home encourages mediation embracing principals associated with silent illumination.
If there was one factor above all that guided the design it would be found in a word, truth.
Experience the delight of the creator and enjoy these photos.

Sponsored
Columbus, OH

Snider & Metcalf Interior Design, LTD
Leading Interior Designers in Columbus, Ohio & Ponte Vedra, Florida
 Dynia Architects
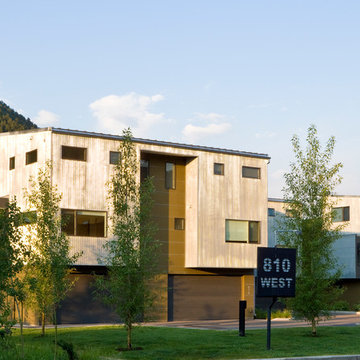
This mixed-income housing development on six acres in town is adjacent to national forest. Conservation concerns restricted building south of the creek and budgets led to efficient layouts.
All of the units have decks and primary spaces facing south for sun and mountain views; an orientation reflected in the building forms. The seven detached market-rate duplexes along the creek subsidized the deed restricted two- and three-story attached duplexes along the street and west boundary which can be entered through covered access from street and courtyard. This arrangement of the units forms a courtyard and thus unifies them into a single community.
The use of corrugated, galvanized metal and fiber cement board – requiring limited maintenance – references ranch and agricultural buildings. These vernacular references, combined with the arrangement of units, integrate the housing development into the fabric of the region.
A.I.A. Wyoming Chapter Design Award of Citation 2008
Project Year: 2009
 Envision Web
Stuart Wade, Envision Virtual Tours
Envision Web is a professional photography and Web Development company serving the greater Atlanta Area
Situated along the quiet flow of the Chattahoochee River, this gated, nature reserve community offers its discerning residents all the beauty of an unspoiled natural environment as well as convenient access to Atlanta.
The Lodge, our new mountain-resort inspired clubhouse, embodies all that is The River Club. Its enduring architecture is immediately welcoming, and the level of service offered to members is unrivaled in all of Atlanta. From dining and golf to massage therapy and game nights, The Lodge is the center of life here.
Every detail at The River Club has been crafted with a sincere respect for the land – creating the ideal place to raise a family and form lasting friendships. With stunning architecture, a signature Greg Norman golf course, our expansive Lakeside Family Sports Center, a Kids' Klub and a riverside nature trail, The River Club is very much a retreat from the hustle and hassles of everyday life.
Welcome to The River Club.
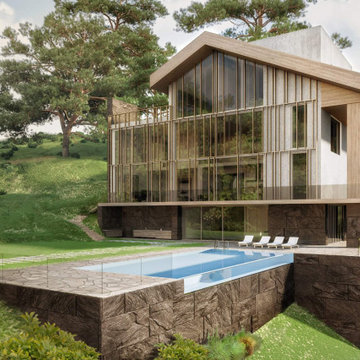 SENCE ARCHITECTS
Nestled in the tranquil and picturesque mountainous region of Cyprus, the Hillside Haven project stands as a true testament to the harmonious integration of contemporary architecture with the natural environment.
The location, architecture, interior design, exterior design, and landscape design were all carefully planned and executed to create a seamless connection between the house and its natural surroundings. The result is a serene and calming oasis that is perfect for relaxation and unwinding.
Interior area / 575 sq.m
Covered terraces / 183 sq.m.
Opened terraces / 240 sq.m
Location / Cyprus, Limassol
Year / 2023
THE LOCATION AND ARCHITECTURE
The plot of land where the Hillside Haven project was built played a crucial role in the design of the house. The location was carefully selected to take advantage of the stunning natural beauty of the Cyprus mountains, with the orientation of the house being optimized to maximize sunlight and take in the breathtaking mountain views.
The topography of the site also provided ample opportunities for arranging outdoor living spaces, such as terraces, which were combined with the picturesque natural surroundings to create a seamless connection between the house and its environment.
THE INTERIOR DESIGN
The interior of the Hillside Haven project was designed with both practicality and luxury in mind. The house features four bedrooms and two separate bathrooms on the first floor, a spacious hall, and a master bedroom with a wardrobe, an additional bedroom, and a dressing room on the second floor. The interior spaces are characterized by a minimalist design, with an emphasis on clean lines and open spaces that maximize natural light.
THE EXTERIOR DESIGN
Featuring a modern and sophisticated facade that is both elegant and dynamic. The front of the house is characterized by a timber screening that provides both privacy and a sense of warmth and texture. Meanwhile, the rear facade features a dynamic composition of vertical wooden laths that create a striking visual effect. The carefully selected materials for the exterior include natural wood color for vertical and horizontal cladding slats, graphite-colored zinc roofing, natural wooden hemmed roof, pigmented concrete in white color, and natural stone veneer. The result is a house that is both beautiful and durable, capable of withstanding the harsh weather conditions of the Cyprus mountains.
THE LOCATION AND ARCHITECTURE
The plot of land where the Hillside Haven project was built played a crucial role in the design of the house. The location was carefully selected to take advantage of the stunning natural beauty of the Cyprus mountains, with the orientation of the house being optimized to maximize sunlight and take in the breathtaking mountain views.
The topography of the site also provided ample opportunities for arranging outdoor living spaces, such as terraces, which were combined with the picturesque natural surroundings to create a seamless connection between the house and its environment.
THE LANDSCAPE DESIGN
The landscape design of the Hillside Haven project was carefully planned to preserve the original amount of plantings and greenery as much as possible, while still adding a glass outdoor pool that has a reference point to the beautiful mountainous landscapes of Limassol. The pool is surrounded by a stone deck, creating a serene and calming oasis that is perfect for relaxation and unwinding.
The Hillside Haven project is a stunning example of modern and elegant architecture, designed to provide a luxurious escape from the hustle and bustle of city life.
60