
Search results for "Community oriented environment" in Home Design Ideas
 Sharer Design Group LLC
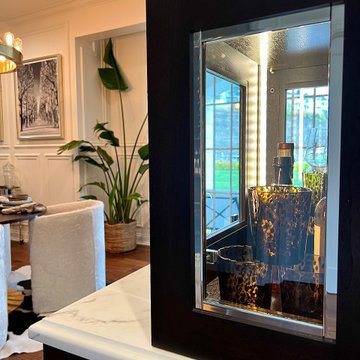
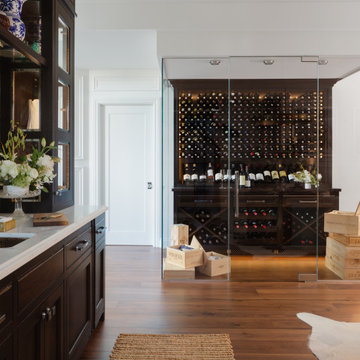

Every design we create is intentional and specific to each of our clients. This posh living space in the resort community of Bay Harbor, MI features a stunning Bakes & Kropp custom wine and cocktail bar, providing convenient storage and serving space. An adjacent glass-enclosed, temperature-controlled wine room offers an ideal environment for storing and displaying wine, while also being conveniently located for gatherings. This room is the posh and polished space our clients were seeking, ready to host everything from summer soirees to holiday dinner parties!
Design: Sharer Design Group in collaboration with Chatham House Interior Design
Cabinetry: Bakes & Kropp custom wine unit in walnut with truffle stain, brushed aluminum pegs with storage for 300+ bottles/ Bakes & Kropp custom wine bar in walnut with truffle stain and polished chrome mesh inserts
Installation: Harborview Custom Builders
Photography: Diana Paulson Linea Photo
 A Designed Space
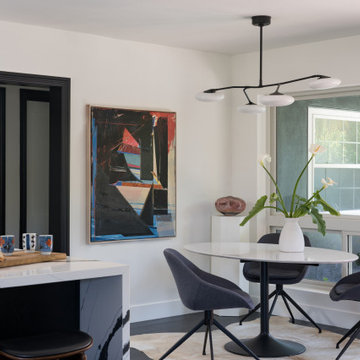
When our clients made the move from East to West coast, they wanted to bring parts of their past along with them. Blending New York style with the relaxed, coastal vibe of La Jolla’s Wind & Sea community offered a unique design challenge and opportunity.
From the outset, the bathrooms and kitchen were identified as the primary focus of this renovation. The aim was to weave the couple's distinctive style into the design while integrating modern touches.
As we explored these priorities, we found that increasing the square footage would not only expand their living space but also make room for the corner fireplace they had been dreaming of. This addition would enhance both the functionality and the ambiance of the home, aligning perfectly with their vision for a more spacious and cozy living environment.
The design approach embraced a contemporary aesthetic through simple black and white color blocking, complemented by unique fixtures and fittings. To create a balanced and inviting atmosphere, the design incorporated natural light by way of skylights and larger windows, which helped highlight the deep wood grain cabinetry. Whimsical art and furnishings further personalized the space, infusing it with character and warmth.

 Drewett Works
With adjacent neighbors within a fairly dense section of Paradise Valley, Arizona, C.P. Drewett sought to provide a tranquil retreat for a new-to-the-Valley surgeon and his family who were seeking the modernism they loved though had never lived in. With a goal of consuming all possible site lines and views while maintaining autonomy, a portion of the house — including the entry, office, and master bedroom wing — is subterranean. This subterranean nature of the home provides interior grandeur for guests but offers a welcoming and humble approach, fully satisfying the clients requests.
While the lot has an east-west orientation, the home was designed to capture mainly north and south light which is more desirable and soothing. The architecture’s interior loftiness is created with overlapping, undulating planes of plaster, glass, and steel. The woven nature of horizontal planes throughout the living spaces provides an uplifting sense, inviting a symphony of light to enter the space. The more voluminous public spaces are comprised of stone-clad massing elements which convert into a desert pavilion embracing the outdoor spaces. Every room opens to exterior spaces providing a dramatic embrace of home to natural environment.
Grand Award winner for Best Interior Design of a Custom Home
The material palette began with a rich, tonal, large-format Quartzite stone cladding. The stone’s tones gaveforth the rest of the material palette including a champagne-colored metal fascia, a tonal stucco system, and ceilings clad with hemlock, a tight-grained but softer wood that was tonally perfect with the rest of the materials. The interior case goods and wood-wrapped openings further contribute to the tonal harmony of architecture and materials.
Grand Award Winner for Best Indoor Outdoor Lifestyle for a Home This award-winning project was recognized at the 2020 Gold Nugget Awards with two Grand Awards, one for Best Indoor/Outdoor Lifestyle for a Home, and another for Best Interior Design of a One of a Kind or Custom Home.
At the 2020 Design Excellence Awards and Gala presented by ASID AZ North, Ownby Design received five awards for Tonal Harmony. The project was recognized for 1st place – Bathroom; 3rd place – Furniture; 1st place – Kitchen; 1st place – Outdoor Living; and 2nd place – Residence over 6,000 square ft. Congratulations to Claire Ownby, Kalysha Manzo, and the entire Ownby Design team.
Tonal Harmony was also featured on the cover of the July/August 2020 issue of Luxe Interiors + Design and received a 14-page editorial feature entitled “A Place in the Sun” within the magazine.
Find the right local pro for your project

 Vetter Architects
The client’s request was quite common - a typical 2800 sf builder home with 3 bedrooms, 2 baths, living space, and den. However, their desire was for this to be “anything but common.” The result is an innovative update on the production home for the modern era, and serves as a direct counterpoint to the neighborhood and its more conventional suburban housing stock, which focus views to the backyard and seeks to nullify the unique qualities and challenges of topography and the natural environment.
The Terraced House cautiously steps down the site’s steep topography, resulting in a more nuanced approach to site development than cutting and filling that is so common in the builder homes of the area. The compact house opens up in very focused views that capture the natural wooded setting, while masking the sounds and views of the directly adjacent roadway. The main living spaces face this major roadway, effectively flipping the typical orientation of a suburban home, and the main entrance pulls visitors up to the second floor and halfway through the site, providing a sense of procession and privacy absent in the typical suburban home.
Clad in a custom rain screen that reflects the wood of the surrounding landscape - while providing a glimpse into the interior tones that are used. The stepping “wood boxes” rest on a series of concrete walls that organize the site, retain the earth, and - in conjunction with the wood veneer panels - provide a subtle organic texture to the composition.
The interior spaces wrap around an interior knuckle that houses public zones and vertical circulation - allowing more private spaces to exist at the edges of the building. The windows get larger and more frequent as they ascend the building, culminating in the upstairs bedrooms that occupy the site like a tree house - giving views in all directions.
The Terraced House imports urban qualities to the suburban neighborhood and seeks to elevate the typical approach to production home construction, while being more in tune with modern family living patterns.
Overview:
Elm Grove
Size:
2,800 sf,
3 bedrooms, 2 bathrooms
Completion Date:
September 2014
Services:
Architecture, Landscape Architecture
Interior Consultants: Amy Carman Design
 DezinerTonie, LLC DDI, Interior Designer
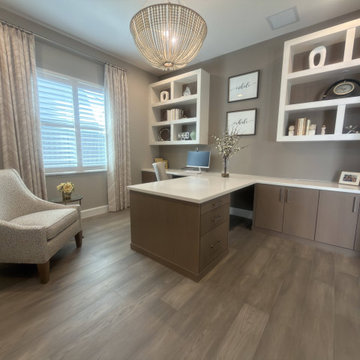
This elegant home office blends functionality with refined style, featuring a fully custom desk and cabinetry designed for seamless organization and everyday ease. Warm wood tones anchor the space, while the built-in shelving provides a beautifully curated display area. Soft, tailored window treatments filter natural light, creating a calm and inspiring work environment. A cozy accent chair invites a moment of relaxation, completing this sophisticated and highly personalized workspace.
 Get My Rugs LLC
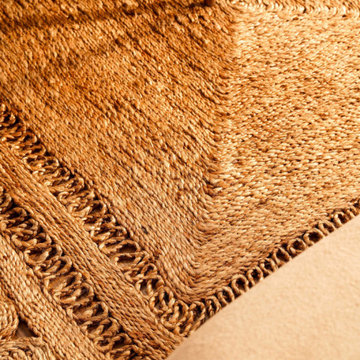
Introducing our exquisite handmade area rug, a masterpiece hand woven by skilled artisans in India. Crafted from natural and eco-friendly jute fiber, this area rug embodies sustainability and style. The traditional oriental pattern in elegant beige adds a touch of timeless beauty to any space. Perfectly versatile, it can be used in your living room, bedroom, study room, dining room, or foyer, effortlessly enhancing both indoor and outdoor settings. Designed with eco-conscious homes in mind, this area rug is pet and kids-friendly, providing a safe and comfortable environment. Its high pile and thick texture offer exceptional durability, making it ideal for high-traffic areas. The meticulous weaving technique ensures this area rug remains a heavy-weight, durable piece with great underfoot comfort. Not only is it aesthetically pleasing, but it is also practical. This area rug is easy to clean and requires minimal maintenance, allowing you to enjoy its beauty without hassle. Elevate your home's decor with this stunning, eco-friendly area rug, a true testament to artisanal craftsmanship and sustainable living.
 Sharer Design Group LLC
Every design we create is intentional and specific to each of our clients. This posh living space in the resort community of Bay Harbor, MI features a stunning Bakes & Kropp custom wine and cocktail bar, providing convenient storage and serving space. An adjacent glass-enclosed, temperature-controlled wine room offers an ideal environment for storing and displaying wine, while also being conveniently located for gatherings. This room is the posh and polished space our clients were seeking, ready to host everything from summer soirees to holiday dinner parties!
Design: Sharer Design Group in collaboration with Chatham House Interior Design
Cabinetry: Bakes & Kropp custom wine unit in walnut with truffle stain, brushed aluminum pegs with storage for 300+ bottles/ Bakes & Kropp custom wine bar in walnut with truffle stain and polished chrome mesh inserts
Installation: Harborview Custom Builders
Photography: Diana Paulson Linea Photo

Sponsored
Columbus, OH

Structural Remodeling
Franklin County's Heavy Timber Specialists | Best of Houzz 2020!

 Sandra Costa Design Group
Matthew Ross: Illuminating Design Excellence
Matthew Ross, Director of Lighting and Design, is a rare talent who seamlessly blends creative vision with technical mastery. His award-worthy expertise has shaped projects across the nation, delivering turnkey, world-class lighting design, precise specification, and the supply of cutting-edge equipment and controls.
Known for his ability to integrate complex project components, Ross brings together the diverse yet interconnected disciplines of controls design, theatrical systems, and media display systems. This unique hybrid of skills allows him to craft bespoke solutions that transform ambitious concepts into breathtaking realities.
From architectural landmarks to community spaces, his work proves that exterior lighting is far more than illumination—it’s an art form. By balancing aesthetics, budgets, maintenance, and safety, Ross creates environments that are not only safe and inviting but also visually iconic. His designs shape vibrant landscapes, define signature skylines, and elevate the way we experience spaces after dark.
 Sharer Design Group LLC
Every design we create is intentional and specific to each of our clients. This posh living space in the resort community of Bay Harbor, MI features a stunning Bakes & Kropp custom wine and cocktail bar, providing convenient storage and serving space. An adjacent glass-enclosed, temperature-controlled wine room offers an ideal environment for storing and displaying wine, while also being conveniently located for gatherings. This room is the posh and polished space our clients were seeking, ready to host everything from summer soirees to holiday dinner parties!
Design: Sharer Design Group in collaboration with Chatham House Interior Design
Cabinetry: Bakes & Kropp custom wine unit in walnut with truffle stain, brushed aluminum pegs with storage for 300+ bottles/ Bakes & Kropp custom wine bar in walnut with truffle stain and polished chrome mesh inserts
Installation: Harborview Custom Builders
Photography: Diana Paulson Linea Photo
 Dynia Architects
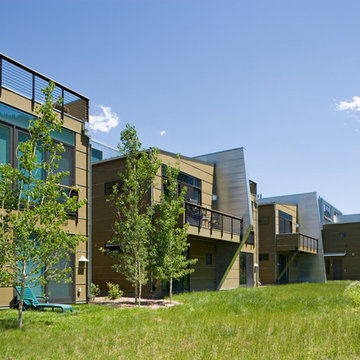
This mixed-income housing development on six acres in town is adjacent to national forest. Conservation concerns restricted building south of the creek and budgets led to efficient layouts.
All of the units have decks and primary spaces facing south for sun and mountain views; an orientation reflected in the building forms. The seven detached market-rate duplexes along the creek subsidized the deed restricted two- and three-story attached duplexes along the street and west boundary which can be entered through covered access from street and courtyard. This arrangement of the units forms a courtyard and thus unifies them into a single community.
The use of corrugated, galvanized metal and fiber cement board – requiring limited maintenance – references ranch and agricultural buildings. These vernacular references, combined with the arrangement of units, integrate the housing development into the fabric of the region.
A.I.A. Wyoming Chapter Design Award of Citation 2008
Project Year: 2009
 Envision Web
Envision Virtual Tours, Stuart Wade
Envision Virtual Tours and High Resolution Photography is your best choice to find just what you are looking for in the Blairsville Area . Knowing the areas and resources of Lake Nottely is our specialty. Whether you're looking for fishing on Lake Nottely, information and history of Blairsville, Ga. Learn all about Blairsville, Ga. here!
Blairsville, the county seat of Union County, was incorporated on December 26,1835 and remains the sole incorporated community in the county. At the heart of Downtown Blairsville is the Historic Union County Courthouse, constructed in 1899, and now home to everything from the Union County Historical Society and Friday Night Concerts to a military museum and dollhouse collection. Nearby is the Blairsville City Hall (formerly the "old" jail built in 1934). Both historical buildings are on the National Register of Historic Places.
Blairsville's Town Square is frequently the venue for annual events such as the Downtown Spring Arts & Crafts Festival, the Memorial Day Parade, the Green Bean Festival, the Bluegrass Festival, the Sorghum Parade, Hometown Halloween on the Square, and the Christmas Parade. Everyone is invited to these family orientated celebrations!
Just south of the Square, the Historical Society develops and maintains the Mountain Life Museum. It is home to the 1906 Grapel Mock House, the 1861 Payne Cabin, and annual events such as the Mountain Market and Heritage Festival. Look for live animals, heritage demonstrations, and hands-on activities such as panning for gold.
There are many exciting destinations in and around Blairsville. Meeks Park, Butternut Creek Golf Course, Lake Nottely, Helton Creek Falls, and the Appalachian Trail are a few of the most well-known attractions.
Blairsville is the place to be for outdoor fun. Nearly two-thirds of Union County is in the Chattahoochee National Forest. It includes Georgia's highest point, Brasstown Bald (with a visitors' center at the summit), Vogel State Park (the oldest and most popular state park in Georgia), and the Richard Russell Scenic Byway.
In 2011, Blairsville was designated as an official Appalachian Trail Community. This designation recognizes Blairsville for its part in promoting awareness of the Appalachian Trail as an important national and local resource.
In 2007 Blairsville was recognized as a Georgia Better Hometown, largely due to the community volunteer efforts of the Downtown Development Authority of Blairsville. Blairsville has many dedicated individuals and organizations that work together to make the city a great place to live (and to visit). Welcome to Blairsville, Georgia!
 Bucher Design Studio
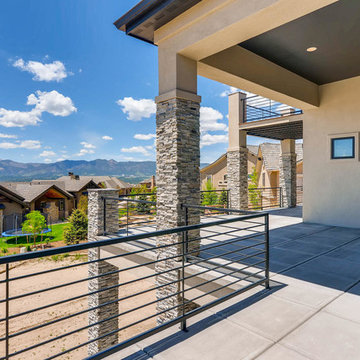
The site sits within a Tuscan-themed subdivision, but the owners wanted the home to have contemporary styling, both outside and in. The result was a blend of Colorado contemporary meets Mediterranean villa. The exterior blends the clean lines of contemporary architecture with the durable Colorado finishes of stucco, stone and heavy timber.
The site was a nice-sized lot, but the true “million dollar view” was at a distinct 40 degree angle from the street. The final design both addresses the street with its garage and angled entry, and then re-orients you within to a truly spectacular view of the Colorado Front Range, anchored by Pikes Peak.
The massing and appearance of the home transforms drastically from front to rear. While the front of the home unfolds around a second floor, it guards the privacy of the living space within. The rear of the home guards this privacy, but completely opens up to the views from its elevated location. The entire rear of the home is a series of exterior living spaces on three separate levels, each with protection from intermittent weather.
The home is a beautiful synthesis of light, form and contemporary materials that result in a comfortable, open living environment.
 Wine Cellar Specialists
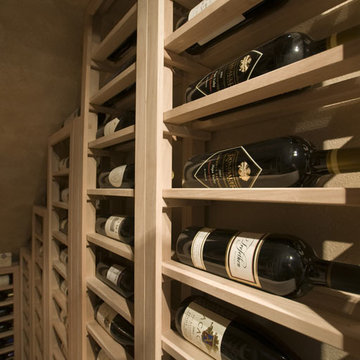
Not only are unfinished mahogany wine racks beautiful in their own rite, they provide a nice backdrop for the bottles.
Mahogany also boasts fantastic resistance to moisture, and the mold, mildew and decay that could otherwise come of it.
This makes it perfect for the cool and humid environment inherent in a custom wine cellar in Texas.
Specifically, horizontal display vine racks can be seen here. This bottle orientation allows for easy viewing of the wine labels.
See the full story at http://www.winecellarspec.com/custom-wine-cellars-chicago-illinois-under-staircase-project-white/ .
Wine Cellar Specialists
Chicago Design Office
858 W. Armitage Ave #385
Chicago, IL 60614
See our reviews: https://www.google.com/search?q=Wine+Cellar+Specialists&ludocid=8538802152238743744#lrd=0x0:0x767feb51238800c0,1


 Dynia Architects

This mixed-income housing development on six acres in town is adjacent to national forest. Conservation concerns restricted building south of the creek and budgets led to efficient layouts.
All of the units have decks and primary spaces facing south for sun and mountain views; an orientation reflected in the building forms. The seven detached market-rate duplexes along the creek subsidized the deed restricted two- and three-story attached duplexes along the street and west boundary which can be entered through covered access from street and courtyard. This arrangement of the units forms a courtyard and thus unifies them into a single community.
The use of corrugated, galvanized metal and fiber cement board – requiring limited maintenance – references ranch and agricultural buildings. These vernacular references, combined with the arrangement of units, integrate the housing development into the fabric of the region.
A.I.A. Wyoming Chapter Design Award of Citation 2008
Project Year: 2009
 Sharer Design Group LLC
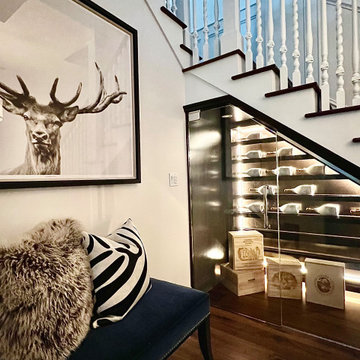
Every design we create is intentional and specific to each of our clients. This posh living space in the resort community of Bay Harbor, MI features a stunning Bakes & Kropp custom wine and cocktail bar, providing convenient storage and serving space. An adjacent glass-enclosed, temperature-controlled wine room offers an ideal environment for storing and displaying wine, while also being conveniently located for gatherings. This room is the posh and polished space our clients were seeking, ready to host everything from summer soirees to holiday dinner parties!
Design: Sharer Design Group in collaboration with Chatham House Interior Design
Cabinetry: Bakes & Kropp custom wine unit in walnut with truffle stain, brushed aluminum pegs with storage for 300+ bottles/ Bakes & Kropp custom wine bar in walnut with truffle stain and polished chrome mesh inserts
Installation: Harborview Custom Builders
Photography: Diana Paulson Linea Photo
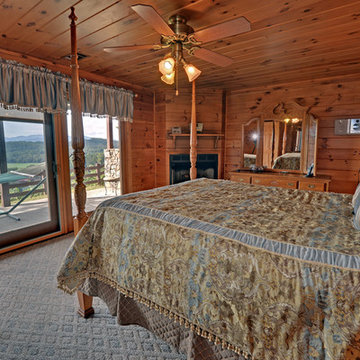 Envision Web
Envision Virtual Tours, Stuart Wade
Envision Virtual Tours and High Resolution Photography is your best choice to find just what you are looking for in the Blairsville Area . Knowing the areas and resources of Lake Nottely is our specialty. Whether you're looking for fishing on Lake Nottely, information and history of Blairsville, Ga. Learn all about Blairsville, Ga. here!
Blairsville, the county seat of Union County, was incorporated on December 26,1835 and remains the sole incorporated community in the county. At the heart of Downtown Blairsville is the Historic Union County Courthouse, constructed in 1899, and now home to everything from the Union County Historical Society and Friday Night Concerts to a military museum and dollhouse collection. Nearby is the Blairsville City Hall (formerly the "old" jail built in 1934). Both historical buildings are on the National Register of Historic Places.
Blairsville's Town Square is frequently the venue for annual events such as the Downtown Spring Arts & Crafts Festival, the Memorial Day Parade, the Green Bean Festival, the Bluegrass Festival, the Sorghum Parade, Hometown Halloween on the Square, and the Christmas Parade. Everyone is invited to these family orientated celebrations!
Just south of the Square, the Historical Society develops and maintains the Mountain Life Museum. It is home to the 1906 Grapel Mock House, the 1861 Payne Cabin, and annual events such as the Mountain Market and Heritage Festival. Look for live animals, heritage demonstrations, and hands-on activities such as panning for gold.
There are many exciting destinations in and around Blairsville. Meeks Park, Butternut Creek Golf Course, Lake Nottely, Helton Creek Falls, and the Appalachian Trail are a few of the most well-known attractions.
Blairsville is the place to be for outdoor fun. Nearly two-thirds of Union County is in the Chattahoochee National Forest. It includes Georgia's highest point, Brasstown Bald (with a visitors' center at the summit), Vogel State Park (the oldest and most popular state park in Georgia), and the Richard Russell Scenic Byway.
In 2011, Blairsville was designated as an official Appalachian Trail Community. This designation recognizes Blairsville for its part in promoting awareness of the Appalachian Trail as an important national and local resource.
In 2007 Blairsville was recognized as a Georgia Better Hometown, largely due to the community volunteer efforts of the Downtown Development Authority of Blairsville. Blairsville has many dedicated individuals and organizations that work together to make the city a great place to live (and to visit). Welcome to Blairsville, Georgia!
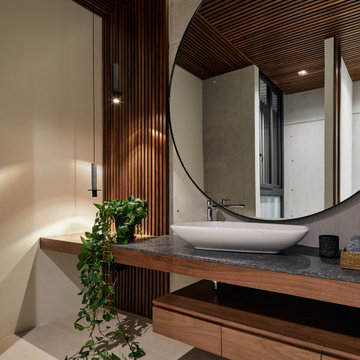
 HAC Arquitectura
A145 features a specific program for a family whose main requirement was the versatility of the social space, having spaces wholly open and integrated and simultaneously being able to divide them for the comfort of each one of its members. The home is located in the Ayamonte Golf Club and its dividing line with the spring forest in Zapopan, with an East-West orientation, on a land of 1000m2. From an aesthetic point of view, the house was designed based on the spring forest’s primary setting. Special care was taken in the landscape design, integrating species of the region organically. Using natural materials in facades and interiors was a deliberate choice, with the intention that the construction, over the years, would become part of the natural setting and transform along with it. The residence is not just a home but a friend to the environment. It is equipped with solar panels for the house’s daily use and the pool’s heating, reducing its carbon footprint. Additionally, it has a water treatment plant, ensuring responsible water usage and management. The interior design style vividly reflects the residents’ personalities. Most of the pieces made in Mexico were designed and manufactured in a contemporary style.

Sponsored
Columbus, OH

Snider & Metcalf Interior Design, LTD
Leading Interior Designers in Columbus, Ohio & Ponte Vedra, Florida
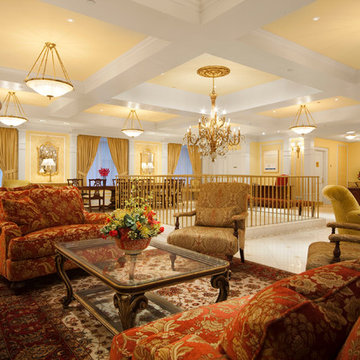
 John Case Adams, Architect
This was a complete gut renovation of the 30,000 sf interior of the Landmark American Bank Note Building in lower Manhattan. The building was carefully selected and the design executed to comply with the principles of Maharishi Vastu Architecture. The client was a non-profit who wanted to create a live / work environment for their frequently traveling executives and teachers, with three bedroom apartments on the upper three floors and public spaces on the bottom two floors and basement.
Fred Charles
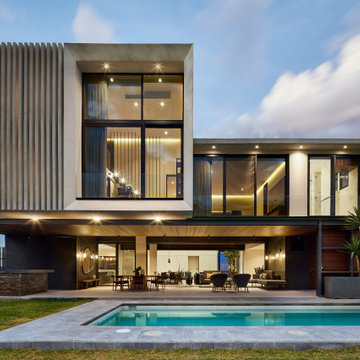 HAC Arquitectura
A145 features a specific program for a family whose main requirement was the versatility of the social space, having spaces wholly open and integrated and simultaneously being able to divide them for the comfort of each one of its members. The home is located in the Ayamonte Golf Club and its dividing line with the spring forest in Zapopan, with an East-West orientation, on a land of 1000m2. From an aesthetic point of view, the house was designed based on the spring forest’s primary setting. Special care was taken in the landscape design, integrating species of the region organically. Using natural materials in facades and interiors was a deliberate choice, with the intention that the construction, over the years, would become part of the natural setting and transform along with it. The residence is not just a home but a friend to the environment. It is equipped with solar panels for the house’s daily use and the pool’s heating, reducing its carbon footprint. Additionally, it has a water treatment plant, ensuring responsible water usage and management. The interior design style vividly reflects the residents’ personalities. Most of the pieces made in Mexico were designed and manufactured in a contemporary style.
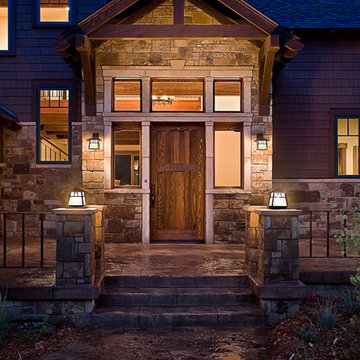
 Mantell-Hecathorn Builders
Perched high above the award-winning Mountain Course Hole #3 in the beautiful private golf community of Glacier Club, this exquisite home is the collaborative masterpiece of Architects Jon Pomeroy & John Courter, and Master Green Builders Greg & Hunter Mantell-Hecathorn. The complexity of the design and the challenging site make this home a striking combination of art, engineering, and high-performance building science. The contemporary design elements and incorporation of warm natural wood throughout the home create a modern and clean, yet comfortable environment for the Homeowner. Meticulously placed lighting, steel and glass accentuates custom details and the unique finishes. Like all homes by M-H Builders, this home was efficiently built using advanced building science techniques, highest quality materials and has undergone significant testing by an Independent, Certified Third-Party Energy Rater. This home achieved an impressive HERS® score of 20, which makes it 80% more efficient than a standard Code-Built home.
59