
Search results for "Community oriented environment" in Home Design Ideas
 SENCE ARCHITECTS
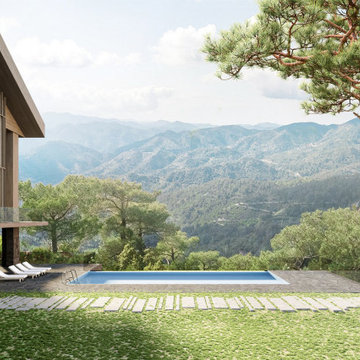
Nestled in the tranquil and picturesque mountainous region of Cyprus, the Hillside Haven project stands as a true testament to the harmonious integration of contemporary architecture with the natural environment.
The location, architecture, interior design, exterior design, and landscape design were all carefully planned and executed to create a seamless connection between the house and its natural surroundings. The result is a serene and calming oasis that is perfect for relaxation and unwinding.
Interior area / 575 sq.m
Covered terraces / 183 sq.m.
Opened terraces / 240 sq.m
Location / Cyprus, Limassol
Year / 2023
THE LOCATION AND ARCHITECTURE
The plot of land where the Hillside Haven project was built played a crucial role in the design of the house. The location was carefully selected to take advantage of the stunning natural beauty of the Cyprus mountains, with the orientation of the house being optimized to maximize sunlight and take in the breathtaking mountain views.
The topography of the site also provided ample opportunities for arranging outdoor living spaces, such as terraces, which were combined with the picturesque natural surroundings to create a seamless connection between the house and its environment.
THE INTERIOR DESIGN
The interior of the Hillside Haven project was designed with both practicality and luxury in mind. The house features four bedrooms and two separate bathrooms on the first floor, a spacious hall, and a master bedroom with a wardrobe, an additional bedroom, and a dressing room on the second floor. The interior spaces are characterized by a minimalist design, with an emphasis on clean lines and open spaces that maximize natural light.
THE EXTERIOR DESIGN
Featuring a modern and sophisticated facade that is both elegant and dynamic. The front of the house is characterized by a timber screening that provides both privacy and a sense of warmth and texture. Meanwhile, the rear facade features a dynamic composition of vertical wooden laths that create a striking visual effect. The carefully selected materials for the exterior include natural wood color for vertical and horizontal cladding slats, graphite-colored zinc roofing, natural wooden hemmed roof, pigmented concrete in white color, and natural stone veneer. The result is a house that is both beautiful and durable, capable of withstanding the harsh weather conditions of the Cyprus mountains.
THE LOCATION AND ARCHITECTURE
The plot of land where the Hillside Haven project was built played a crucial role in the design of the house. The location was carefully selected to take advantage of the stunning natural beauty of the Cyprus mountains, with the orientation of the house being optimized to maximize sunlight and take in the breathtaking mountain views.
The topography of the site also provided ample opportunities for arranging outdoor living spaces, such as terraces, which were combined with the picturesque natural surroundings to create a seamless connection between the house and its environment.
THE LANDSCAPE DESIGN
The landscape design of the Hillside Haven project was carefully planned to preserve the original amount of plantings and greenery as much as possible, while still adding a glass outdoor pool that has a reference point to the beautiful mountainous landscapes of Limassol. The pool is surrounded by a stone deck, creating a serene and calming oasis that is perfect for relaxation and unwinding.
The Hillside Haven project is a stunning example of modern and elegant architecture, designed to provide a luxurious escape from the hustle and bustle of city life.
 Dynia Architects
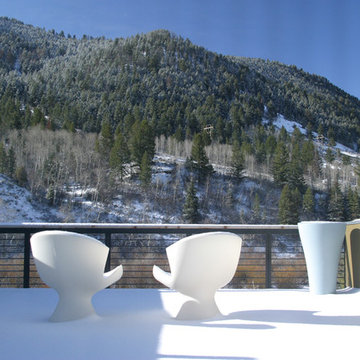
This mixed-income housing development on six acres in town is adjacent to national forest. Conservation concerns restricted building south of the creek and budgets led to efficient layouts.
All of the units have decks and primary spaces facing south for sun and mountain views; an orientation reflected in the building forms. The seven detached market-rate duplexes along the creek subsidized the deed restricted two- and three-story attached duplexes along the street and west boundary which can be entered through covered access from street and courtyard. This arrangement of the units forms a courtyard and thus unifies them into a single community.
The use of corrugated, galvanized metal and fiber cement board – requiring limited maintenance – references ranch and agricultural buildings. These vernacular references, combined with the arrangement of units, integrate the housing development into the fabric of the region.
A.I.A. Wyoming Chapter Design Award of Citation 2008
Project Year: 2009
 Bella Casa Design and Build
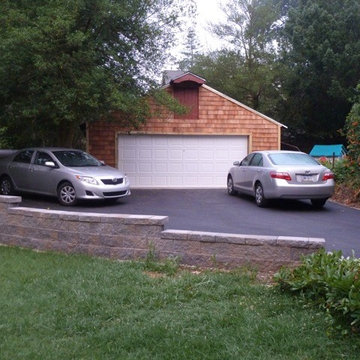
For fifty years the Panaccio family has been known as detail oriented builders and general contractors in the Delaware Valley. Alesio Panaccio the owner of AD Panaccio Inc began working in the family business 25 years ago. Today his company oversees a varied array of residential and commercial construction jobs. Yearly projects include major residential additions, kitchens, baths, finished basements, porches and decks, as well as commercial and handicap compliant contruction.
Whatever the project though, it isn’t simply the fine craftsmanship that sets AD Panaccio’s work apart from the competition. It is the personal touch and availability of Al Panaccio himself and the other members of the Pannaccio team. This makes home owners and business owners comfortable during the construction process, and satisfied upon the works completion.
This personal touch also accounts for the companies reputation and why they continue to receive 5 star reviews on various search engines, web sites and with Servicemagic.
AD Pannaccio Serves Philadelphia and the Surrounding Communities Including: The Main Line, Upper Darby, Havertown, Broomall, Newtown Square, Bala Cynwyd, Merion, Narberth, Ardmore, Haverford, Gladwynne, Bryn Mawr, Villanova, Wayne, Paoli, Malvern, West Chester, and Media.
Find the right local pro for your project
 Envision Web
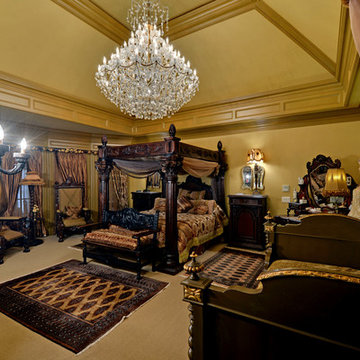
Stuart Wade, Envision Virtual Tours
Envision Web is a professional photography and Web Development company serving the greater Atlanta Area
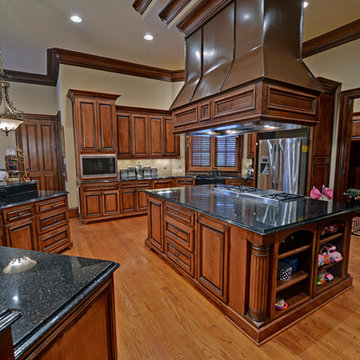
Situated along the quiet flow of the Chattahoochee River, this gated, nature reserve community offers its discerning residents all the beauty of an unspoiled natural environment as well as convenient access to Atlanta.
The Lodge, our new mountain-resort inspired clubhouse, embodies all that is The River Club. Its enduring architecture is immediately welcoming, and the level of service offered to members is unrivaled in all of Atlanta. From dining and golf to massage therapy and game nights, The Lodge is the center of life here.
Every detail at The River Club has been crafted with a sincere respect for the land – creating the ideal place to raise a family and form lasting friendships. With stunning architecture, a signature Greg Norman golf course, our expansive Lakeside Family Sports Center, a Kids' Klub and a riverside nature trail, The River Club is very much a retreat from the hustle and hassles of everyday life.
Welcome to The River Club.
 Envision Web
Stuart Wade, Envision Virtual Tours
Envision Web is a professional photography and Web Development company serving the greater Atlanta Area
Situated along the quiet flow of the Chattahoochee River, this gated, nature reserve community offers its discerning residents all the beauty of an unspoiled natural environment as well as convenient access to Atlanta.
The Lodge, our new mountain-resort inspired clubhouse, embodies all that is The River Club. Its enduring architecture is immediately welcoming, and the level of service offered to members is unrivaled in all of Atlanta. From dining and golf to massage therapy and game nights, The Lodge is the center of life here.
Every detail at The River Club has been crafted with a sincere respect for the land – creating the ideal place to raise a family and form lasting friendships. With stunning architecture, a signature Greg Norman golf course, our expansive Lakeside Family Sports Center, a Kids' Klub and a riverside nature trail, The River Club is very much a retreat from the hustle and hassles of everyday life.
Welcome to The River Club.
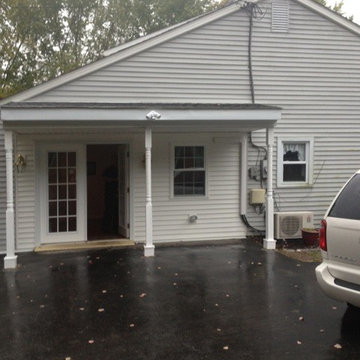 Bella Casa Design and Build
For fifty years the Panaccio family has been known as detail oriented builders and general contractors in the Delaware Valley. Alesio Panaccio the owner of AD Panaccio Inc began working in the family business 25 years ago. Today his company oversees a varied array of residential and commercial construction jobs. Yearly projects include major residential additions, kitchens, baths, finished basements, porches and decks, as well as commercial and handicap compliant contruction.
Whatever the project though, it isn’t simply the fine craftsmanship that sets AD Panaccio’s work apart from the competition. It is the personal touch and availability of Al Panaccio himself and the other members of the Pannaccio team. This makes home owners and business owners comfortable during the construction process, and satisfied upon the works completion.
This personal touch also accounts for the companies reputation and why they continue to receive 5 star reviews on various search engines, web sites and with Servicemagic.
AD Pannaccio Serves Philadelphia and the Surrounding Communities Including: The Main Line, Upper Darby, Havertown, Broomall, Newtown Square, Bala Cynwyd, Merion, Narberth, Ardmore, Haverford, Gladwynne, Bryn Mawr, Villanova, Wayne, Paoli, Malvern, West Chester, and Media.
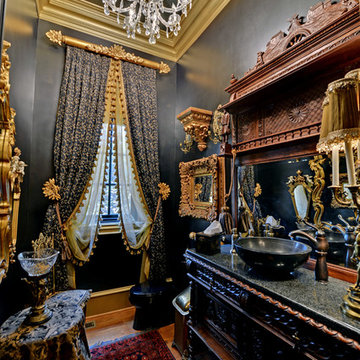 Envision Web
Stuart Wade, Envision Virtual Tours
Envision Web is a professional photography and Web Development company serving the greater Atlanta Area
Situated along the quiet flow of the Chattahoochee River, this gated, nature reserve community offers its discerning residents all the beauty of an unspoiled natural environment as well as convenient access to Atlanta.
The Lodge, our new mountain-resort inspired clubhouse, embodies all that is The River Club. Its enduring architecture is immediately welcoming, and the level of service offered to members is unrivaled in all of Atlanta. From dining and golf to massage therapy and game nights, The Lodge is the center of life here.
Every detail at The River Club has been crafted with a sincere respect for the land – creating the ideal place to raise a family and form lasting friendships. With stunning architecture, a signature Greg Norman golf course, our expansive Lakeside Family Sports Center, a Kids' Klub and a riverside nature trail, The River Club is very much a retreat from the hustle and hassles of everyday life.
Welcome to The River Club.



 YS BUILT, LLC
A new custom residence in the Harrison Views neighborhood of Issaquah Highlands.
The home incorporates high-performance envelope elements (a few of the strategies so far include alum-clad windows, rock wall house wrap insulation, green-roofs and provision for photovoltaic panels).
The building site has a unique upper bench and lower bench with a steep slope between them. The siting of the house takes advantage of this topography, creating a linear datum line that not only serves as a retaining wall but also as an organizing element for the home’s circulation.
The massing of the home is designed to maximize views, natural daylight and compliment the scale of the surrounding community. The living spaces are oriented to capture the panoramic views to the southwest and northwest, including Lake Washington and the Olympic mountain range as well as Seattle and Bellevue skylines.
A series of green roofs and protected outdoor spaces will allow the homeowners to extend their living spaces year-round.
With an emphasis on durability, the material palette will consist of a gray stained cedar siding, corten steel panels, cement board siding, T&G fir soffits, exposed wood beams, black fiberglass windows, board-formed concrete, glass railings and a standing seam metal roof.
A careful site analysis was done early on to suss out the best views and determine how unbuilt adjacent lots might be developed.
The total area is 3,425 SF of living space plus 575 SF for the garage.
Photos by Benjamin Benschneider. Architecture by Studio Zerbey Architecture + Design. Cabinets by LEICHT SEATTLE.
 Envision Web
Stuart Wade, Envision Virtual Tours
Envision Web is a professional photography and Web Development company serving the greater Atlanta Area
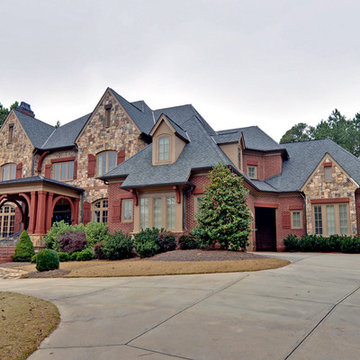
Situated along the quiet flow of the Chattahoochee River, this gated, nature reserve community offers its discerning residents all the beauty of an unspoiled natural environment as well as convenient access to Atlanta.
The Lodge, our new mountain-resort inspired clubhouse, embodies all that is The River Club. Its enduring architecture is immediately welcoming, and the level of service offered to members is unrivaled in all of Atlanta. From dining and golf to massage therapy and game nights, The Lodge is the center of life here.
Every detail at The River Club has been crafted with a sincere respect for the land – creating the ideal place to raise a family and form lasting friendships. With stunning architecture, a signature Greg Norman golf course, our expansive Lakeside Family Sports Center, a Kids' Klub and a riverside nature trail, The River Club is very much a retreat from the hustle and hassles of everyday life.
Welcome to The River Club.
 Allscape Patio & Landscape
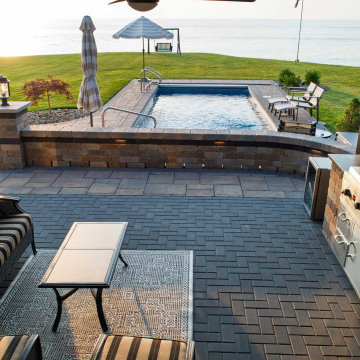
A complete outdoor living environment designed and built for a lakefront property in Northeast Ohio, where the water view had to remain the organizing element of the entire space.
The plan is built around a multi-level paver patio set on a concrete base — a construction method that holds line and elevation through freeze-thaw cycles rather than settling over time. Curved steps with integrated riser lighting connect the upper terrace to the lower patio, and a seat wall with column piers defines the transition without closing off the view.
A motorized pergola anchors the upper level, positioned against the home and detailed to match its lines. Beneath it, a full outdoor kitchen with stainless appliances sits under cover, with a lounge area alongside it. The lower terrace carries a gas fire pit and seating, oriented so the lake stays in view from every position.
The in-ground pool was set into the grade between the patio and the lawn, with paver coping and surround carried through in the same material palette so the pool reads as part of the environment rather than a separate installation.
Patio, pool, pergola, kitchen, fire feature, and lighting were designed together and installed by Allscape Patio. Every element was planned in relation to the others, which is what allows a space of this size to feel resolved rather than assembled.
Scope: multi-level paver patio on concrete, in-ground swimming pool, motorized pergola, outdoor kitchen, gas fire pit, seat walls and column piers, landscape lighting.
 Allscape Patio & Landscape
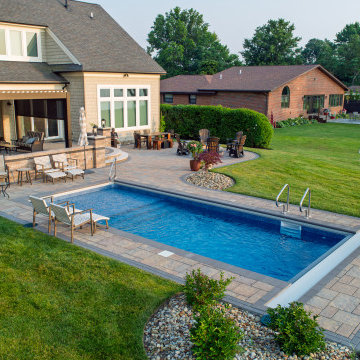
A complete outdoor living environment designed and built for a lakefront property in Northeast Ohio, where the water view had to remain the organizing element of the entire space.
The plan is built around a multi-level paver patio set on a concrete base — a construction method that holds line and elevation through freeze-thaw cycles rather than settling over time. Curved steps with integrated riser lighting connect the upper terrace to the lower patio, and a seat wall with column piers defines the transition without closing off the view.
A motorized pergola anchors the upper level, positioned against the home and detailed to match its lines. Beneath it, a full outdoor kitchen with stainless appliances sits under cover, with a lounge area alongside it. The lower terrace carries a gas fire pit and seating, oriented so the lake stays in view from every position.
The in-ground pool was set into the grade between the patio and the lawn, with paver coping and surround carried through in the same material palette so the pool reads as part of the environment rather than a separate installation.
Patio, pool, pergola, kitchen, fire feature, and lighting were designed together and installed by Allscape Patio. Every element was planned in relation to the others, which is what allows a space of this size to feel resolved rather than assembled.
Scope: multi-level paver patio on concrete, in-ground swimming pool, motorized pergola, outdoor kitchen, gas fire pit, seat walls and column piers, landscape lighting.
 Panda Windows & Doors
Photos by: Ledyard Homes
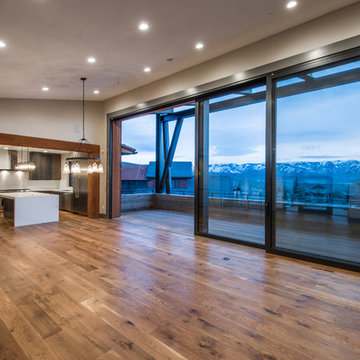
This is a new custom luxury home built by Ledyard Homes in Utah – This is the Juniper model at the Lookout Ridge Promontory community features Panda’s thermally broken technology in their 12′ high doors. These custom thermally broken luxury doors were needed at this palatial rural home and Ledyard Homes selected Panda Windows and Doors to supply their thermally broken TS.19 in order for the future residents to fully enjoy their outdoor atmosphere from the comfort of their living space. While closed the thermal brake technology engineered into the TS.19 produces an air tight seal which enables the home to save energy and keep the great room interior space comfortable in both winter and summer and during harsh weather conditions. In addition to the energy and thermal benefits the doors also greatly reduce outdoor sound producing a serene environment inside the living space.
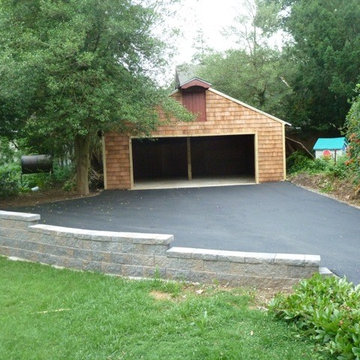 Bella Casa Design and Build
For fifty years the Panaccio family has been known as detail oriented builders and general contractors in the Delaware Valley. Alesio Panaccio the owner of AD Panaccio Inc began working in the family business 25 years ago. Today his company oversees a varied array of residential and commercial construction jobs. Yearly projects include major residential additions, kitchens, baths, finished basements, porches and decks, as well as commercial and handicap compliant contruction.
Whatever the project though, it isn’t simply the fine craftsmanship that sets AD Panaccio’s work apart from the competition. It is the personal touch and availability of Al Panaccio himself and the other members of the Pannaccio team. This makes home owners and business owners comfortable during the construction process, and satisfied upon the works completion.
This personal touch also accounts for the companies reputation and why they continue to receive 5 star reviews on various search engines, web sites and with Servicemagic.
AD Pannaccio Serves Philadelphia and the Surrounding Communities Including: The Main Line, Upper Darby, Havertown, Broomall, Newtown Square, Bala Cynwyd, Merion, Narberth, Ardmore, Haverford, Gladwynne, Bryn Mawr, Villanova, Wayne, Paoli, Malvern, West Chester, and Media.

Sponsored
Columbus, OH

Structural Remodeling
Franklin County's Heavy Timber Specialists | Best of Houzz 2020!
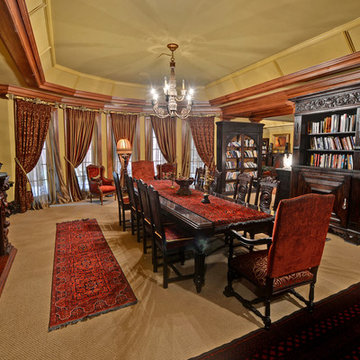 Envision Web
Stuart Wade, Envision Virtual Tours
Envision Web is a professional photography and Web Development company serving the greater Atlanta Area
Situated along the quiet flow of the Chattahoochee River, this gated, nature reserve community offers its discerning residents all the beauty of an unspoiled natural environment as well as convenient access to Atlanta.
The Lodge, our new mountain-resort inspired clubhouse, embodies all that is The River Club. Its enduring architecture is immediately welcoming, and the level of service offered to members is unrivaled in all of Atlanta. From dining and golf to massage therapy and game nights, The Lodge is the center of life here.
Every detail at The River Club has been crafted with a sincere respect for the land – creating the ideal place to raise a family and form lasting friendships. With stunning architecture, a signature Greg Norman golf course, our expansive Lakeside Family Sports Center, a Kids' Klub and a riverside nature trail, The River Club is very much a retreat from the hustle and hassles of everyday life.
Welcome to The River Club.
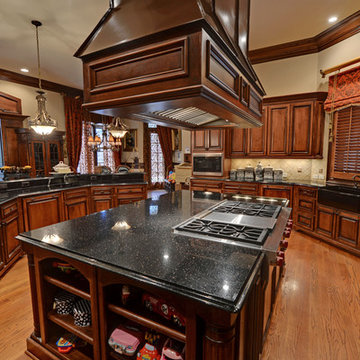 Envision Web
Stuart Wade, Envision Virtual Tours
Envision Web is a professional photography and Web Development company serving the greater Atlanta Area
Situated along the quiet flow of the Chattahoochee River, this gated, nature reserve community offers its discerning residents all the beauty of an unspoiled natural environment as well as convenient access to Atlanta.
The Lodge, our new mountain-resort inspired clubhouse, embodies all that is The River Club. Its enduring architecture is immediately welcoming, and the level of service offered to members is unrivaled in all of Atlanta. From dining and golf to massage therapy and game nights, The Lodge is the center of life here.
Every detail at The River Club has been crafted with a sincere respect for the land – creating the ideal place to raise a family and form lasting friendships. With stunning architecture, a signature Greg Norman golf course, our expansive Lakeside Family Sports Center, a Kids' Klub and a riverside nature trail, The River Club is very much a retreat from the hustle and hassles of everyday life.
Welcome to The River Club.
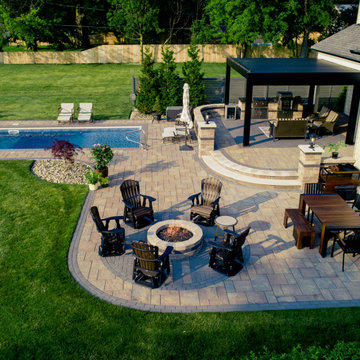 Allscape Patio & Landscape
A complete outdoor living environment designed and built for a lakefront property in Northeast Ohio, where the water view had to remain the organizing element of the entire space.
The plan is built around a multi-level paver patio set on a concrete base — a construction method that holds line and elevation through freeze-thaw cycles rather than settling over time. Curved steps with integrated riser lighting connect the upper terrace to the lower patio, and a seat wall with column piers defines the transition without closing off the view.
A motorized pergola anchors the upper level, positioned against the home and detailed to match its lines. Beneath it, a full outdoor kitchen with stainless appliances sits under cover, with a lounge area alongside it. The lower terrace carries a gas fire pit and seating, oriented so the lake stays in view from every position.
The in-ground pool was set into the grade between the patio and the lawn, with paver coping and surround carried through in the same material palette so the pool reads as part of the environment rather than a separate installation.
Patio, pool, pergola, kitchen, fire feature, and lighting were designed together and installed by Allscape Patio. Every element was planned in relation to the others, which is what allows a space of this size to feel resolved rather than assembled.
Scope: multi-level paver patio on concrete, in-ground swimming pool, motorized pergola, outdoor kitchen, gas fire pit, seat walls and column piers, landscape lighting.
 Allscape Patio & Landscape
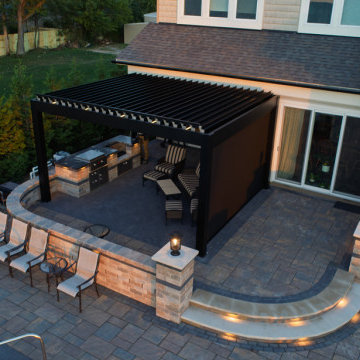
A complete outdoor living environment designed and built for a lakefront property in Northeast Ohio, where the water view had to remain the organizing element of the entire space.
The plan is built around a multi-level paver patio set on a concrete base — a construction method that holds line and elevation through freeze-thaw cycles rather than settling over time. Curved steps with integrated riser lighting connect the upper terrace to the lower patio, and a seat wall with column piers defines the transition without closing off the view.
A motorized pergola anchors the upper level, positioned against the home and detailed to match its lines. Beneath it, a full outdoor kitchen with stainless appliances sits under cover, with a lounge area alongside it. The lower terrace carries a gas fire pit and seating, oriented so the lake stays in view from every position.
The in-ground pool was set into the grade between the patio and the lawn, with paver coping and surround carried through in the same material palette so the pool reads as part of the environment rather than a separate installation.
Patio, pool, pergola, kitchen, fire feature, and lighting were designed together and installed by Allscape Patio. Every element was planned in relation to the others, which is what allows a space of this size to feel resolved rather than assembled.
Scope: multi-level paver patio on concrete, in-ground swimming pool, motorized pergola, outdoor kitchen, gas fire pit, seat walls and column piers, landscape lighting.

Sponsored
Columbus, OH

Snider & Metcalf Interior Design, LTD
Leading Interior Designers in Columbus, Ohio & Ponte Vedra, Florida
 Envision Web
Stuart Wade, Envision Virtual Tours
Envision Web is a professional photography and Web Development company serving the greater Atlanta Area
Situated along the quiet flow of the Chattahoochee River, this gated, nature reserve community offers its discerning residents all the beauty of an unspoiled natural environment as well as convenient access to Atlanta.
The Lodge, our new mountain-resort inspired clubhouse, embodies all that is The River Club. Its enduring architecture is immediately welcoming, and the level of service offered to members is unrivaled in all of Atlanta. From dining and golf to massage therapy and game nights, The Lodge is the center of life here.
Every detail at The River Club has been crafted with a sincere respect for the land – creating the ideal place to raise a family and form lasting friendships. With stunning architecture, a signature Greg Norman golf course, our expansive Lakeside Family Sports Center, a Kids' Klub and a riverside nature trail, The River Club is very much a retreat from the hustle and hassles of everyday life.
Welcome to The River Club.

 EK ARCHITECTURE, PLLC
Today’s skyscrapers do not accommodate ever-changing uses, health, and energy crisis.
onE.GLobe proposes organically grown, flexible, and scalable live-work-play structures which can adapt to any condition.
Stress increases the risk of chronic diseases, the leading cause of death and disability with around 75% (Source 1a, 1b).
Improving human health through a thoughtfully designed environment is as important as energy conservation and carbon sequestration. We can also address all three goals with similar solutions, such as allocating large green areas, water features, and diverse uses in proximity. Nature makes people happier and healthier, and it also absorbs stormwater and can be used for renewable energy production. Therefore, we can achieve resiliency for both environment and society easily together.
Amoeba Fusion aims to empower societies by providing a space for decentralized, innovative start-up communities. onE.GLobe considers the built environment a living, breathing, multiplying organism, evolving in nature with harmony. The structure can grow horizontally and vertically by adding new cores in different directions per each site condition. It creates public plazas shaded and shielded by the building as it grows. Fully self-sufficient structure houses flexible 3D printed dwellings and workspaces surrounded by semi-open garden spaces and atrium. Thirty feet deep floor plates receive daylight from the exterior and atrium and can conveniently be used as open-plan office space. Electrical, plumbing, and HVAC systems are distributed through modular floor plates, on which 3D printed modules are flexibly plugged in. 3D printed inflatable shells with indoor air cleaning plants house a plug-in kitchen, bedroom, workspace, and bathroom modules. The bridge-connected clusters have decentralized systems with the off-grid micro-grid integrating renewable energy sources and excess energy storage.
Compact layouts provide space for an increasing number of entrepreneurs, making them socialize and inspire near their accommodation. Eliminating corridors in dwelling units with an efficient design and replacing them with the garden space surrounding units achieve this endeavor.
Amoeba Fusion New York is located at a General Commercial Zoning district in NYC with residential and commercial uses. The site currently accommodates six towers. This project explores a more resilient design solution for an innovative, diverse community for the post-pandemic world. Located in the Lincoln Square neighborhood in Manhattan, bordering Hell’s Kitchen with countless restaurants, the site is close to various public transportation, universities, cultural spaces, and businesses, making it ideal for an innovative, creative crowd. Mixed-use commercial and residential buildings are allowed with a floor area bonus of 20% with a public plaza. With tower regulation, there is no minimum lot coverage requirement, and no rule regarding the distribution of floor area allows the tallest buildings in the city.
There are plenty of luxury residential buildings in New York City, but they don’t serve innovative young people and entrepreneurs. Co-living buildings do not provide proper workspaces within the facility. For these reasons, onE.GLobe aims to investigate ways to design long-term live-work-play environments for innovative young people and ease the effects of the future pandemics with its efficient, flexible dwelling units and workspaces surrounded by semi-open garden spaces, atrium, rooftops, public plazas, and wet ponds.
 Envision Web
Stuart Wade, Envision Virtual Tours
Envision Web is a professional photography and Web Development company serving the greater Atlanta Area
Situated along the quiet flow of the Chattahoochee River, this gated, nature reserve community offers its discerning residents all the beauty of an unspoiled natural environment as well as convenient access to Atlanta.
The Lodge, our new mountain-resort inspired clubhouse, embodies all that is The River Club. Its enduring architecture is immediately welcoming, and the level of service offered to members is unrivaled in all of Atlanta. From dining and golf to massage therapy and game nights, The Lodge is the center of life here.
Every detail at The River Club has been crafted with a sincere respect for the land – creating the ideal place to raise a family and form lasting friendships. With stunning architecture, a signature Greg Norman golf course, our expansive Lakeside Family Sports Center, a Kids' Klub and a riverside nature trail, The River Club is very much a retreat from the hustle and hassles of everyday life.
Welcome to The River Club.
61