
Search results for "Commute" in Home Design Ideas

 Buena Vista Development Corp
Architects: AUDAX //
Design: Commute Design
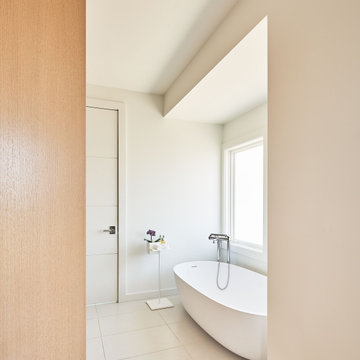
Bathroom - mid-sized modern master white tile concrete floor and gray floor bathroom idea in Toronto with a hinged shower door and white walls
Bathroom - mid-sized modern master white tile concrete floor and gray floor bathroom idea in Toronto with a hinged shower door and white walls

Find the right local pro for your project

 Rebecca Zagoory - ZagpoeProductions
Rebecca Zagoory - This photo is offered at 8" x 10" or 18" x 7"
Small trendy loft-style living room library photo in New York with a wall-mounted tv
Small trendy loft-style living room library photo in New York with a wall-mounted tv


 Designtheory Inc.
Valerie Wilcox
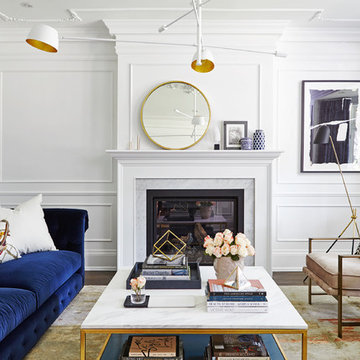
Living room - mid-sized transitional enclosed medium tone wood floor and brown floor living room idea in Toronto with white walls, a standard fireplace, a stone fireplace and no tv
Living room - mid-sized transitional enclosed medium tone wood floor and brown floor living room idea in Toronto with white walls, a standard fireplace, a stone fireplace and no tv
 post architecture inc
Revelateur

Danish open concept family room photo in Toronto with white walls, a standard fireplace, a metal fireplace and a concealed tv
Danish open concept family room photo in Toronto with white walls, a standard fireplace, a metal fireplace and a concealed tv


 Wanda Ely Architect Inc.
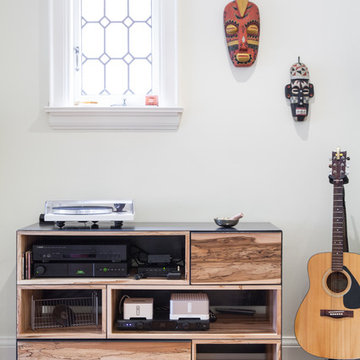
A media unit houses a variety of audio equipment within a composition of open and closed storage that forefronts the bold texture of the spalted maple. Designed in collaboration with Commute Home (fabrication by Commute Home).
Photo by Scott Norsworthy
 Wanda Ely Architect Inc.
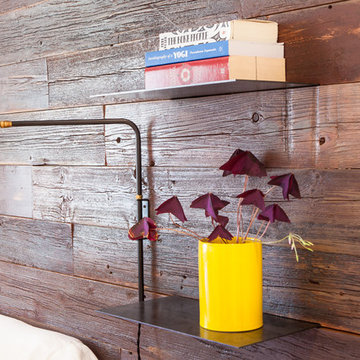
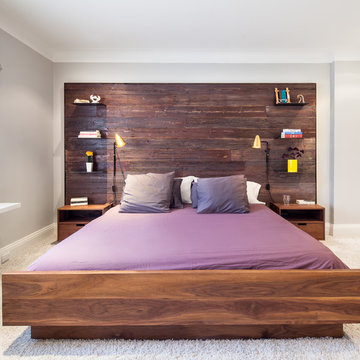
The rich texture of a reclaimed wood headboard, designed in collaboration with Commute Home (fabricated by Commute Home), is framed by a sleek metal frame and thin metal floating shelves. The warmth of the natural wood is brought out by brass sconces and splashes of yellow.
Photo by Scott Norsworthy
 Wanda Ely Architect Inc.
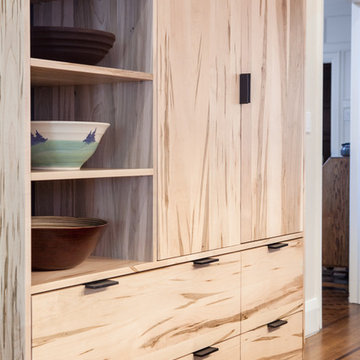
The texture and grain of spalted maple is showcased in this piece, designed in collaboration with Commute Home (fabrication by Commute Home). Open shelves display a variety of unique ceramic bowls.
Photo by Scott Norsworthy
 Wanda Ely Architect Inc.
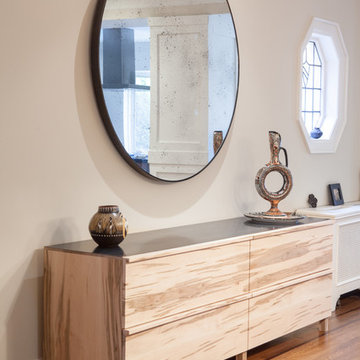
A custom built buffet and custom round antiqued mirror designed in collaboration with Commute Home (fabrication by Commute Home) provide an elegant backdrop for the family’s formal dining room. The thin black metal trim around the mirror echoes the top surface of the buffet and offsets the texture of the antiqued glass and pronounced grain of the maple buffet.
Photo by Scott Norsworthy
 Wanda Ely Architect Inc.
The master bedroom is a combination of rich textured surfaces such as a reclaimed wood feature wall, designed in collaboration with Commute Home (fabrication by Commute Home) and thick carpet, with sleek contemporary details in metal and walnut.
Photo by Scott Norsworthy
8