
Search results for "Commute" in Home Design Ideas
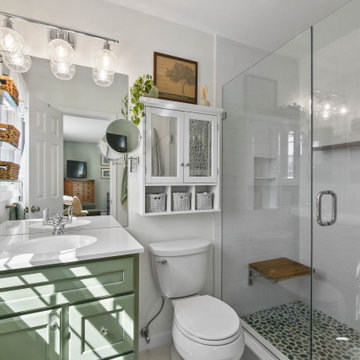
 Linda Edelwich Realtor
Welcome to this meticulously maintained Colonial nestled on a quiet cul-de-sac in desirable Colchester! This turn-key home has beautiful curb appeal with professional landscaping, a welcoming front porch with rocking chairs, and a spacious backyard retreat straight out of a New England postcard featuring both a stone patio with gas fire pit and above-ground pool. Inside, discover a thoughtfully updated interior with hardwood floors, a STYLISH eat-in kitchen with white cabinetry and granite countertops, breakfast bar, formal dining room with elegant chandelier, and stunning family room with vaulted ceiling and fireplace. The finished basement offers versatile space with a home office area, work out area and media room while not taking away from the storage options! LOVE the 3 generous bedrooms upstairs include a sumptuous primary suite with walk in closet and remodeled bathroom with frameless enclosed tiled shower. Additional highlights include tastefully updated modern bathrooms, multiple outdoor living spaces including a large rear patio for entertaining, and proximity to schools, shopping, and major commuting routes. Windows have been replaced. Only an 7 minute stroll to the popular brewery Hop Culture Farms & Brew Co and close to Cato Corner Farms, Priam Vineyards, Harry Place and Stop and Shop are all within 10 minutes; be in Hartford in under 30!! This lovingly cared-for home offers the perfect blend of comfort, style, and convenience for you to enjoy immediately!

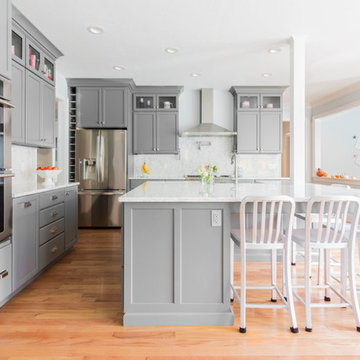
 The Cabinetry
Photo by Tara L. Callow
Mid-sized transitional l-shaped medium tone wood floor kitchen photo in Boston with recessed-panel cabinets, gray cabinets, white backsplash, stainless steel appliances, an island, quartz countertops and stone slab backsplash
Mid-sized transitional l-shaped medium tone wood floor kitchen photo in Boston with recessed-panel cabinets, gray cabinets, white backsplash, stainless steel appliances, an island, quartz countertops and stone slab backsplash
Find the right local pro for your project
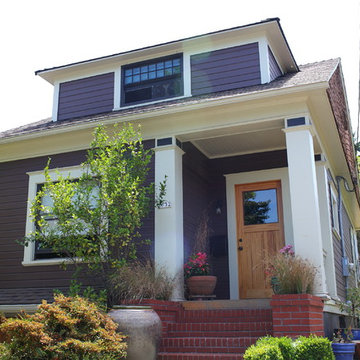
 Teness Herman
Photo: Teness Herman © 2015 Houzz
Inspiration for an eclectic exterior home remodel in Portland
Inspiration for an eclectic exterior home remodel in Portland
 Amy Mizner, Benoit Mizner Simon & Co.
 http://210ridgewayrd.com
This classic Colonial blends modern renovations with fine period detail. The gourmet kitchen has a sun-lit breakfast room and large center island. The adjoining family room with a large bow window leads to a charming solarium overlooking the terraced grounds with a stone patio and gardens. The living room with a fireplace and formal dining room are accented with elegant moldings and decorative built-ins. The designer master suite has a walk-in closet and sitting room/office. The separate guest suite addition and updated bathrooms are fresh and spa-like. The lower level has an entertainment room, gym, and a professional green house. Located in a premier neighborhood with easy access to Wellesley Farms, commuter train and major transportation routes.
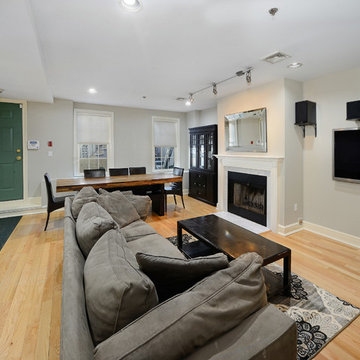
 Hudson Place Realty
A commuter’s dream! Fully renovated 1,452 sq ft 2 bed, 2 bath with private yard close to PATH. Spacious chef’s kitchen features Viking range, granite counters, breakfast bar and large pantry with custom built-ins. Master suite with floor-to-ceiling travertine tile bath with soaking tub, walk-in closet and french doors to private yard with low maintenance paver patio and lush perennial & herb gardens. Second bath with frameless glass shower door, hand shower, marble tile and linen closet. Wood burning fireplace in living room, stunning oak and American cherry hardwood floors throughout, ample closet space and in home full-sized washer/dryer. Public parking only 2 blocks away.

 User
UserNot on the market in almost 30 years yet stylishly remodeled in 2010, the 3+BD/2.5BA home embodies contemporary living. Integrating the best of outdoor living and spacious open floor plan set in a peaceful, sunny cul-de-sac adjacent to open space. The home encompasses two levels of carefully planned living space on an oversize 12,600+ lot with expansion potential. With a mix of traditional and contemporary, the gated courtyard and entry foyer welcomes you. When the family is at home, the property invites indoor-outdoor living from the gourmet kitchen, living, dining and family rooms. Meticulous attention to details, remodeled and upgraded with beautiful oak floors, cathedral beamed ceilings, LR fireplace, family room, custom office, “2nd” guest kitchen and oversized attached 2 car garage. The “Deco” style eat-in Euro kitchen opens to the outdoors features Quartz countertops. Stainless appliances featuring a Sub-Zero refrigerator, Viking double oven with convection, Viking 36" gas cooktop, Bosch dishwasher, Kitchen Aid built-in microwave. The level yard features a sport court, a private hot tub platform plumbed and ready for installation, fruit trees and an abundance of boxed gardening beds and is adjacent to open space. Expansive storage and oversized 2 car garage with additional “2nd” kitchen convenient for guests and gardeners. Conveniently located near the Scott Valley Swim and Tennis Club, Edna Maguire Elementary School, Whole Foods, shopping and Mill Valley bike path. Easy commute to SF. • 3 Bedrooms Plus “4th Bedroom/Custom home office. • Expansive master suite, family room and sport court • Sunny and bright on oversize 12,600+Sq.Ft lot adjacent to open space • Cul-de-sac living with expansive decks, yard, sport court and gardens. • Built-in exterior BBQ and exterior bench seating • Indoor-Outdoor living in an open floor plans with multiple doors opening to exterior. • Premier Scott Valley location. Edna Maguire Elementary and Scott Valley Swim Club blocks away. • Stylishly remodeled eat-in kitchen with Quartz countertops and Euro Maple Cabinetry • Oak floors in main living areas • Cathedral beamed ceilings in living and dining room. • Wood burning fireplace in Living Room with “Signed” stone mural • Custom home office features built in cabinetry, bookshelves and numerous work stations. • Two car attached garage and additional second “kitchen” off of garage for guests • Custom laundry area • Powder room in main living area • Expansive family room with pool table included in sale • Kitchen opens to rear expansive deck, gardens and open space • Family room opens to lower yard and sport court with miles of open space hiking • Master suite bath has exterior door leading to hot tub area. • Easy access to hiking, biking, Mill Valley bike path, Edna Maguire Elementary School and Scott Valley Swim and Tennis Club


 Jill Cordner Interior Design
Photography by Wren Coe http://wrencoe.500px.com/
Example of a small minimalist freestanding desk medium tone wood floor home office design in San Francisco with white walls
Example of a small minimalist freestanding desk medium tone wood floor home office design in San Francisco with white walls
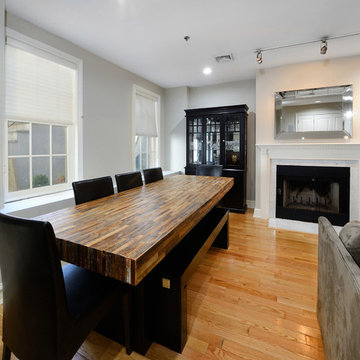 Hudson Place Realty
A commuter’s dream! Fully renovated 1,452 sq ft 2 bed, 2 bath with private yard close to PATH. Spacious chef’s kitchen features Viking range, granite counters, breakfast bar and large pantry with custom built-ins. Master suite with floor-to-ceiling travertine tile bath with soaking tub, walk-in closet and french doors to private yard with low maintenance paver patio and lush perennial & herb gardens. Second bath with frameless glass shower door, hand shower, marble tile and linen closet. Wood burning fireplace in living room, stunning oak and American cherry hardwood floors throughout, ample closet space and in home full-sized washer/dryer. Public parking only 2 blocks away.

 Studio Shed - Live Large. Build Small.
Adding a 10x12 office space can be easy and affordable. Rather than a costly home addition, this family added a Studio Shed to their backyard. A short commute and a building that ties in nicely with the outdoor space.
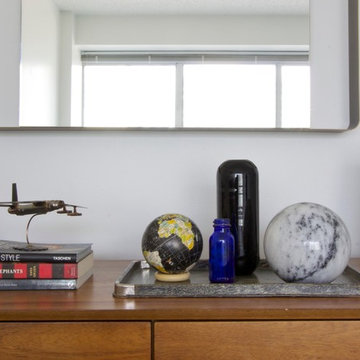 Jill Cordner Interior Design
Photography by Wren Coe http://wrencoe.500px.com/
Example of a small minimalist carpeted bedroom design in San Francisco with white walls
Example of a small minimalist carpeted bedroom design in San Francisco with white walls
 User
UserStunning Mill Valley contemporary filled with light! Beautifully remodeled with attention to detail and the finest finishes. Perfectly situated on the lower level of Mount Tamalpais and a short drive to downtown. Upper level consists of a master bedroom and bath, architecturally pleasing great room with fireplace, large dining area and open kitchen with a long countertop-bar. Sliding doors off of the great room lead to a fabulous deck for entertaining with views out to the San Francisco Bay. The lower level has two additional bedrooms and a full bath and access to a 2-car attached garage with plenty of room for storage. An additional detached storage shed, a hot tub, outdoor shower, level lawn, and cozy outdoor spaces complete this exceptional property. Close to downtown Mill Valley, easy San Francisco commute, hiking trails not far from your front door, and all of the beauty that Mill Valley has to offer.
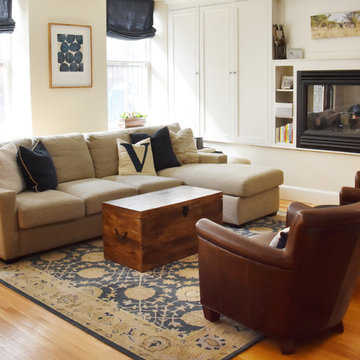
![Design Fixation [Faith Provencher]](https://st.hzcdn.com/fimgs/07a3fbf7003fc8b3_6655-w32-h32-b0-p0--.jpg) Design Fixation [Faith Provencher]
Design Fixation [Faith Provencher]Photo: Faith Towers © 2019 Houzz
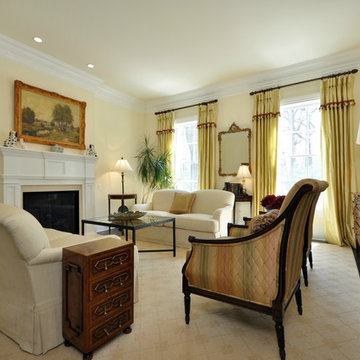
Transitional living room photo in Boston
Transitional living room photo in Boston

 Domiteaux Garza Architecture
Photo: Charles Davis Smith, AIA
Inspiration for a small industrial backyard concrete paver patio remodel in Dallas with a roof extension
Inspiration for a small industrial backyard concrete paver patio remodel in Dallas with a roof extension
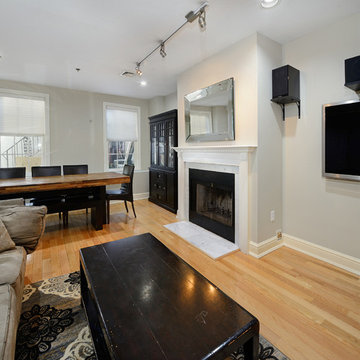 Hudson Place Realty
A commuter’s dream! Fully renovated 1,452 sq ft 2 bed, 2 bath with private yard close to PATH. Spacious chef’s kitchen features Viking range, granite counters, breakfast bar and large pantry with custom built-ins. Master suite with floor-to-ceiling travertine tile bath with soaking tub, walk-in closet and french doors to private yard with low maintenance paver patio and lush perennial & herb gardens. Second bath with frameless glass shower door, hand shower, marble tile and linen closet. Wood burning fireplace in living room, stunning oak and American cherry hardwood floors throughout, ample closet space and in home full-sized washer/dryer. Public parking only 2 blocks away.
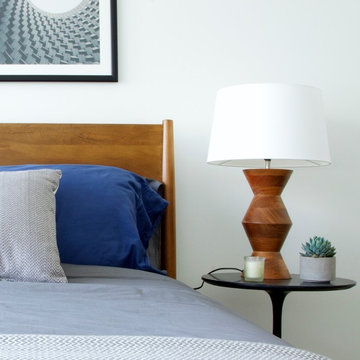 Jill Cordner Interior Design
Photography by Wren Coe http://wrencoe.500px.com/
Example of a small minimalist carpeted bedroom design in San Francisco with white walls
Example of a small minimalist carpeted bedroom design in San Francisco with white walls
 Jill Cordner Interior Design
Photography by Wren Coe http://wrencoe.500px.com/
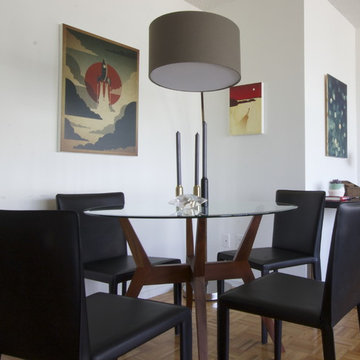
Small minimalist medium tone wood floor great room photo in San Francisco with white walls
Small minimalist medium tone wood floor great room photo in San Francisco with white walls
 Red House Design Build
The owners of this home in Newton, MA, were happy with the house, the neighborhood, and the commute to Boston, but the kitchen and powder room area was a big problem both aesthetically and functionally. It had gotten so bad, in fact, that the wife was removing the doors to all the upper cabinets to eliminate as much of her dislike as possible. When Red House finally started construction, almost all of the doors had been removed and stored in the shed out back.
This client wanted an open, airy feel to the kitchen; she wanted to avoid any upper cabinets with solid doors, and she had to have inset cabinets. These were were the priorities in the design of the kitchen.
What she ended up with was an open and bright kitchen with an eat at island, beautiful glass display cabinet, open shelves, and an incredibly functional working kitchen by Red House.
Photography exclusively for Red House Custom Building by Aaron Usher Photography
Instagram: @redhousedesignbuild
 User
UserStunning Mill Valley contemporary filled with light! Beautifully remodeled with attention to detail and the finest finishes. Perfectly situated on the lower level of Mount Tamalpais and a short drive to downtown. Upper level consists of a master bedroom and bath, architecturally pleasing great room with fireplace, large dining area and open kitchen with a long countertop-bar. Sliding doors off of the great room lead to a fabulous deck for entertaining with views out to the San Francisco Bay. The lower level has two additional bedrooms and a full bath and access to a 2-car attached garage with plenty of room for storage. An additional detached storage shed, a hot tub, outdoor shower, level lawn, and cozy outdoor spaces complete this exceptional property. Close to downtown Mill Valley, easy San Francisco commute, hiking trails not far from your front door, and all of the beauty that Mill Valley has to offer.
4