
Search results for "Compact paving" in Home Design Ideas

 A Small Green Space
Megan Maloy www.meganmaloy.com
Design ideas for a small contemporary full sun backyard stone landscaping in New York.
Design ideas for a small contemporary full sun backyard stone landscaping in New York.

 LANDIBLE | landscape architecture
Photo by Mary Muszynski
Patio - small contemporary backyard concrete patio idea in San Francisco with a fire pit and no cover
Patio - small contemporary backyard concrete patio idea in San Francisco with a fire pit and no cover

Find the right local pro for your project

 Arrow. Land + Structures
Front yard - formal entry forecourt. Seating area, stone walk, and raised stone planters. Marco Romani, RLA
Inspiration for a small contemporary front yard stone patio remodel in Chicago
Inspiration for a small contemporary front yard stone patio remodel in Chicago

 SOLKOR | Creating Stunning Outdoor Living Spaces
Inspiration for a small timeless side yard concrete paver patio remodel in Calgary
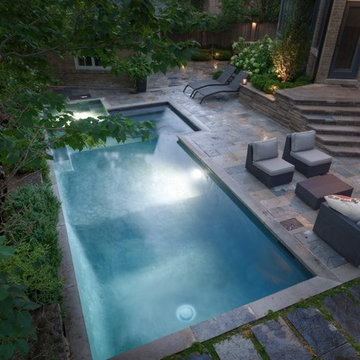
 Betz Pools Limited
The design challenge was that they wanted a classic look, which typically has the pool lined up with existing structures. That was impossible with the odd angles of their small pie-shaped lot, so everything was lined up with the back lot line. To resolve the angles with the house, the planting beds and kitchen walkout stairs became trapezoid shaped.
 Donald A. Gardner Architects
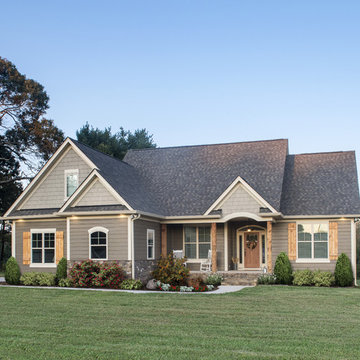
Form and function blend wonderfully together in this Arts-and-Crafts style house plan. A bold combination of exterior building materials elicits interest outside, while inside, a practical design creates space in the house plan's economical floor plan. To maximize space, the foyer, great room, dining room, and kitchen are completely open to one another. A cathedral ceiling spans the great room and kitchen, expanding the rooms vertically. The bedrooms are split for ultimate master suite privacy, and a cathedral ceiling caps the master bedroom for an added sense of space. A bonus room, accessed near the master suite, offers options for storage and expansion. Two family bedrooms and a hall bath are located on the opposite side of the house plan.

Sponsored
Columbus, OH
Free consultation for landscape design!

Peabody Landscape Group
Franklin County's Reliable Landscape Design & Contracting
 Janice Parker Landscape Architects
Example of a small classic backyard stone patio design in New York with no cover
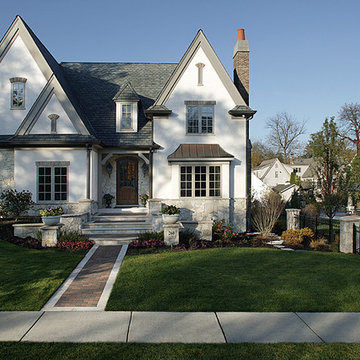
 kbh architects, ltd.
Set in an established Glen Ellyn neighborhood, this charming stone and stucco exterior has more than 5,200 sf and four levels of finished space tucked into its surprisingly compact frame. The result is a very comfortably-sized home with old world style that fits easily into the neighborhood. After the original home was constructed the owners expanded onto the adjoining lot to create a garden play-space with a lovely open pavilion. The stone and stucco pavilion features a fireplace, gas lanterns, and the ideal setting to relax on summer evenings.

 Ross NW Watergardens
Entry courtyard for a Lake Oswego home. The house actually sits over the lake, so this the only garden space.
This garden is a Platinum level Certified Backyard Habitat.
Ross NW Watergardens | Portland Landscaping
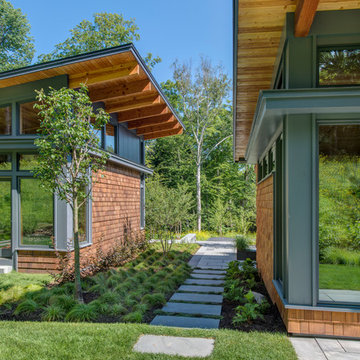
 Flavin Architects
This house is discreetly tucked into its wooded site in the Mad River Valley near the Sugarbush Resort in Vermont. The soaring roof lines complement the slope of the land and open up views though large windows to a meadow planted with native wildflowers. The house was built with natural materials of cedar shingles, fir beams and native stone walls. These materials are complemented with innovative touches including concrete floors, composite exterior wall panels and exposed steel beams. The home is passively heated by the sun, aided by triple pane windows and super-insulated walls.
Photo by: Nat Rea Photography

 Prime Gardens Inc
Front Entrance Gate.
Concrete Block Wall.
Mexican Beach Pebbles.
LED Lighting.
Photo of a small contemporary partial sun front yard outdoor basketball/tennis/multi-game court in Los Angeles for spring.
Photo of a small contemporary partial sun front yard outdoor basketball/tennis/multi-game court in Los Angeles for spring.

 Legacy Landscape Design, LLC
These clients had a small back yard. They wanted to maximize the space for entertaining and relaxing. We created a walled courtyard with veneer limestone walls, a three fountain wall water feature, and a fire feature. It's lit at night with gas lanterns, which are from New Orleans.


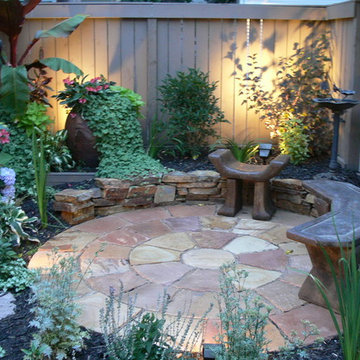
 Aruuki Artisans Group
This is an example of a small mediterranean backyard outdoor basketball/tennis/multi-game court in Edmonton.



 Go Pavers
Patio - small contemporary backyard concrete paver patio idea in Los Angeles with a fire pit
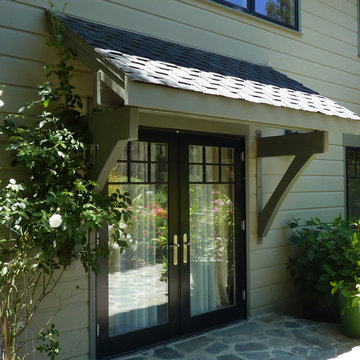
 Trademark Architecture + Interiors
This ground floor bedroom has a direct access to the rear yard. The braced roof adds a bit of character over the doors as well as some protection from sun and rain.



 Promise Path Landscaping Inc
We created a new Outdoor experience for our customer adding right at the center of the patio a new Outdoor Fireplace which was on top of a raised paver patio. Making the Outdoor fireplace the focal point of the patio we added seating bench on each side of Fire place. We added Vintage string lights to add the perfect ambiance mode for a gathering. We added on the left hand side of the patio a new Pond less water feature coming down from the actual slope area to the bottom planter. New paver patio replace the boring concrete patio.
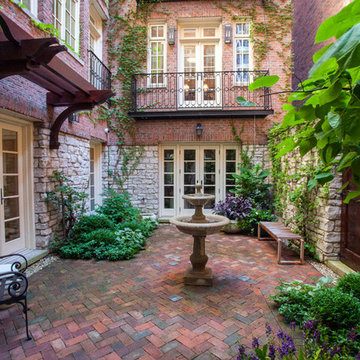
 Mariani Landscape
A city courtyard reminiscent of the French countryside, an oasis right in the middle of the city. A harmony of details combine to perfect the space, a dramatic change making this space inviting.
The character of the home is carried into the courtyard design, the tones of the clay pavers complementing the stone and brick surrounding the courtyard, offering a natural and weathered atmosphere. Around the edge of the pavers is a french drain for functionality, without taking anything away from the design.
The arbor over the middle doorway is a custom built addition and it serves more than one purpose; it will be home to climbing vines, it frames the doorway with its placement, and it balances the space with its size and color. A significant addition that integrates and unifies the space.
The plantings are all shade lovers, chosen to thrive in this space. There are evergreens and perennials that give the gardens structure throughout the year, and annuals added for seasonal color.

33