
Search results for "Compact paving" in Home Design Ideas
 Arbordale Landscaping Ltd
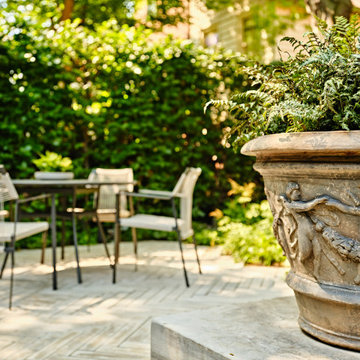
Stepping stones in a minimal gravel paved area lead past two lounge chairs to the intimate dining area. The herringbone-patterned limestone patio dissipates into a lush planting bed filled with loose swaths of shade-loving perennials and seasonal bulbs. Beech hedging, and formal clipped evergreens, surround the space and provide privacy, structure and winter interest to the garden. On axis to the main interior living space of the home, the fountain, is the focal point of the garden. A limestone water wall featuring an engraved pattern of fallen Honey Locust leaves nods to the centrally located mature Honey Locust tree that anchors the garden. Water, flowing down the wall, falls a short distance into a pool with a submerged limestone panel. The light noise of the falling water helps soften the sounds of the bustling downtown neighbourhood, creating a tranquil back drop for living and entertaining.
 Bluethumb Landscape
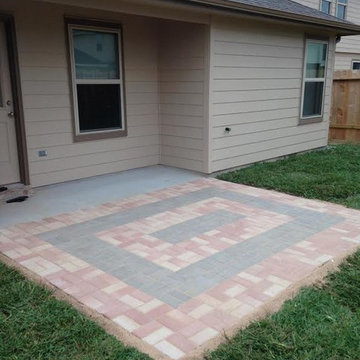
Small Pavestone Patio Constructed with Brick Pavers. Crushed granite and Sand base, Leveled and compacted then set with concrete along edge of patio.
 DES Home Renovations

Inspiration for a small timeless backyard ground level metal railing deck remodel in Philadelphia with a fire pit and a pergola
Find the right local pro for your project
 Ross and Jack's Landscaping Inc.
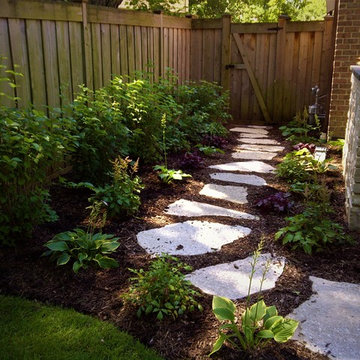
Back yard landscaping with a natural flagstone path.
Inspiration for a small traditional shade backyard stone landscaping in Chicago for summer.
Inspiration for a small traditional shade backyard stone landscaping in Chicago for summer.
 Flavin Architects
New Additions to Hoover + Hill
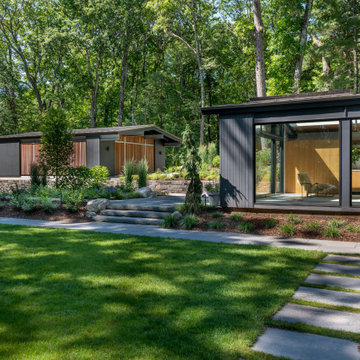
This project is a continuation of the renovation and updating work Flavin Architects had previously completed at the 1958 Wales house, designed by architect Henry Hoover and Walter Hill. Our clients, a young family, desired more space for guests, a home office, a yoga studio, and covered car parking. The challenge was to respect the architects’ original vision and not to interfere with the perfect cruciform plan of the house. To accomplish these goals, we converted the existing garage/workshop structure into a guest house and then designed a new, separate carport/storage building.
The new carport building shares the low-slope gable of the original Hoover structure. The post and beam structure characteristic of Hoover’s design is updated through the use of galvanized steel posts and I beams. The galvanized beams cantilever to support a sheltered walkway leading from the parking to a guest house terrace defined in relationship to the three structures surrounding it. The terrace is paved in slate with a central rain garden. Wood lattice clads the carport, providing good ventilation and letting the building glow like a lantern at night. Our guest house renovation celebrates the unique structural timber ceiling of the original garage. We replaced opaque plywood trusses with a slender cable truss structurally engineered by Webb Structural Services. This cable truss allows for a view of the timber ceiling. A wall of glass facing the courtyard replaced the original garage door. A murphy bed in the rear room enables quick conversion from guest quarters to weight room.
 Terra Yard Creations
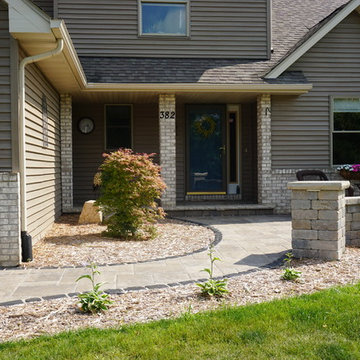
Front Entry Patio
Example of a small classic front yard concrete paver patio design in Other with no cover
Example of a small classic front yard concrete paver patio design in Other with no cover
 Stephanie D Poole

The patio off of the garage is covered with a slide wire awning that provides shade in the summer and sun in the winter. An outdoor room hosts dining and leisure and extends the living space of the home. The patio is paved with concrete permeable pavers which allows proper drainage on this small lot.

Sponsored
Westerville, OH

Custom Home Works
Franklin County's Award-Winning Design, Build and Remodeling Expert
 Brent Riechers Landscape (BRL LANDesign)
Brent A. Riechers
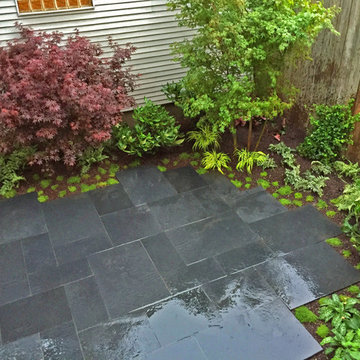
Photo of a small contemporary partial sun backyard stone landscaping in Chicago.
Photo of a small contemporary partial sun backyard stone landscaping in Chicago.

 Go Pavers
Inspiration for a small contemporary backyard concrete paver patio remodel in Los Angeles with a fire pit

 Conscious Environments Inc.
A modern dining area features an "opening-closing" louvered patio cover w/ outdoor kitchen, raised planters, and accent lighting.
Patio kitchen - small modern backyard concrete patio kitchen idea in Los Angeles with a gazebo
Patio kitchen - small modern backyard concrete patio kitchen idea in Los Angeles with a gazebo
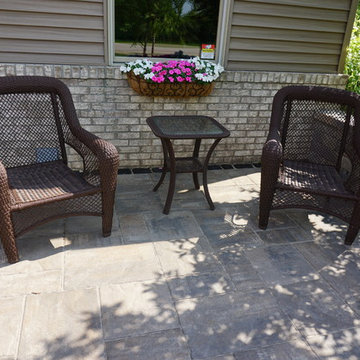 Terra Yard Creations
Front Entry Patio
Example of a small classic front yard concrete paver patio design in Other with no cover
Example of a small classic front yard concrete paver patio design in Other with no cover
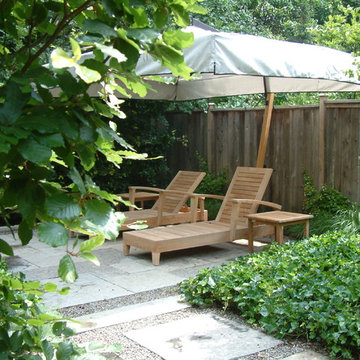 Arbordale Landscaping Ltd
Teak lounge chairs are covered by a large free standing umbrella. Local limestone flagstone patio used underneath. Ivy groundcover to the right.
Design ideas for a small contemporary shade backyard stone formal garden in Toronto for spring.
Design ideas for a small contemporary shade backyard stone formal garden in Toronto for spring.
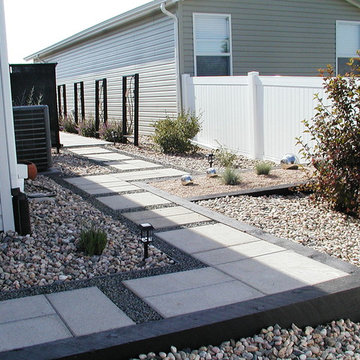
 User
UserThe Landscape Doctor Inc.
Photo of a small modern drought-tolerant and partial sun backyard concrete paver landscaping in Denver.
Photo of a small modern drought-tolerant and partial sun backyard concrete paver landscaping in Denver.

Sponsored
Columbus, OH

Wannemacher Interiors
Customized Award-Winning Interior Design Solutions in Franklin Cnty OH
 Plan-it Earth Design
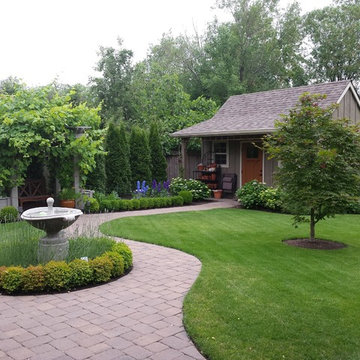
Flowing lines draw the eye to the fountain and remodeled shed in the backyard. Photo by Amy Whitworth; Design by Plan-it Earth Design; Installation by Homeowner
 Blooming Desert

This modern space offers maximum outdoor living for the homeowners with minimum maintenance with the use of 2' x 2' paver slabs, Mexican Beach Pebble and River Rock Mulch, drought tolerant plant material, drip irrigation and synthetic lawn.
 Traut Landscape Studio

Designed while at Graham Landscape Architecture.
Inspiration for a small contemporary backyard brick patio remodel in DC Metro with no cover
Inspiration for a small contemporary backyard brick patio remodel in DC Metro with no cover
 Land & Water Design

We added a beautiful naturalistic pool, landscaping, travertine paving, outdoor shower, custom porch and deck. Low maintenance landscaping, and planted bamboo in a secure 60 mil EPDM containment trench to give the clients privacy. One of our other challenges was to solve the storm water runoff, which we handled with and underground drain system.
The outdoor raised firepit is a nice addition for for sitting around those cool nights. To complete our project was the outdoor lighting design which highlights all of the awesome focal points.

Sponsored
Columbus, OH
Free consultation for landscape design!

Peabody Landscape Group
Franklin County's Reliable Landscape Design & Contracting
 MVR LANDSCAPE | ARCHITECT

Work in progress - Day 3. Placing rock so swiftly so well comes with years of experience (30). Similar efforts not for the dilettante.
Photo of a small modern partial sun front yard water fountain landscape in New York.
Photo of a small modern partial sun front yard water fountain landscape in New York.
 Ross and Jack's Landscaping Inc.

Japanese Style Garden
Inspiration for a small traditional shade backyard gravel landscaping in Chicago for summer.
Inspiration for a small traditional shade backyard gravel landscaping in Chicago for summer.
 Aruuki Artisans Group
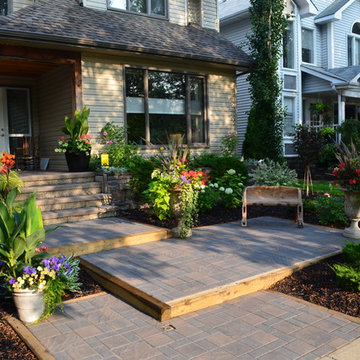
Design ideas for a small mediterranean front yard brick landscaping in Edmonton.
54