
Search results for "Companies opt" in Home Design Ideas
 Eutree
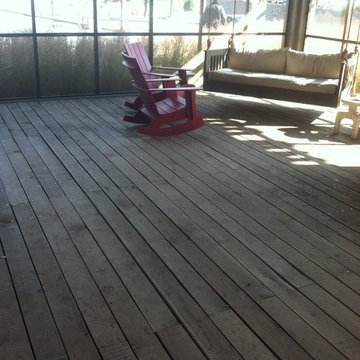
Dancing Goats Coffee sought environmentally sound decking for its new location at the high profile Ponce City Market development in Midtown Atlanta. The company opted for Eutree's 2-by-6 white oak. Some of the flooring was installed inside a screened porch.
 Arcata Cabinet & Design Company
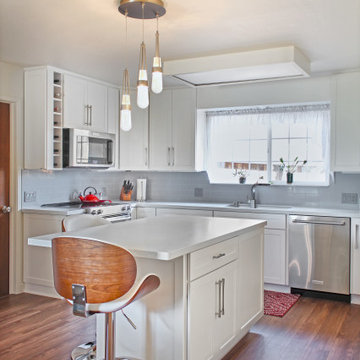
We saw potential, just like many kitchens, there is always a better way to layout cabinets. Our new design featured an elongated island and utilized the south wall to extend storage, counter space, and refrigerator location. This client went for ALL the upgrades to make this kitchen highly functioning. She called herself the “Gadget Girl” because she owned a ton of small appliances and kitchen gadgets. She opted for EZ tracks on all Roll-outs (used to easily move roll-outs up or down), Tray Dividers, Drawers, Pull-out Lazy Susan, Wall Message Center, Glass Doors, and a Decorative Wine Cubby. The client infused her personal style with Pacific-inspired, dramatic hardware from our Top Knobs Collection.
 Hardwood Lumber Company
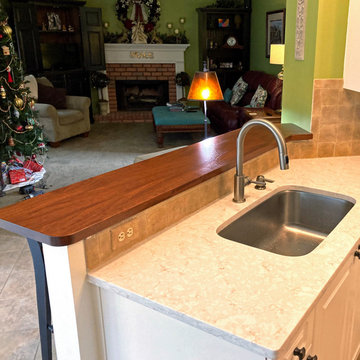
"In renovating our kitchen, we wanted to go with a wooden bar top and a wooden coffee bar to complement our new quartz counter top in our kitchen. We contemplated doing it ourselves, but opted to go with an outside vendor to make the wood. We googled and Hardwood Lumber popped up from Ohio and we live in Atlanta! Very good experience from day one. The design, wood species, and stain selection and shipping were very good. We would highly recommend the company to anyone in the country." Damian
Find the right local pro for your project
 Phi Design Inc.
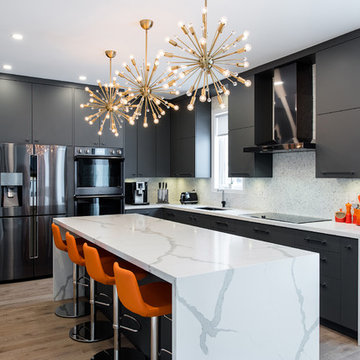
When we first met with our clients in their home, they had an outdated ‘’builder’s kitchen”. Even though it was open to adjacent spaces, the layout made it seem isolated from the rest of the house. As we worked on the design, making the space more sociable was among our primary goals. We opted for an island large enough for the entire family of four plus company (the original kitchen had a small peninsula that could only seat two). The gray color scheme, inspired by our clients’ bold decision to go with black appliances instead of traditional stainless steel, made a perfect backdrop for the stunning waterfall countertop. The end result was a very warm, inviting space that has now become the “new family room”. #phidesigninc #customkitchen #modernkitchen #kitchenrenovation #graykitchen #waterfallcountertop #quarz #marblecountertop #marblebacksplash #aventos #magiccorner #pullout #blackappliances #2017trend #satellitechandelier #hardwoodflooring #ravineviewconstruction

 The Safety Letterbox Company
Floral Court is a mixed-use development featuring a high-quality residential, retail and restaurant space located in London’s Covent Garden. The project has created a new public walkway between Floral Street and King Street, providing increased footfall levels that provide a vital link to the retail and restaurant units in the development.
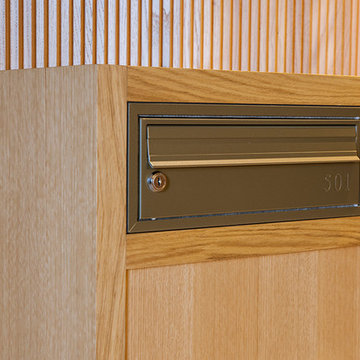
The mailboxes used in the Floral Court project are situated in internal lobby areas that residents pass through to access their apartment. Each bank of mailboxes is fitted into a bespoke timber frame with an internal steel frame support that ensures multiple mailboxes are securely installed in their respective locations.
The chosen mailbox model for this development is the NW2 product, an item that is particularly popular with clients looking for a mailbox that has a minimalist design finish and where mail is to be both delivered and retrieved through the front face. This project uses a lateral variation of the NW2 mailbox, which allows for A4 sized flexible mail to be deposited and securely stored in the post box. The lateral type of post box typically features a shorter depth and larger width, which is ideal for installation areas that are relatively narrow.
To reflect the number of residences that they service, the mailboxes are in a variety of different configurations across the site.
Each post box has been engraved with corresponding residence numbers during the manufacturing process. To allow for a clean finish on the mailbox, the client opted for the engraving to be the same colour as the mailboxes themselves. Being used with the NW2 product, which has been specifically designed to have minimal features, this is the ideal mailbox and engraving combination for a sleek designer look.
The mailbox is engraved with the front family ‘Calisto MT’, which is used in other locations on the site. This ensures a consistent mirroring of fonts used throughout the Floral Court development.
 The Safety Letterbox Company
Floral Court is a mixed-use development featuring a high-quality residential, retail and restaurant space located in London’s Covent Garden. The project has created a new public walkway between Floral Street and King Street, providing increased footfall levels that provide a vital link to the retail and restaurant units in the development.
The mailboxes used in the Floral Court project are situated in internal lobby areas that residents pass through to access their apartment. Each bank of mailboxes is fitted into a bespoke timber frame with an internal steel frame support that ensures multiple mailboxes are securely installed in their respective locations.
The chosen mailbox model for this development is the NW2 product, an item that is particularly popular with clients looking for a mailbox that has a minimalist design finish and where mail is to be both delivered and retrieved through the front face. This project uses a lateral variation of the NW2 mailbox, which allows for A4 sized flexible mail to be deposited and securely stored in the post box. The lateral type of post box typically features a shorter depth and larger width, which is ideal for installation areas that are relatively narrow.
To reflect the number of residences that they service, the mailboxes are in a variety of different configurations across the site.
Each post box has been engraved with corresponding residence numbers during the manufacturing process. To allow for a clean finish on the mailbox, the client opted for the engraving to be the same colour as the mailboxes themselves. Being used with the NW2 product, which has been specifically designed to have minimal features, this is the ideal mailbox and engraving combination for a sleek designer look.
The mailbox is engraved with the front family ‘Calisto MT’, which is used in other locations on the site. This ensures a consistent mirroring of fonts used throughout the Floral Court development.
 The Safety Letterbox Company
Floral Court is a mixed-use development featuring a high-quality residential, retail and restaurant space located in London’s Covent Garden. The project has created a new public walkway between Floral Street and King Street, providing increased footfall levels that provide a vital link to the retail and restaurant units in the development.
The mailboxes used in the Floral Court project are situated in internal lobby areas that residents pass through to access their apartment. Each bank of mailboxes is fitted into a bespoke timber frame with an internal steel frame support that ensures multiple mailboxes are securely installed in their respective locations.
The chosen mailbox model for this development is the NW2 product, an item that is particularly popular with clients looking for a mailbox that has a minimalist design finish and where mail is to be both delivered and retrieved through the front face. This project uses a lateral variation of the NW2 mailbox, which allows for A4 sized flexible mail to be deposited and securely stored in the post box. The lateral type of post box typically features a shorter depth and larger width, which is ideal for installation areas that are relatively narrow.
To reflect the number of residences that they service, the mailboxes are in a variety of different configurations across the site.
Each post box has been engraved with corresponding residence numbers during the manufacturing process. To allow for a clean finish on the mailbox, the client opted for the engraving to be the same colour as the mailboxes themselves. Being used with the NW2 product, which has been specifically designed to have minimal features, this is the ideal mailbox and engraving combination for a sleek designer look.
The mailbox is engraved with the front family ‘Calisto MT’, which is used in other locations on the site. This ensures a consistent mirroring of fonts used throughout the Floral Court development.


 The Safety Letterbox Company
Floral Court is a mixed-use development featuring a high-quality residential, retail and restaurant space located in London’s Covent Garden. The project has created a new public walkway between Floral Street and King Street, providing increased footfall levels that provide a vital link to the retail and restaurant units in the development.
The mailboxes used in the Floral Court project are situated in internal lobby areas that residents pass through to access their apartment. Each bank of mailboxes is fitted into a bespoke timber frame with an internal steel frame support that ensures multiple mailboxes are securely installed in their respective locations.
The chosen mailbox model for this development is the NW2 product, an item that is particularly popular with clients looking for a mailbox that has a minimalist design finish and where mail is to be both delivered and retrieved through the front face. This project uses a lateral variation of the NW2 mailbox, which allows for A4 sized flexible mail to be deposited and securely stored in the post box. The lateral type of post box typically features a shorter depth and larger width, which is ideal for installation areas that are relatively narrow.
To reflect the number of residences that they service, the mailboxes are in a variety of different configurations across the site.
Each post box has been engraved with corresponding residence numbers during the manufacturing process. To allow for a clean finish on the mailbox, the client opted for the engraving to be the same colour as the mailboxes themselves. Being used with the NW2 product, which has been specifically designed to have minimal features, this is the ideal mailbox and engraving combination for a sleek designer look.
The mailbox is engraved with the front family ‘Calisto MT’, which is used in other locations on the site. This ensures a consistent mirroring of fonts used throughout the Floral Court development.
 Life Australia Cleaning & Facility Management
Get professional office cleaning services in Brisbane. Our team delivers high-quality cleaning solutions for offices, warehouses, and more.
Home office - modern home office idea
Home office - modern home office idea
 The Dan Company
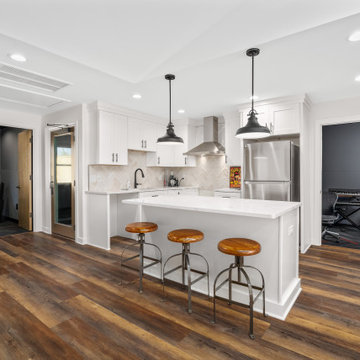
This Nashville project presented an exciting challenge with its technical requirements for soundproofing and acoustic design. Collaborating with the renowned local architecture firm Daniels and Chandler, we brought their vision to life. The client opted for a striking accent wall in the studio and a darker, contemporary aesthetic to enhance the space. We added a kitchenette featuring a vaulted ceiling, a stainless steel range hood, modern storage solutions, and custom millwork. The commercial bathroom was designed with functionality and clean lines in mind.
Additionally, we built a custom wood fence around the property for added privacy and security, complemented by expanded paved parking with new striping for guest spaces. As experienced Nashville general contractors, we specialize in custom construction, luxury renovations, and unique design-build projects that blend style and practicality. From modern kitchens to tailored outdoor solutions, our team delivers exceptional craftsmanship and attention to detail.
Photography: TNhometour.com
 Levis Companies, Inc.
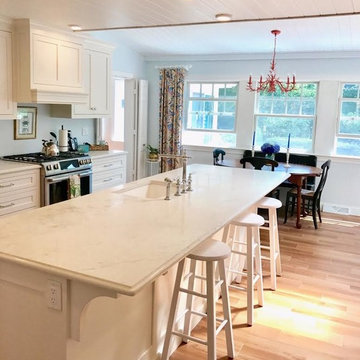
The existing kitchen as well as 2 other rooms were gutted to create a larger more open kitchen better suited for the home. The owner opted for a wood look tile plank for protection from their active dog. The tongue and groove wood ceilings compliment the white shaker cabinets.
 MDRN Remodeling Company
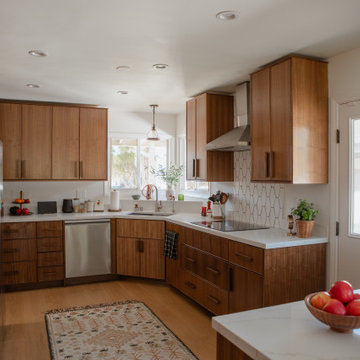
This project fills me with immense pride regarding our team's efforts. We dedicated ourselves to achieving excellence, making careful adjustments to the kitchen's appliance placements. The design features walnut cabinetry complemented by floating shelves, along with a built-in beverage and coffee bar. Additionally, we installed under-cabinet lighting and opted for engineered wood flooring throughout the space.
 MDRN Remodeling Company
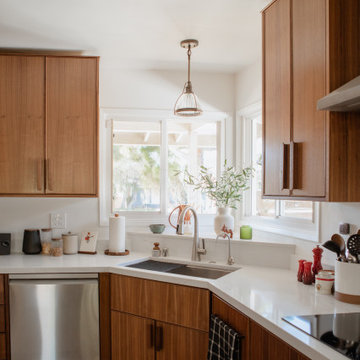
This project fills me with immense pride regarding our team's efforts. We dedicated ourselves to achieving excellence, making careful adjustments to the kitchen's appliance placements. The design features walnut cabinetry complemented by floating shelves, along with a built-in beverage and coffee bar. Additionally, we installed under-cabinet lighting and opted for engineered wood flooring throughout the space.


 Arcata Cabinet & Design Company
We saw potential, just like many kitchens, there is always a better way to layout cabinets. Our new design featured an elongated island and utilized the south wall to extend storage, counter space, and refrigerator location. This client went for ALL the upgrades to make this kitchen highly functioning. She called herself the “Gadget Girl” because she owned a ton of small appliances and kitchen gadgets. She opted for EZ tracks on all Roll-outs (used to easily move roll-outs up or down), Tray Dividers, Drawers, Pull-out Lazy Susan, Wall Message Center, Glass Doors, and a Decorative Wine Cubby. The client infused her personal style with Pacific-inspired, dramatic hardware from our Top Knobs Collection.
 Arcata Cabinet & Design Company
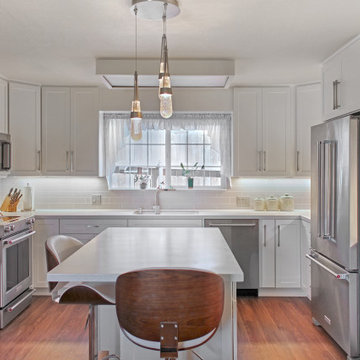
We saw potential, just like many kitchens, there is always a better way to layout cabinets. Our new design featured an elongated island and utilized the south wall to extend storage, counter space, and refrigerator location. This client went for ALL the upgrades to make this kitchen highly functioning. She called herself the “Gadget Girl” because she owned a ton of small appliances and kitchen gadgets. She opted for EZ tracks on all Roll-outs (used to easily move roll-outs up or down), Tray Dividers, Drawers, Pull-out Lazy Susan, Wall Message Center, Glass Doors, and a Decorative Wine Cubby. The client infused her personal style with Pacific-inspired, dramatic hardware from our Top Knobs Collection.
 MDRN Remodeling Company
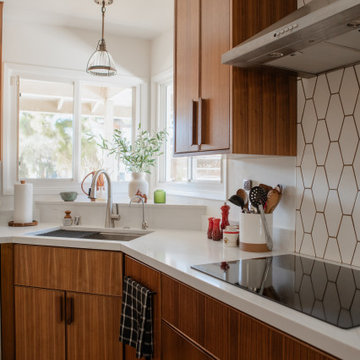
This project fills me with immense pride regarding our team's efforts. We dedicated ourselves to achieving excellence, making careful adjustments to the kitchen's appliance placements. The design features walnut cabinetry complemented by floating shelves, along with a built-in beverage and coffee bar. Additionally, we installed under-cabinet lighting and opted for engineered wood flooring throughout the space.
 MDRN Remodeling Company
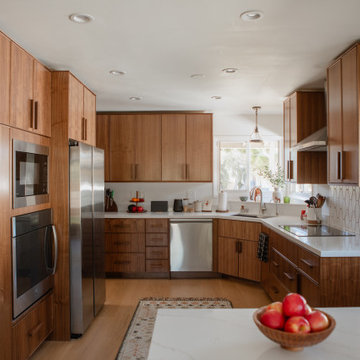
This project fills me with immense pride regarding our team's efforts. We dedicated ourselves to achieving excellence, making careful adjustments to the kitchen's appliance placements. The design features walnut cabinetry complemented by floating shelves, along with a built-in beverage and coffee bar. Additionally, we installed under-cabinet lighting and opted for engineered wood flooring throughout the space.

Sponsored
Columbus, OH

Hope Restoration & General Contracting
Columbus Design-Build, Kitchen & Bath Remodeling, Historic Renovations
 The Dan Company
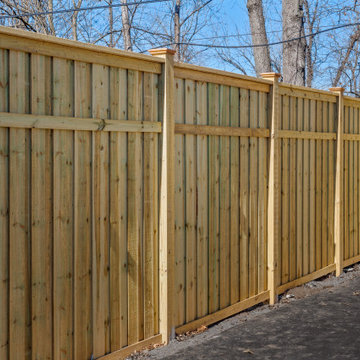
This Nashville project presented an exciting challenge with its technical requirements for soundproofing and acoustic design. Collaborating with the renowned local architecture firm Daniels and Chandler, we brought their vision to life. The client opted for a striking accent wall in the studio and a darker, contemporary aesthetic to enhance the space. We added a kitchenette featuring a vaulted ceiling, a stainless steel range hood, modern storage solutions, and custom millwork. The commercial bathroom was designed with functionality and clean lines in mind.
Additionally, we built a custom wood fence around the property for added privacy and security, complemented by expanded paved parking with new striping for guest spaces. As experienced Nashville general contractors, we specialize in custom construction, luxury renovations, and unique design-build projects that blend style and practicality. From modern kitchens to tailored outdoor solutions, our team delivers exceptional craftsmanship and attention to detail.
Photography: TNhometour.com

 Avid Interior Design Inc.
New build dreams always require a clear design vision and this 3,650 sf home exemplifies that. Our clients desired a stylish, modern aesthetic with timeless elements to create balance throughout their home. With our clients intention in mind, we achieved an open concept floor plan complimented by an eye-catching open riser staircase. Custom designed features are showcased throughout, combined with glass and stone elements, subtle wood tones, and hand selected finishes.
The entire home was designed with purpose and styled with carefully curated furnishings and decor that ties these complimenting elements together to achieve the end goal. At Avid Interior Design, our goal is to always take a highly conscious, detailed approach with our clients. With that focus for our Altadore project, we were able to create the desirable balance between timeless and modern, to make one more dream come true.

 Simply Home Decorating
Our goal on this project was to make the main floor of this lovely early 20th century home in a popular Vancouver neighborhood work for a growing family of four. We opened up the space, both literally and aesthetically, with windows and skylights, an efficient layout, some carefully selected furniture pieces and a soft colour palette that lends a light and playful feel to the space. Our clients can hardly believe that their once small, dark, uncomfortable main floor has become a bright, functional and beautiful space where they can now comfortably host friends and hang out as a family. Interior Design by Lori Steeves of Simply Home Decorating Inc. Photos by Tracey Ayton Photography.
8