
Search results for "Companies opt" in Home Design Ideas

 Jinx McDonald Interior Designs
Kitchen by Jinx McDonald Interior Designs
Example of a transitional l-shaped kitchen design in Tampa with an undermount sink, recessed-panel cabinets, white cabinets, multicolored backsplash, stainless steel appliances and an island
Example of a transitional l-shaped kitchen design in Tampa with an undermount sink, recessed-panel cabinets, white cabinets, multicolored backsplash, stainless steel appliances and an island

 Wamhoff Design | Build
Elegant u-shaped ceramic tile and beige floor kitchen photo in Houston with an undermount sink, granite countertops, paneled appliances, beaded inset cabinets, beige backsplash, ceramic backsplash, an island, multicolored countertops and white cabinets

 Schuler Cabinetry
Grays add a softness to the design, whether as a primary color, shown in the kitchen here, or as a secondary color, often on an island.
Gray is the perfect fit for the growing trend of Transitional design. The washed look and character of Peppercorn cherry paired with our Boardwalk door style creates a naturally calm and simple space. Designing with consistent horizontal sight lines, linear crown and a blended color palette are a few of the key elements to create a Transitional haven.
Pairing gray toned finishes, such as stain and paint, allows you to showcase multiple textures and values for creating depth through a layered approach.
Find the right local pro for your project

 TriCrest Homes, LLC
Example of a transitional white tile alcove shower design in DC Metro with white cabinets, gray walls and gray countertops
 Amy Storm & Company

Completely remodeled space, along with the rest of the first floor
Inspiration for a mid-sized transitional dark wood floor and brown floor entryway remodel in Chicago
Inspiration for a mid-sized transitional dark wood floor and brown floor entryway remodel in Chicago
 DC Design House
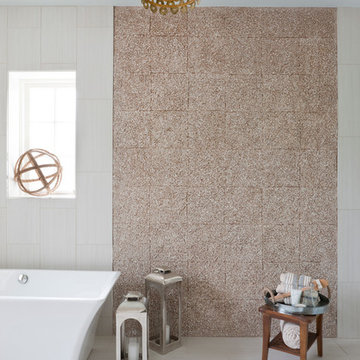
Master Bathroom Design: Cindy McClure, Grossmueller’s Design Consultants
Photo: Angie Seckinger
Example of a trendy bathroom design in DC Metro
Example of a trendy bathroom design in DC Metro
 Barn Light Electric Company
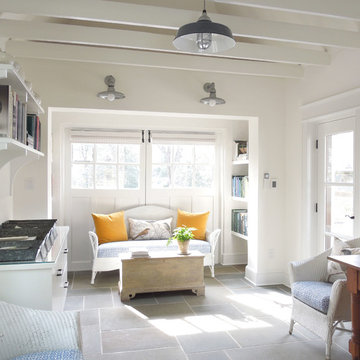
The designer's goal was to keep the utilitarian spirit and sensibility of the garage so he opted for an industrial style. He chose a palette of white and gray, galvanized metals, exposed beams, and a flagstone floor.


 hughesumbanhowar architects
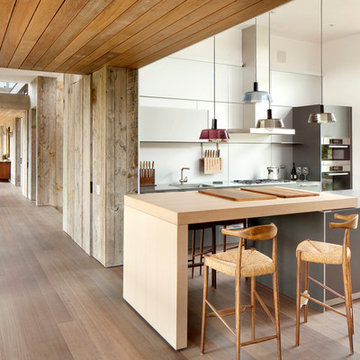
Kitchen - contemporary light wood floor kitchen idea in Miami with an island
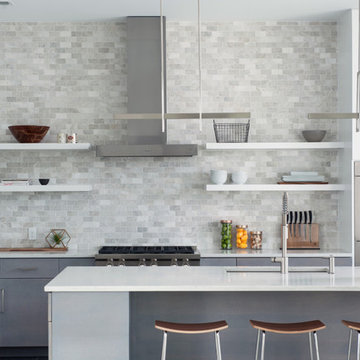
 Bickford And Company
Built by Todd Hill Homes
Inspiration for a contemporary l-shaped kitchen remodel in Kansas City with an undermount sink, flat-panel cabinets, gray cabinets, stainless steel appliances, an island and white countertops
Inspiration for a contemporary l-shaped kitchen remodel in Kansas City with an undermount sink, flat-panel cabinets, gray cabinets, stainless steel appliances, an island and white countertops
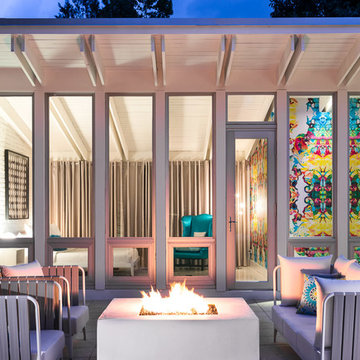
 Jacki Mallick Designs, LLC.
Andy Frame
Example of a 1950s patio design in Miami with a fire pit and no cover
Example of a 1950s patio design in Miami with a fire pit and no cover

 romero + obeji interior design
Beautiful kitchen remodel. Matte finish cxabinet paint with quartz counters. All white appliances. More images on our website: http://www.romero-obeji-interiordesign.com
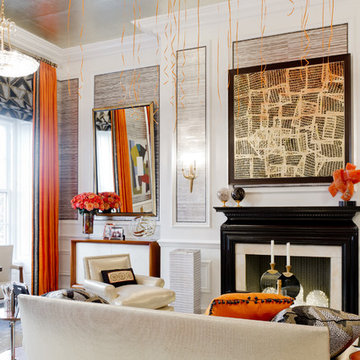
 Rikki Snyder
Cullman & Kravis, Bedroom
Holiday: 30th Anniversary
Photo: Rikki Snyder © 2013 Houzz
Inspiration for an eclectic living room remodel in New York
Inspiration for an eclectic living room remodel in New York

 Un-Gyve Limited Group
Location photography Copyright © 2014 Brett Beyer Photography
Elegant home design photo in Boston
Elegant home design photo in Boston


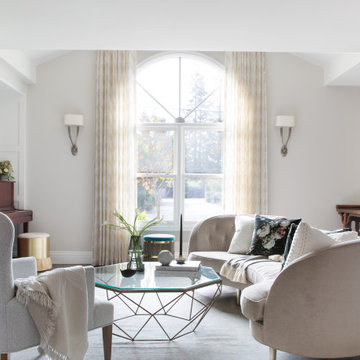
 Peruri Design Company
A cozy lounge area with gorgeous curved sofa floats in the center of the room across from the fireplace. A couple of horse hair ottomans float in the space as accents. Also in the space is a prized antique console
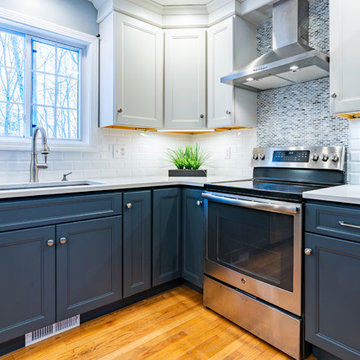
 PJ and Company Staging and Interior Decorating
We introduced on-trend navy blue for perimeter cabinets and a built-in pantry and coffee bar to add depth and contrast to the white subway tile backsplash, white Quartz counters, wood flooring and stainless-steel appliances.
Photography: Steven Seymour
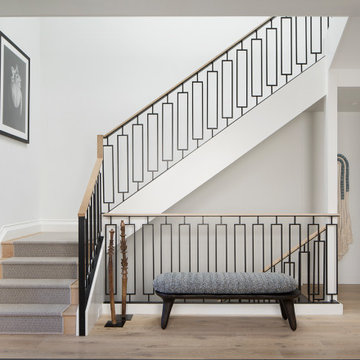
 Jeff King & Company
Paul Dyer Photography
Inspiration for a transitional carpeted l-shaped mixed material railing staircase remodel in San Francisco with carpeted risers
Inspiration for a transitional carpeted l-shaped mixed material railing staircase remodel in San Francisco with carpeted risers

 Bee's Knees Design, LLC
Kyle Caldwell
Mid-sized farmhouse carpeted sunroom photo in Boston with a standard ceiling
Mid-sized farmhouse carpeted sunroom photo in Boston with a standard ceiling


 Brett Bulthuis Photography
©Brett Bulthuis 2014
Mid-sized trendy master bedroom photo in Chicago with multicolored walls
Mid-sized trendy master bedroom photo in Chicago with multicolored walls

 Bella Vista Company
Shoot2Sell
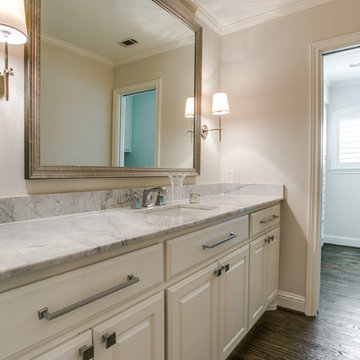
Inspiration for a mid-sized timeless kids' bathroom remodel in Dallas with raised-panel cabinets, white cabinets and marble countertops
Inspiration for a mid-sized timeless kids' bathroom remodel in Dallas with raised-panel cabinets, white cabinets and marble countertops
4