
Search results for "Company file" in Home Design Ideas

 Fitch Design Company
The vertically-laid glass mosaic backsplash adds a beautiful and modern detail that frames the stainless steel range hood to create a grand focal point from across the room. The neutral color palette keeps the space feeling crisp and light, working harmoniously with the Northwest view outside.
Patrick Barta Photography
 User
UserBethany Nauert
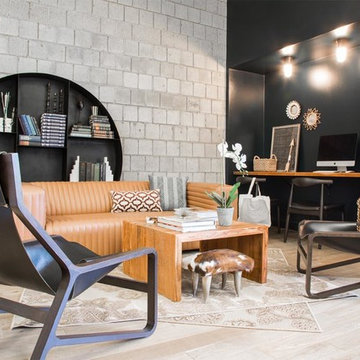
Inspiration for an industrial light wood floor family room remodel in Los Angeles with no fireplace and no tv
Inspiration for an industrial light wood floor family room remodel in Los Angeles with no fireplace and no tv
 The Redesign Company
design by christina britt lewis, photography by angela statzer
Eclectic bedroom photo in Charlotte
Eclectic bedroom photo in Charlotte
Find the right local pro for your project

 The Remodeling Company
This gorgeous, spacious kitchen is the perfect place to
gather. The large black walnut island fits 6 seated guests alone!
Damianos Photography
Example of a small classic u-shaped brown floor and medium tone wood floor eat-in kitchen design in Boston with an undermount sink, wood countertops, stainless steel appliances, brown countertops, recessed-panel cabinets, white cabinets, white backsplash, marble backsplash and an island
Example of a small classic u-shaped brown floor and medium tone wood floor eat-in kitchen design in Boston with an undermount sink, wood countertops, stainless steel appliances, brown countertops, recessed-panel cabinets, white cabinets, white backsplash, marble backsplash and an island

 Amarant Design and Build Center
Open concept kitchen - large traditional u-shaped travertine floor open concept kitchen idea in San Francisco with a farmhouse sink, raised-panel cabinets, beige cabinets, granite countertops, white backsplash, porcelain backsplash, stainless steel appliances and an island
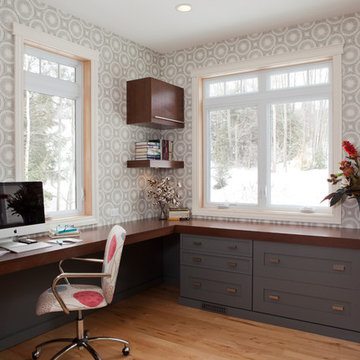
 The Inman Company
The "adult" side of this office is complete with filing cabinets, under-counter lighting and a custom upholstered chair to match the children's bench
Home office - transitional built-in desk home office idea in Other
Home office - transitional built-in desk home office idea in Other
 Fortune Design, LLC
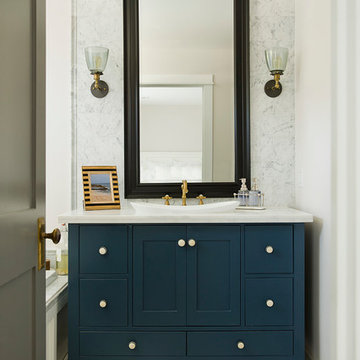
Example of a beach style white tile bathroom design in Orange County with a drop-in sink, blue cabinets, white walls and flat-panel cabinets

Sponsored
Columbus, OH

Hope Restoration & General Contracting
Columbus Design-Build, Kitchen & Bath Remodeling, Historic Renovations
 Showplace Cabinetry

These homeowners found a new house in a new city with the potential to become their dream home. Their journey to the perfect home took a full remodel project that Showplace was proud to be a part of. From kitchen to fireplace mantle see how cabinetry elements throughout the home become beautiful touches of design by adding light and natural elegance.
Bases, Floating Shelves, Vanity, Family Room:
Door Style: Pendleton
Construction: International+/Full Overlay
Wood Type: Maple
Finish: Cashew
Uppers:
Door Style: Pendleton
Construction: International+/Full Overlay
Wood Type: Paint Grade
Paint: Showplace Paints - Heron Plume
 Starburst Construction Company, Inc.

Inspiration for a contemporary white tile and subway tile blue floor bathroom remodel in San Francisco with a two-piece toilet, white walls and a vessel sink
 Interior Door and Closet Company
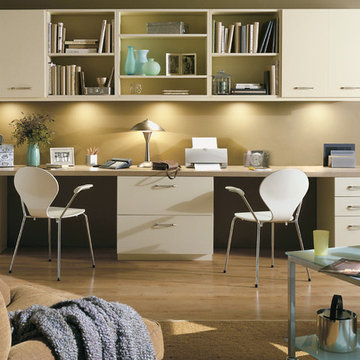
Home Office Organizer and Storage
Inspiration for a modern home office remodel in Orange County
Inspiration for a modern home office remodel in Orange County
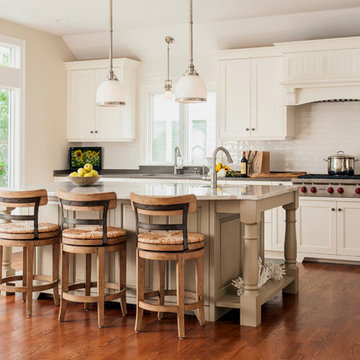


 Elizabeth Strianese Interiors LLC
Meredith Heuer
Example of a large transitional master white tile and ceramic tile porcelain tile bathroom design in New York with a trough sink, flat-panel cabinets, a one-piece toilet and multicolored walls
Example of a large transitional master white tile and ceramic tile porcelain tile bathroom design in New York with a trough sink, flat-panel cabinets, a one-piece toilet and multicolored walls
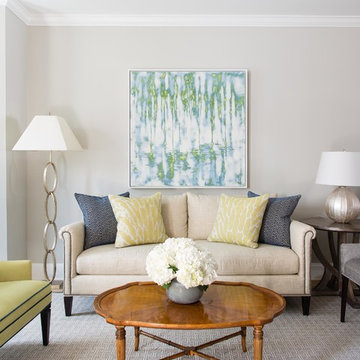
 Manlove and Company Interiors
To obtain sources, copy and paste this link into your browser.
https://www.arlingtonhomeinteriors.com/downsized-city-living
Photographer: Bonnie Sen
Sponsored
Columbus, OH
Hope Restoration & General Contracting
Columbus Design-Build, Kitchen & Bath Remodeling, Historic Renovations

 LuxeMark Company
We used antique mirror with an applied lead design to add an unexpected element of age and reflection to this otherwise basic vanity.
Tad Davis Photography

 Darci Hether
emily gilbert photography
Example of a mid-sized trendy kids' beige tile and limestone tile mosaic tile floor bathroom design in New York with a vessel sink, open cabinets, gray cabinets, a wall-mount toilet, beige walls and beige countertops
Example of a mid-sized trendy kids' beige tile and limestone tile mosaic tile floor bathroom design in New York with a vessel sink, open cabinets, gray cabinets, a wall-mount toilet, beige walls and beige countertops
 LuxeMark Company
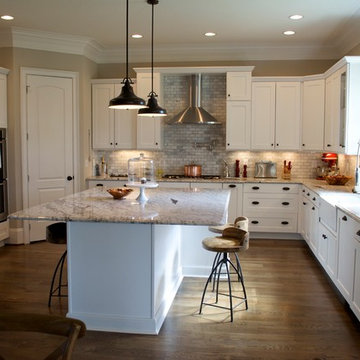
Island offers seating on 3 sides.
Eat-in kitchen - mid-sized traditional u-shaped medium tone wood floor eat-in kitchen idea in Raleigh with a farmhouse sink, shaker cabinets, white cabinets, granite countertops, gray backsplash, stone tile backsplash, stainless steel appliances and an island
Eat-in kitchen - mid-sized traditional u-shaped medium tone wood floor eat-in kitchen idea in Raleigh with a farmhouse sink, shaker cabinets, white cabinets, granite countertops, gray backsplash, stone tile backsplash, stainless steel appliances and an island
 Unique Design Cabinet Company
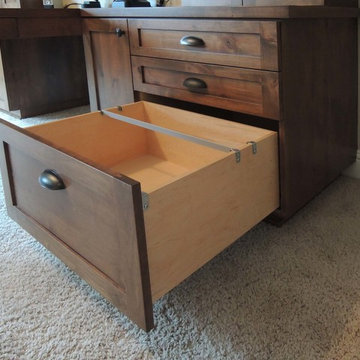
drawers float on Blum's full extension concealed soft close guides . Photo by Udcc
Example of a classic home office design in Other
Example of a classic home office design in Other

Sponsored
Columbus, OH
Hope Restoration & General Contracting
Columbus Design-Build, Kitchen & Bath Remodeling, Historic Renovations

Living room - large country open concept medium tone wood floor living room idea in New York with white walls, no fireplace and no tv
 LuxeMark Company

Photo by Tad Davis Photography
Large transitional 3/4 multicolored tile and mosaic tile ceramic tile bathroom photo in Raleigh with an undermount sink, recessed-panel cabinets, gray cabinets, granite countertops, a two-piece toilet and beige walls
Large transitional 3/4 multicolored tile and mosaic tile ceramic tile bathroom photo in Raleigh with an undermount sink, recessed-panel cabinets, gray cabinets, granite countertops, a two-piece toilet and beige walls
 S-Squared // Architecture + Interiors + Landscape
photo: Mark Pinkerton, VI360

Walk-in shower - contemporary gray tile walk-in shower idea in San Francisco with a trough sink, flat-panel cabinets, dark wood cabinets, gray walls and brown countertops
Walk-in shower - contemporary gray tile walk-in shower idea in San Francisco with a trough sink, flat-panel cabinets, dark wood cabinets, gray walls and brown countertops
8