
Search results for "Company file" in Home Design Ideas

 Residential Locksmith
We realize how much we need the help of a locksmith only when we misplaced our keys, locked car or home door with keys inside, or break our locks. Thus, we understand their purpose and role in easing our daily functions. Locksmith experts and locksmith services with 24/7 availability are required by almost all home and business owners as per their security needs. Availing the best services from a trusted locksmith service provider is the best way to go.
Our locksmith company is committed rendering excellent locksmith services any time of the day including weekends and holidays. We are always available for any locksmith needs you have, no need to worry about your lost keys as we are here to help you through the day. High-quality services are what we guarantee you, starting from rekeying your lock. We are devoted in providing the best service you need.
All your concerns will be addressed by our prompt and friendly customer agents, while our highly skilled locksmith professionals will always be ready to rescue you from your technical problems. Indeed, there are no tough issues they can't handle because of their experiences in this industry. Our company can provide the appropriate solution for the locksmith problem you are currently facing. With this, you can have the best partner to rely on when locksmith issues occur.
Locksmith Hacienda Heights CA
Locks and Keys Hacienda Heights CA
24 Hour Locksmith Hacienda Heights CA
Emergency Locksmith Hacienda Heights CA
Industrial Locksmith Hacienda Heights CA
Residential Locksmith Hacienda Heights CA
Commercial Locksmith Hacienda Heights CA
Automotive Locksmith Hacienda Heights CA
Call Us: (626) 986-0171
Visit Us: http://626cardoorunlocking.com/hacienda-heights

 Scott's Lumber
Onyx Collection Shower Unit -Silver Handicap Acessible
Woodland Cabinetry Portland -Rustic Alder- Sienna
Bathroom - small transitional 3/4 gray floor bathroom idea in Other with raised-panel cabinets, brown cabinets, a two-piece toilet, beige walls, an integrated sink and onyx countertops
Bathroom - small transitional 3/4 gray floor bathroom idea in Other with raised-panel cabinets, brown cabinets, a two-piece toilet, beige walls, an integrated sink and onyx countertops
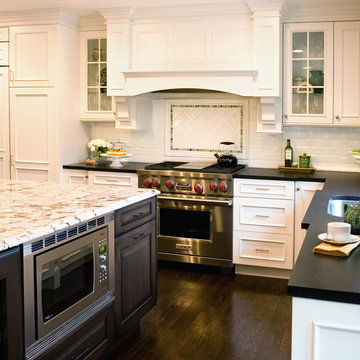
 Advance Design Studio, Ltd.
Crisp white cabinetry was accented by a dark patina-ed cherry with heavy distressing. The rich island color is mimicked by original hardwood oak floors stained a darker shade than the original honey oak of the past. Two tone counter tops compliment one another with a rich Leathered Black and the dramatic patterned granite of the island. The fresh white ceramic backsplash shines with mitred bricks from an era past, and herringbone detail hemmed by elegant gray marble accents.
The built in refrigerator is flanked by matching pantry pairs on each side, handily equipped with plenty of functional pull out drawers to store every cook’s required ingredients. The island seats the entire family, but also houses handsomely a glass front beverage center, a microwave oven, a trash pull out, and a warming drawer; all hidden behind customized matching panel doors.
Just across from the island a custom matching cook book cabinet fits in nicely holding all of the cook’s favorite recipes just a few steps from this cook’s new dream kitchen.
Find the right local pro for your project

 Geneva Cabinet
GENEVA CABINET COMPANY, LLC., Lake Geneva, WI., -What better way to reflect your lake location than with a splash of blue. This kitchen pairs the bold Naval finish from Shiloh Cabinetry with a bright rim of Polar White Upper cabinets. All is balanced with the warmth of their Maple Gunstock finish on the wine/beverage bar and the subtle texture of Shiplap walls.
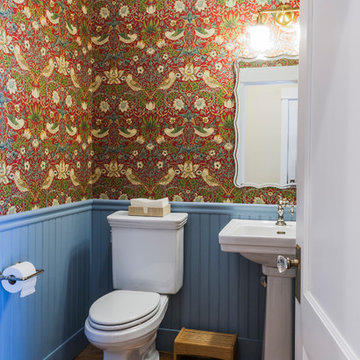
 Tusick & Associates Architects
TAA moved the old powder room from a half level closer to the basement to be on the main floor near the kitchen. The bathroom style complements the farmhouse look and TAA assisted the client in evaluating and selecting the wallpaper.
Lynda Jeub - Photography
 Gina Sims Designs
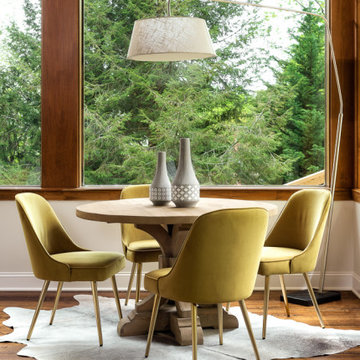
Dining room - contemporary dark wood floor and brown floor dining room idea in Atlanta with beige walls

 Grothouse Wood Countertops
Countertop Wood: Walnut
Category: Desk
Construction Style: Live Edge
Countertop Thickness: 2-1/2" thick
Size: 33" x 62" with mitered waterfall legs
Countertop Edge Profile: Natural Live Edge
Wood Countertop Finish: Durata® Waterproof Permanent Finish in Satin Sheen
Wood Stain: N/A
Designer: Venegas and Company, Boston for This Old House® Cape Ann Project
Job: 23933


 California Closets

Craft Room with Lighted Countertop
Mid-sized trendy built-in desk light wood floor craft room photo in Hawaii with beige walls
Mid-sized trendy built-in desk light wood floor craft room photo in Hawaii with beige walls
 FBC Remodel
©Finished Basement Company


Great amount of storage and cabinet space to hide away art supplies and quilting material
Mid-sized transitional built-in desk porcelain tile and white floor craft room photo in Denver with gray walls
Mid-sized transitional built-in desk porcelain tile and white floor craft room photo in Denver with gray walls
 On Site Landscape
John Prouty

Example of a mid-sized trendy backyard concrete paver and rectangular water slide design in Phoenix
Example of a mid-sized trendy backyard concrete paver and rectangular water slide design in Phoenix
 Dialogue 3D Architecural Rendering Company
www.dialogue3d.com
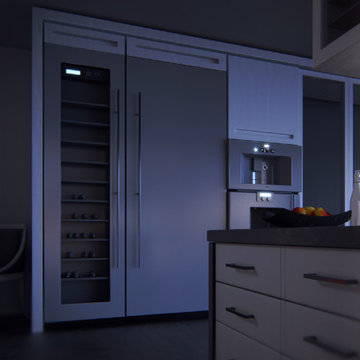
3D Architectural Rendering Company in California Orange County specializing in visually stunning, photorealistic rendering for commercial and residential properties. From a CAD file or a sketch on a napkin, the down to earth friendly Skilled team at Dialogue3D Can create beautiful photorealist 3D Architectural Renders
 Designs by Craig Veenker
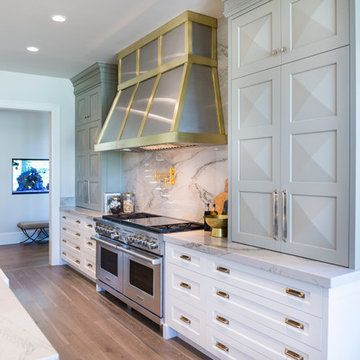
Kitchen - huge transitional l-shaped medium tone wood floor and brown floor kitchen idea in Salt Lake City with a farmhouse sink, shaker cabinets, white cabinets, quartzite countertops, white backsplash, stone slab backsplash, paneled appliances and two islands
 Nastasi Vail Design
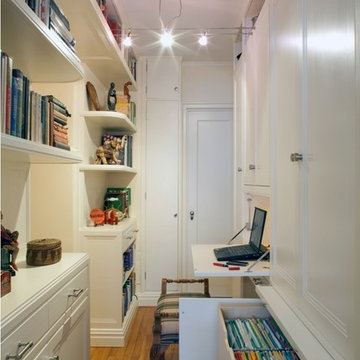
In New York City every bit of space counts. The rear hall of this Upper West Side apartment was generous, but underutilized. Custom built-ins transformed a hallway into an office that can be shut out of site when work is done or company comes. The cabinetry contains a drop down desk, filing cabinets, storage for office and computer equipment, thin shelves for paperback books, and deep shelves for the display of art and objects brought back from the client’s trips abroad.
Photography - Ken Hild

Sponsored
Columbus, OH

Hope Restoration & General Contracting
Columbus Design-Build, Kitchen & Bath Remodeling, Historic Renovations
 FBC Remodel
©Finished Basement Company
Sewing/craft room layout
Example of a mid-sized transitional built-in desk porcelain tile and white floor craft room design in Denver with gray walls
Example of a mid-sized transitional built-in desk porcelain tile and white floor craft room design in Denver with gray walls
 Geneva Cabinet
Geneva Cabinet Company, LLC., Authorized Dealer for Medallion Cabinetry., Lowell Management Services, Inc, Builder
Victoria McHugh Photography

Pull out spice rack to side of range.
This rustic lake house retreat features an open concept kitchen plan with impressive uninterupted views. Medallion Cabinetry was used in Knotty Alder with a Natural glaze with distressing. This is the Brookhill raised panel door style. The hardware is Schlub Ancient Bronze. Every convenience has been built into this kitchen including pull out trash bins, tray dividers, pull-out spice reacts, roll out trays, and specialty crown molding and under cabinet and base molding details.
 Trish Hamilton Photography
Trish Hamilton Photography

Shoot for interior designer Alex Infingardi, showcasing his modern industrial loft in the historic Capitol Telephone Company building in Washington, DC
 Nicholson Companies
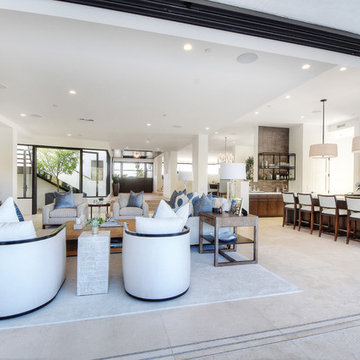
Trendy open concept beige floor living room photo in Orange County with white walls, a standard fireplace, a stone fireplace and a wall-mounted tv

Sponsored
Columbus, OH
Hope Restoration & General Contracting
Columbus Design-Build, Kitchen & Bath Remodeling, Historic Renovations
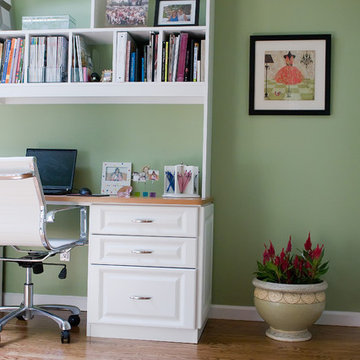
 Nanette Baker, Interior Design Consultant
Johanna Sophia Photography
Example of a trendy home office design in New York
Example of a trendy home office design in New York
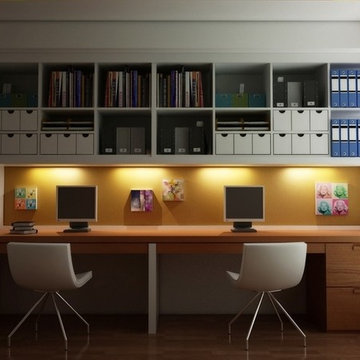
 Interior Door and Closet Company
Home Office Organizer and Storage
Home office - modern home office idea in Orange County
Home office - modern home office idea in Orange County
 Geneva Cabinet

GENEVA CABINET COMPANY, LLC., Lake Geneva, WI., Laundry Room with white cabinetry, undercount sink and plenty of storage cabinetry.
Inspiration for a mid-sized timeless u-shaped beige floor and ceramic tile dedicated laundry room remodel in Milwaukee with an undermount sink, recessed-panel cabinets, white cabinets, quartz countertops, a side-by-side washer/dryer, white countertops and white walls
Inspiration for a mid-sized timeless u-shaped beige floor and ceramic tile dedicated laundry room remodel in Milwaukee with an undermount sink, recessed-panel cabinets, white cabinets, quartz countertops, a side-by-side washer/dryer, white countertops and white walls
12