
Search results for "Comparability" in Home Design Ideas

 Mountain + Beach Interiors - Schonewill Int'l
The master bathroom became a very calm interesting simple wide open space compared to the original two narrow rooms with a compartmentalized bath/toilet area. One attribute was this high sloped ceiling and two exterior windows. Enjoy! We tore it all out yet reused all plumbing locations and went to an exposed shower pipe while valves were still mounted on a low wall. We added a steam shower!
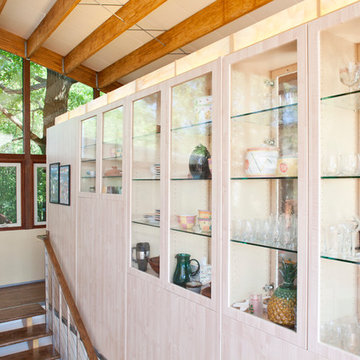
 Tailored Kitchen, Bath, and Remodeling
Custom cabinetry and quartz countertops take center stage in this Wonder Lake kitchen gut project. Working directly with the homeowner, I chose to focus on both form and function for the design and feel of the room. By extensively researching and price comparing high-end products, I was able to mindfully hand-pick quality pieces to create the luxe design.
Ben Rodig. www.benrodig.com

Find the right local pro for your project
 Bourbs LLC.
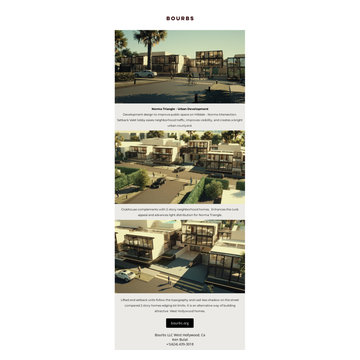
Lifted and setback units follow the topography and cast less shadow on the street and access the daylight for longer hours, compared 2 story homes edging lot limits. It is an alternative way of building attractive West Hollywood homes.
Improving public space on Hilldale - Norma intersection. Setback Valet lobby eases neighborhood traffic, improves visibility, and creates a bright urban courtyard.
 EDR Design Build
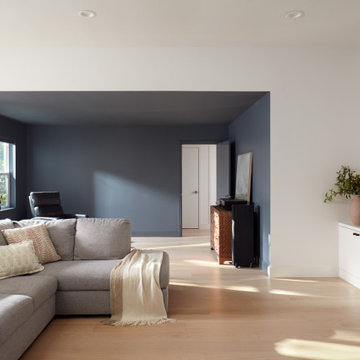
Integrated design-build services combining architectural design with construction management under single contract. EDR Design Build eliminates traditional separation between design and construction phases, reducing project delays and cost overruns. Services include conceptual design, permitting coordination, material selection, quality control, and budget management. Streamlined communication reduces change orders and accelerates project delivery compared to traditional general contracting methods.

 Origin Renovation
Mid-sized trendy master white tile and marble tile cement tile floor, gray floor and double-sink alcove shower photo in San Francisco with flat-panel cabinets, brown cabinets, a two-piece toilet, gray walls, an integrated sink, quartzite countertops, white countertops and a freestanding vanity

 Greg Hasler
We completed this exterior renovation just in time for our clients to enjoy the last days of summer. In order to bring new life to this backyard, we built a multi-level deck using Trex composite decking. The home-owner wanted a bit of overhead protection for the upper deck so we had a local glass company install a frameless lami-glass canopy, which we supported with fir beams. They completed the design for the upper deck with side-mounted glass guard rails for a cleaner look.

 Wedgewood Building Company
Open concept kitchen - transitional l-shaped open concept kitchen idea in Indianapolis with an undermount sink, shaker cabinets, white cabinets, granite countertops, white backsplash, stone tile backsplash, stainless steel appliances and an island
 Viking Renovations LLC
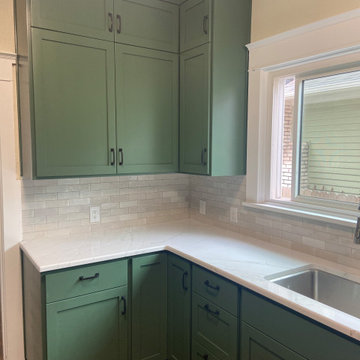
Comparing this photo to the "before" photos you can see just how much more cabinet storage was gained by having the cabinets go all the way up to the ceiling. This photo also shows the restoration of the existing home trims.

 Beahm & Son, Ltd.
The second part of our three part remodel. This is the kitchen that was shown off of the dining room of last week's project. This kitchen has a much warmer look compared to the coolness of the dining room. The island is in a unique shape, and every area of the kitchen has some unique functionality that we built in for the customer. Our design style is a blend of style and function, we want to make a beautiful space but it has to work for the customers.
 Sound & Vision
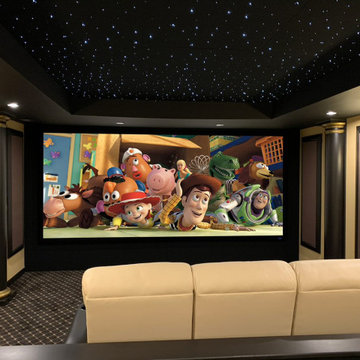
 enjoys working with clients on the home theater of their dreams. https://lnkd.in/d5CH3Yp6 We deploy the best technology possible to assure quality of image and sound, comparability and operation with all desired sources, and ease of operation. When you are ready for your next theater or to upgrade your current one, see Sound & Vision for the best! #video #movies #hometheater #screeningroom #streaming #projector #screen #entertainment #soundandvision
 Mission Exteriors
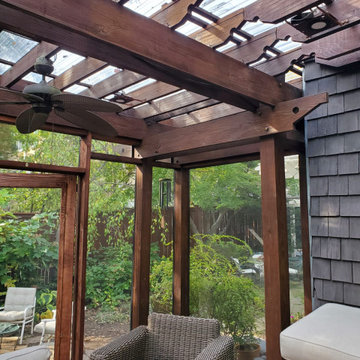
For this Pergola in Northwest DC, we extended the existing structure and upgraded the wood to stained Western Cedar and used Azek in Mahogany. for the deck floor and steps, installed a screen system, and a new polycarbonate roof. The perks of going with this type of roofing material are its impact resistance and thermal insulation compared to glass.
 Concrete Craft of Cleveland SW
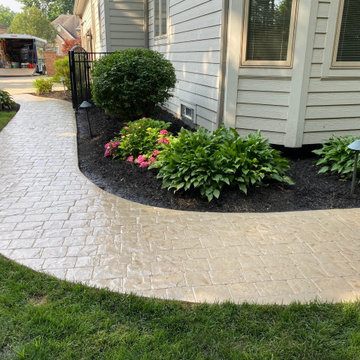
Revived a tired stamped concrete patio with RenewKoat. We can restore faded, stained, or discolored stamped or regular concrete to a like-new condition. Since RenewKoat™ is made with real cement and rolled on like paint, it provides a more natural concrete appearance over existing concrete surfaces compared to using colored sealers, paints, or stains. We specialize in restoring color to concrete driveways, walkways, patios, stairs, walkways, pool decks, and commercial spaces.

 Dagan Design & Construction
Example of a mid-sized trendy l-shaped medium tone wood floor and brown floor eat-in kitchen design in San Diego with an undermount sink, shaker cabinets, white cabinets, marble countertops, green backsplash, ceramic backsplash, stainless steel appliances, an island and gray countertops


 Randall Architects
Amy Braswell, photography
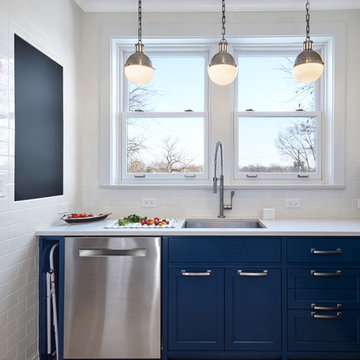
Inspiration for a timeless home design remodel in Chicago
Inspiration for a timeless home design remodel in Chicago


 Muse Residential
Irresistible Portraits by Karen Goforth
Example of a mid-sized transitional galley dark wood floor eat-in kitchen design in Charlotte with a double-bowl sink, shaker cabinets, gray cabinets, marble countertops, white backsplash, subway tile backsplash and stainless steel appliances
Example of a mid-sized transitional galley dark wood floor eat-in kitchen design in Charlotte with a double-bowl sink, shaker cabinets, gray cabinets, marble countertops, white backsplash, subway tile backsplash and stainless steel appliances
146