
Search results for "Comparability" in Home Design Ideas

 Inspired Closets Delmarva
Our reach-in closets quadruple (at least!) clothing storage space compared to the typical closet's single hanging rod. Our hanging poles and shelving are movable and customizable, able to meet your wardrobe's changing needs. A built-in dresser within the closet frees up bedroom floor space.
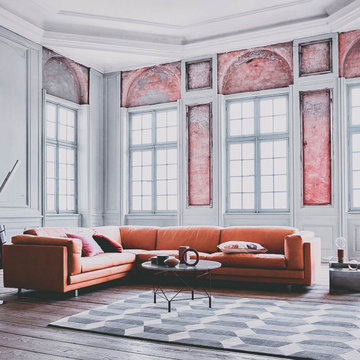
 Brooklyn City Furniture
Design: Jens Juul Eilersen
Quick ship : FABRIC: PLINDY 0016
Compare Tub to a cloud of down or a foamy mug of beer.
Jens Juul Eilersen has created a gigantic "sofa bathtub", which is an orgy of soft foam, down and pillows. Tub is the coolest and softest sofa yet in the Eilersen universe of floaters. And the contrast between the slim, tight outer shell and the interior heaven of foam and down creates dynamism in the language of form.
Like sitting on a soft bed.
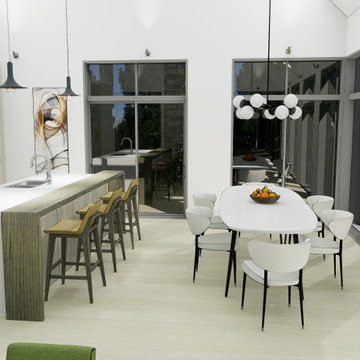
 Lexy Design
A modern kitchen design, with built-in appliances and a closed breakfast nook. Rendering services are an important of material selection. My clients and I can oversea the textures under realistic lighting conditions. Materials and textures can quickly be changed and several concepts can be compared side by side under different conditions.
Find the right local pro for your project
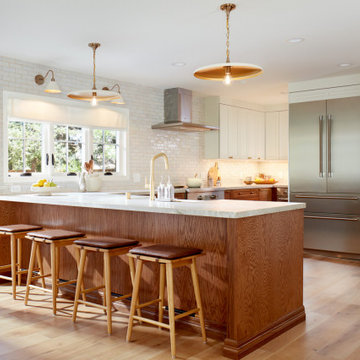
 EDR Design Build
Integrated design-build services combining architectural design with construction management under single contract. EDR Design Build eliminates traditional separation between design and construction phases, reducing project delays and cost overruns. Services include conceptual design, permitting coordination, material selection, quality control, and budget management. Streamlined communication reduces change orders and accelerates project delivery compared to traditional general contracting methods.
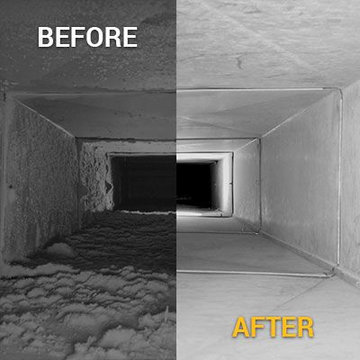
 AirBex USA LLC
This comparative view showcases a residential air duct before and after professional cleaning services. The before side reveals heavy accumulation of dust and debris inside the metal interior, while the after side demonstrates a clear, sanitized, and dust-free ventilation passage ensuring improved indoor air quality.

 ZeroEnergy Design
This LEED Platinum certified house reflects the homeowner's desire for an exceptionally healthy and comfortable living environment, within a traditional neighborhood.
INFILL SITE. The family, who moved from another area of Wellesley, sought out this property to be within walking distance of the high school and downtown area. An existing structure on the tight lot was removed to make way for the new home. 84% of the construction waste, from both the previous structure and the new home, was diverted from a landfill. ZED designed to preserve the existing mature trees on the perimeter of the property to minimize site impacts, and to maintain the character of the neighborhood as well as privacy on the site.
EXTERIOR EXPRESSION. The street facade of the home relates to the local New England vernacular. The rear uses contemporary language, a nod to the family’s Californian roots, to incorporate a roof deck, solar panels, outdoor living space, and the backyard swimming pool. ZED’s careful planning avoided to the need to face the garage doors towards the street, a common syndrome of a narrow lot.
THOUGHTFUL SPACE. Homes with dual entries can often result in duplicate and unused spaces. In this home, the everyday and formal entry areas are one and the same; the front and garage doors share the entry program of coat closets, mudroom storage with bench for removing your shoes, and a laundry room with generous closets for the children's sporting equipment. The entry area leads directly to the living space, encompassing the kitchen, dining and sitting area areas in an L-shaped open plan arrangement. The kitchen is placed at the south-west corner of the space to allow for a strong connection to the dining, sitting and outdoor living spaces. A fire pit on the deck satisfies the family’s desire for an open flame while a sealed gas fireplace is used indoors - ZED’s preference after omitting gas burning appliances completely from an airtight home. A small study, with a window seat, is conveniently located just off of the living space. A first floor guest bedroom includes an accessible bathroom for aging visitors and can be used as a master suite to accommodate aging in place.
HEALTHY LIVING. The client requested a home that was easy to clean and would provide a respite from seasonal allergies and common contaminants that are found in many indoor spaces. ZED selected easy to clean solid surface flooring throughout, provided ample space for cleaning supplies on each floor, and designed a mechanical system with ventilation that provides a constant supply of fresh outdoor air. ZED selected durable materials, finishes, cabinetry, and casework with low or no volatile organic compounds (VOCs) and no added urea formaldehyde.
YEAR-ROUND COMFORT. The home is super insulated and air-tight, paired with high performance triple-paned windows, to ensure it is draft-free throughout the winter (even when in front of the large windows and doors). ZED designed a right-sized heating and cooling system to pair with the thermally improved building enclosure to ensure year-round comfort. The glazing on the home maximizes passive solar gains, and facilitates cross ventilation and daylighting.
ENERGY EFFICIENT. As one of the most energy efficient houses built to date in Wellesley, the home highlights a practical solution for Massachusetts. First, the building enclosure reduces the largest energy requirement for typical houses (heating). Super-insulation, exceptional air sealing, a thermally broken wall assembly, triple pane windows, and passive solar gain combine for a sizable heating load reduction. Second, within the house only efficient systems consume energy. These include an air source heat pump for heating & cooling, a heat pump hot water heater, LED lighting, energy recovery ventilation, and high efficiency appliances. Lastly, photovoltaics provide renewable energy help offset energy consumption. The result is an 89% reduction in energy use compared to a similar brand new home built to code requirements.
RESILIENT. The home will fare well in extreme weather events. During a winter power outage, heat loss will be very slow due to the super-insulated and airtight envelope– taking multiple days to drop to 60 degrees even with no heat source. An engineered drainage system, paired with careful the detailing of the foundation, will help to keep the finished basement dry. A generator will provide full operation of the all-electric house during a power outage.
OVERALL. The home is a reflection of the family goals and an expression of their values, beautifully enabling health, comfort, safety, resilience, and utility, all while respecting the planet.
ZED - Architect & Mechanical Designer
Bevilacqua Builders Inc - Contractor
Creative Land & Water Engineering - Civil Engineering
Barbara Peterson Landscape - Landscape Design
Nest & Company - Interior Furnishings
Eric Roth Photography - Photography

 Hullco
The homeowners knew it was time to update their siding and windows. With water damage setting in, and the wood trim splintering around the windows, a more energy efficient option would make a huge difference in the appearance and comfort level of the home. The existing siding was fading and also showing water damage with slight warping and very noticeable seams and nails.
Woodland Vinyl siding is low maintenance due to impact resistant vinyl and DuraColor Protection. With 16’ lengths, seams are reduced by 30% compared to typical 12’ length. The homeowners chose to go with a dutch lap pattern in the Royal Woodland vinyl siding. In a classic Vintage cream with white trim, the colors are stunning.
They chose Sunrise replacement windows which offer a larger glass viewing area compared to other vinyl windows. Vinyl, insulated windows will never need to be painted. They also have great insulation and reflective metallic layers for added energy efficiency.

 dRemodeling Design-Build
Working with an otherwise flush wall, the cabinetry frames and allows for the wall to have a relief to it. This relief is then further exaggerated by the inset mirrors. Taking advantage of the inset, the cabinets feature recessed lighting for the vanity space, a unique option compared to wall sconce lighting.

 Mountain Moss Enterprises
Enhance the curb appeal of your home with eco-friendly mosses lining your driveway. Moss also serves as an erosion control solution. Best of all, you'll experience year-round green beauty, even in the winter, especially when compared to wide-spread use of brown mulch and pine needles. Photo by Annie Martin, www.mountainmoss.com

 Annmarie Ruta Interiors LLC
Mid-sized trendy 3/4 gray tile and porcelain tile light wood floor and gray floor alcove shower photo in Miami with raised-panel cabinets, gray cabinets, a one-piece toilet, gray walls, an undermount sink, quartz countertops and a hinged shower door

 HB DESIGN INC
Small trendy white tile and ceramic tile porcelain tile and gray floor powder room photo in Montreal with blue cabinets, a two-piece toilet, gray walls, flat-panel cabinets, an integrated sink, quartz countertops and white countertops

 Trinity Floor Company
If you are looking for a one-of-a-kind look, you can find it in the Cantera Lodge collection. With a unique skip sawn cut and four exclusive stains colors, you won’t find another wood that compares. This stunning pecan floor is uniquely distinct and it’s lightly brushed texture makes it a great transitional floor.

 Fuse Flooring
The panels can be easily swapped for clients to compare products they're interested in.
Mid-sized minimalist freestanding desk light wood floor home studio photo in New York with white walls and no fireplace
Mid-sized minimalist freestanding desk light wood floor home studio photo in New York with white walls and no fireplace

 Natalie Miles Design
Mid-sized master multicolored tile and porcelain tile porcelain tile drop-in bathtub photo in Salt Lake City with shaker cabinets, white cabinets, gray walls, an undermount sink and quartz countertops
 Cancork Floor Inc.
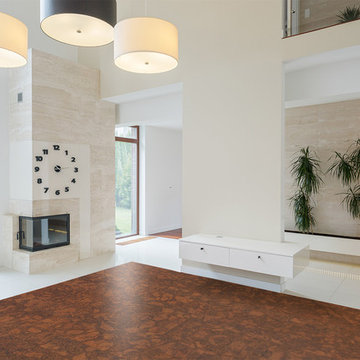
Floating cork flooring is a lovely, resilient and environmentally sound flooring option. When looking for a flooring option that brings more benefits than drawbacks, let cork impress you. It is comparable in price to traditional hardwood and tile and can be as easy if not easier to install. It is highly scratch resistant - more so than other natural flooring options, and is better at absorbing impact and sound. Give floating cork flooring a look over today.
 Coastal Cabinet Works
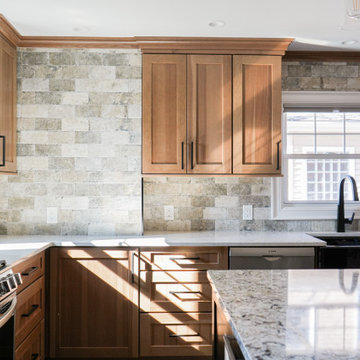
While we always love a great 'Before & After', seeing how our 3-D renderings compare to the final product is also up there on our list! We were thrilled how the homeowner's choice of hickory wood, rich in texture, was amplified with a biscotti finish and complimentary onyx stain.
Cabinet Line: Yorktowne Cabinetry
Door Style: Millgate
Wood Species: Hickory
Finish: Biscotti
Island & Hood Wood Species: Cherry
Island & Hood Finish: Onyx
 Mission Exteriors
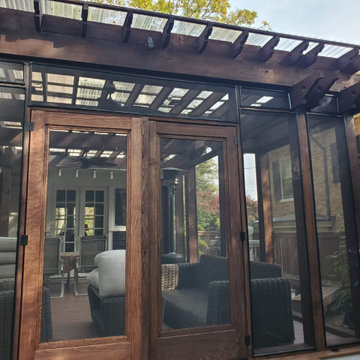
For this Pergola in Northwest DC, we extended the existing structure and upgraded the wood to stained Western Cedar, used Azek in Mahogany. for the deck floor and steps, installed a screen system, and a new polycarbonate roof. The perks of going with this type of roofing material is its impact resistance and thermal insulation compared to glass.

 WilliamAndrewsArchitects
The back side of a zero edge pool never compares to the the way it looks from the pool but somehow it's still beautiful.
Inspiration for a large timeless beige two-story stone gable roof remodel
Inspiration for a large timeless beige two-story stone gable roof remodel

 Kinston Southern Properties
Kitchen - cottage l-shaped medium tone wood floor and brown floor kitchen idea with an undermount sink, shaker cabinets, medium tone wood cabinets, paneled appliances and an island

 Blinds, Blinds, Blinds!
Inspiration for a mid-sized victorian terra-cotta tile and orange floor sunroom remodel in New York with a skylight
143