
Search results for "Comparability" in Home Design Ideas

 Design Arc Interiors Bangalore
Similar to the standpoint basic outline, the well thoroughly considered usage of the outfitting components in the lounge compare to a focal and huge detail inside the front room inside plan. At the point when preparing your lounge room, ensure that the outfitting subtle elements are material and ought to coordinate alternate components in the family room inside plans.


 BMB Solutions Corp
Small trendy 3/4 white tile and ceramic tile black floor alcove shower photo in Miami with white walls
Find the right local pro for your project

 Paragon Construction Company LLC
While the kitchen was the main driver for this project, moving the laundry room upstairs was our customer's dream come true. The love the work space and hanging space and the much more open feel compared to the original laundry room downstairs.
This creation of this spacious laundry room (converted from a bedroom) involved removing a closet and moving a door.
The cabinets are Wellborn Premier with with the Henlow door and classic drawer front (finish - Glacier).
Lighting is Lotus LED wafer lights (3000k)

 Artisan Design & Finishing
Eat-in kitchen - mid-sized transitional l-shaped light wood floor eat-in kitchen idea with an integrated sink, flat-panel cabinets, medium tone wood cabinets, concrete countertops, white backsplash, stainless steel appliances and an island

 ZLINE Kitchen and Bath
On average, ZLINE Ranges are 50-60% less expensive compared to similar products on the market. ZLINE brings the best quality-to-price ratio in the industry. We stand by our products with our generous warranty.
Photo by Hardyskitchen
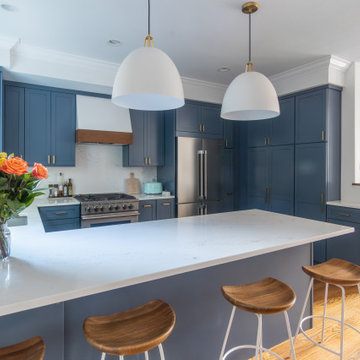


 MINT Tiny House Company
James Alfred Photography
Small trendy loft-style carpeted bedroom photo in Vancouver with white walls
Small trendy loft-style carpeted bedroom photo in Vancouver with white walls

 Green Tech Construction
Mid-sized arts and crafts enclosed carpeted and beige floor family room photo in Salt Lake City with beige walls, no fireplace and a wall-mounted tv
 Widespread Solutions
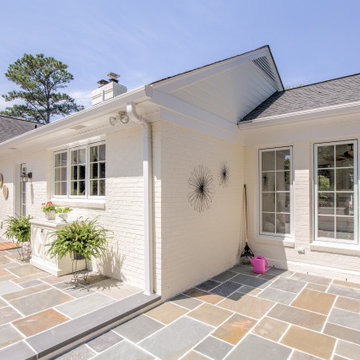
This beautiful one-story brick rancher located in Henrico County is impressive. Painting brick can be a
hard decision to make but it’s a tried and true way of updating your home’s exterior without replacing
the masonry. While some brick styles have stood the test of time, others have become dated more
quickly. Moreover, many homeowners prefer a solid color for their home as compared to the natural
variety of brick. This home was painted with Benjamin Moore’s Mayonnaise, a versatile bright white
with a touch of creamy yellow.
 Flooret
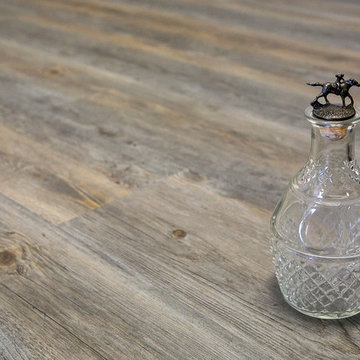
Reclaimed and weathered. Rustic and full of personality, Wychwood brings the grey and aged tones of reclaimed wood to your space.
REDEFINING DURABILITY
The most important specification for determining the durability of vinyl flooring is the thickness of the wear-layer. The best wear-layers are made of thick, clear virgin PVC, which covers the paper print-film that gives the floor its unique appearance. Once the wear-layer wears through, the paper is damaged and the floor will need replacement.
Most vinyl floors come with a 8-12 mil wear-layer (0.2-3 mm). The top commercial specs in the industry are higher, at 20-22 mil (0.5 mm). A select few manufacturers offer a “super” commercial spec of 28 mil (0.7 mm).
For Modin, we decided to set a new standard: 40 mil (1.0 mm) of premium virgin PVC. This allows us to offer an industry-leading 20 year Commercial Warranty (Lifetime Residential), compared to nearly all other commercial vinyl floors’ 10 year Commercial Warranty.
Beyond our superior wear-layer, we also use a patented click mechanism for superior hold, and a ceramic-bead coating.
SIZE MATTERS
Wider and longer planks create a sense of space and luxury. Most vinyl floors come in 6” or 7” widths, and 36” or 48” lengths.
For Modin, we designed our planks to be 9” wide, and 60” long. This extra large size allows our gorgeous designs to be fully expressed.
DETAILS THAT COUNT
We made sure to get all the details right. Real texture, to create the feel of wire-brushed wood. Low sheen level, to ensure a natural look that wears well over time. 4-sided bevels, to more accurately emulate the look of real planks. When added together they help create the unique look that is Modin.
DESIGNS THAT INSPIRE
We spent nearly a year just focusing on our designs, to ensure they provide the right mix of color and depth. Focusing on timeless wire-brush and European Oak styles, as well as more contemporary modern washes, our collection offers truly beautiful design that is both functional and inspiring.
 Lindus Construction/Midwest LeafGuard
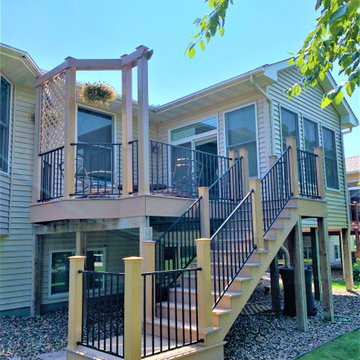
When compared against wood, a Timbertech® AZEK® deck has a substantially longer shelf life. Their capped composite deck boards are designed to withstand damage from UV rays and moisture. This allows the company to offer an industry-leading 30-Year Fade & Stain Limited Warranty, offering homeowners the ultimate peace of mind.
Here's a behind-the-scenes look at a deck our craftsmen installed for our clients, Brad & Jan. The steel railing is from Fortress Building Products.

 Inspired Closets Delmarva
Our reach-in closets quadruple (at least!) clothing storage space compared to the typical closet's single hanging rod. Our hanging poles and shelving are movable and customizable, able to meet your wardrobe's changing needs. A built-in dresser within the closet frees up bedroom floor space.

 Wonders Of Wood
We took this outdated stained pine kitchen and updated it to better reflect the modern feel our customer was looking for. The door style was unique when compared to the typical Southwestern designs found around the valley and with a lot of TLC we were able to save the doors and make this White on White look amazing.

 Legacy CDM Inc.
Jola Photography
Living room - coastal light wood floor living room idea in Orange County with white walls, a standard fireplace, a stone fireplace and a wall-mounted tv
Living room - coastal light wood floor living room idea in Orange County with white walls, a standard fireplace, a stone fireplace and a wall-mounted tv

 MDC Cabinetry & More
Marble Counter Tops, Lighting Fixture, Pocket doors, Tub, Tile Shower
Drop-in bathtub - huge traditional gray tile and mosaic tile marble floor and white floor drop-in bathtub idea in DC Metro with beaded inset cabinets, gray cabinets, a one-piece toilet, gray walls, an undermount sink, marble countertops and a hinged shower door
Drop-in bathtub - huge traditional gray tile and mosaic tile marble floor and white floor drop-in bathtub idea in DC Metro with beaded inset cabinets, gray cabinets, a one-piece toilet, gray walls, an undermount sink, marble countertops and a hinged shower door
 User
Did you know that there are online tools we use to help a homeowner visualize how their new garage door would look BEFORE installation? Yes there are! And these realistic design renderings are a great way for folks to be confident about choosing a replacement door, especially if they're thinking about a new color, style and material compared to their old door. So, be sure to ask your local pro about seeing the design options! Photo Credits: Pro-Lift Garage Doors Garland

Enclosed kitchen - large transitional u-shaped light wood floor and brown floor enclosed kitchen idea in Los Angeles with a farmhouse sink, shaker cabinets, white cabinets, solid surface countertops, white backsplash, porcelain backsplash, stainless steel appliances and an island


 Tresor Custom Homes
Example of a classic beige two-story stone exterior home design in Dallas with a hip roof
153